Welcome to peaceful country living! Situated on 1.56 acres in a tranquil rural setting, this beautiful new construction home offers 3 bedrooms, 2 full baths, and a thoughtfully designed open floor plan. The spacious living room is highlighted by a cozy fireplace and flows seamlessly into the stylish kitchen, featuring a large island, abundant natural light, expansive windows, and modern stainless-steel appliances. The spacious primary suite provides a relaxing retreat with a beautifully appointed tiled walk-in shower, dual vanities, generous cabinetry, and a walk-in closet. A convenient walk-in laundry room adds to the home's functionality and thoughtful design. Step outside onto the large back deck and enjoy the peaceful surroundings. The deck provides an ideal space for relaxing or entertaining while overlooking the beautifully landscape yard and leading toward the creek at the rear of the property. Additional highlights include premium insulated windows, an energy-efficient HVAC system, newly landscaped grounds and fiber internet availability. Move-in ready and conveniently located approximately 20 minutes from shopping, Walmart, and town, this property offers the perfect blend of modern comfort, privacy, and country charm. Don't miss the opportunity to make the beautiful new home your own. Call today to schedule your private showing!
Accepting backups
$239,900
54 Pumpkintown Rd, Lafayette, TN 37083
3beds
1,356sqft
Manufactured On Land
Built in 2026
1.56 Acres Lot
$239,800 Zestimate®
$177/sqft
$-- HOA
What's special
Cozy fireplaceWalk-in closetLarge islandModern stainless-steel appliancesPeaceful surroundingsStylish kitchenAbundant natural light
- 44 days
- 19
- 2
Zillow last checked:
Listing updated:
Listed by:
Vickie Loftis,
American Way Real Estate 931-526-9581,
April Alcorn,
American Way Real Estate
Source: UCMLS,MLS#: 247003
Facts & features
Interior
Bedrooms & bathrooms
- Bedrooms: 3
- Bathrooms: 2
- Full bathrooms: 2
- Main level bedrooms: 3
Primary bedroom
- Level: Main
Bedroom 2
- Level: Main
Bedroom 3
- Level: Main
Dining room
- Level: Main
Kitchen
- Level: Main
Living room
- Level: Main
Heating
- Electric, Central
Cooling
- Central Air
Appliances
- Included: Dishwasher, Electric Oven, Refrigerator, Electric Range, Microwave, Range Hood, Electric Water Heater
- Laundry: Main Level
Features
- New Floor Covering, New Paint, Ceiling Fan(s), Walk-In Closet(s)
- Flooring: New Floor Covering, Laminate, Carpet
- Windows: Double Pane Windows, Blinds
- Basement: Crawl Space,Block
- Number of fireplaces: 1
- Fireplace features: One, Electric, Living Room
Interior area
- Total structure area: 1,356
- Total interior livable area: 1,356 sqft
Video & virtual tour
Property
Parking
- Parking features: None
Features
- Levels: One
- Patio & porch: Deck, Stoop
- Exterior features: Garden
- Has view: Yes
- View description: Other Water Frontage View Description
- Has water view: Yes
- Water view: Other Water Frontage View Description
- Waterfront features: Other Water Frontage View Description, Creek
Lot
- Size: 1.56 Acres
- Dimensions: 1.56 acres
- Features: Wooded, Cleared, Views, Garden
Details
- Parcel number: 031.04
- Zoning: None
Construction
Type & style
- Home type: MobileManufactured
- Property subtype: Manufactured On Land
Materials
- Vinyl Siding, Frame
- Roof: Composition
Condition
- Year built: 2026
Utilities & green energy
- Electric: Circuit Breakers
- Sewer: Septic Tank
- Water: Utility District
- Utilities for property: Natural Gas Not Available, Cable Connected
Community & HOA
Community
- Security: Smoke Detector(s)
- Subdivision: Other
HOA
- Has HOA: No
- Amenities included: None
Location
- Region: Lafayette
Financial & listing details
- Price per square foot: $177/sqft
- Tax assessed value: $17,300
- Annual tax amount: $70
- Date on market: 9/8/2026
- Road surface type: Paved
Estimated market value
$239,800
$228,000 - $252,000
Not available
Price history
| Date | Event | Price |
|---|---|---|
| 9/17/2026 | Pending sale | $239,900$177/sqft |
Source:  East Tennessee Realtors #1354934 Report a problem East Tennessee Realtors #1354934 Report a problem | ||
| 9/16/2026 | Contingent | $239,900$177/sqft |
Source:  RealTracs MLS as distributed by MLS GRID #3544305 Report a problem RealTracs MLS as distributed by MLS GRID #3544305 Report a problem | ||
| 9/8/2026 | Listed for sale | $239,900+756.8%$177/sqft |
Source:  UCMLS #247003 Report a problem UCMLS #247003 Report a problem | ||
| 5/22/2026 | Sold | $28,000-90.3%$21/sqft |
Source: Public Record Report a problem | ||
| 6/17/2024 | Sold | $289,900+114.7%$214/sqft |
Source: Public Record Report a problem | ||
| 11/19/2021 | Sold | $135,000$100/sqft |
Source: Public Record Report a problem | ||
Public tax history
| Year | Property taxes | Tax assessment |
|---|---|---|
| 2025 | $70 | $4,325 |
| 2024 | $70 -67.8% | $4,325 -72% |
| 2023 | $218 -15.5% | $15,425 +43.5% |
| 2022 | $258 | $10,750 |
| 2021 | $258 | $10,750 |
| 2020 | $258 | $10,750 |
| 2019 | $258 +8.5% | $10,750 |
| 2018 | $238 +9.6% | $10,750 +25% |
| 2017 | $217 +5.1% | $8,600 |
| 2016 | $206 -3.6% | $8,600 -3.6% |
| 2015 | $214 | $8,925 |
| 2014 | $214 | $8,925 |
| 2013 | -- | $8,925 |
| 2012 | -- | $8,925 +16.1% |
| 2011 | $173 | $7,688 |
| 2010 | $173 | $7,688 |
| 2009 | $173 | $7,688 |
| 2008 | $173 | $7,688 |
| 2007 | $173 -16.7% | $7,688 |
| 2006 | $208 +56% | $7,688 +56% |
| 2005 | $133 | $4,929 |
| 2004 | -- | $4,929 |
Find assessor info on the county website
Monthly payment
Climate risks
Neighborhood: 37083
Similar homes
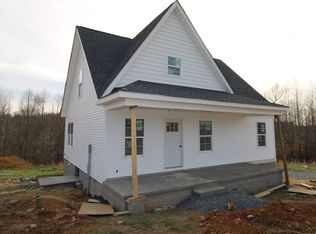
- $229,9004 bd2 ba1.6k sqft3231 E Stinson Rd, Lafayette, TN 37083For Sale
 MLS ID #3513838, Melissa Jenkins. RealTracs MLS as distributed by MLS GRID
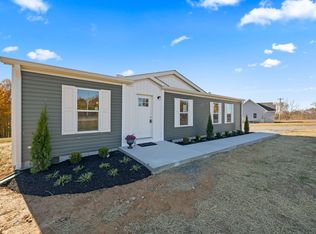
 - $239,9003 bd2 ba1.5k sqft7509 Galen Rd, Lafayette, TN 37083For Sale
 MLS ID #3255124, Robert Mize. RealTracs MLS as distributed by MLS GRID
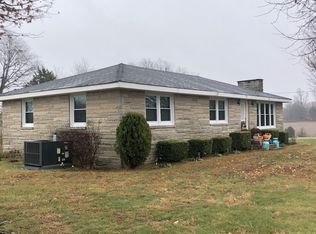
 - $219,5003 bd2 ba1.4k sqft97 Claude Fox Rd, Lafayette, TN 37083For Sale
 MLS ID #3530718, Tracy Baker. RealTracs MLS as distributed by MLS GRID
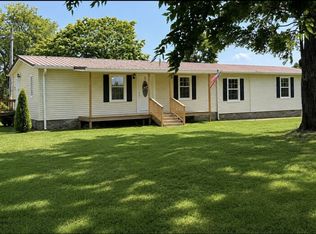
 - $234,9003 bd3 ba1.5k sqft150 Amons Ln, Lafayette, TN 37083For Sale
 MLS ID #3610595, Ben D. Bray. RealTracs MLS as distributed by MLS GRID
 - $289,9003 bd2 ba1.3k sqft8229 Galen Rd, Lafayette, TN 37083For SaleMLS ID #3512923, Ben D. Bray. RealTracs MLS as distributed by MLS GRID
- $199,9993 bd2 ba1k sqft994 Pointe Ln, Lafayette, TN 37083For SaleMLS ID #3545745, Kenny Sallis. RealTracs MLS as distributed by MLS GRID
- $294,9993 bd2 ba1.3k sqft411 Purtle Rd, Lafayette, TN 37083For SaleMLS ID #3332221, Kammy Huddleston. RealTracs MLS as distributed by MLS GRID
- $309,0003 bd2 ba1.3k sqft724 Kirbytown Rd, Lafayette, TN 37083For SaleMLS ID #3615302, Robinson Muller. RealTracs MLS as distributed by MLS GRID
- $229,9004 bd1 ba1.3k sqft132 Wind Curve Cir, Lafayette, TN 37083For SaleMLS ID #3058904, Wendy Dickens. RealTracs MLS as distributed by MLS GRID
- $274,9003 bd2 ba1.8k sqft923 White Springs Rd, Lafayette, TN 37083For SaleMLS ID #3510600, Matthew Carman. RealTracs MLS as distributed by MLS GRID
- $249,0003 bd2 ba1.7k sqft4901 Highway 52 W, Lafayette, TN 37083For SaleMLS ID #3615064, Jeff Cutkomp. RealTracs MLS as distributed by MLS GRID
- $249,0004 bd2 ba1.8k sqft1408 Sue Ann Ln, Lafayette, TN 37083For SaleMLS ID #3229476, Diana Pederson. RealTracs MLS as distributed by MLS GRID
- $239,9003 bd2 ba1.3k sqft1668 Gamaliel Rd, Red Boiling Springs, TN 37150For SaleMLS ID #3193005, Karen Burrow. RealTracs MLS as distributed by MLS GRID
- $239,9003 bd2 ba1.3k sqft1710 Gamaliel Rd, Red Boiling Springs, TN 37150For SaleMLS ID #3192996, Karen Burrow. RealTracs MLS as distributed by MLS GRID
- $286,5003 bd2 ba1.3k sqft317 Jack Porter Rd, Lafayette, TN 37083For SaleMLS ID #3528610, Corey Ross. RealTracs MLS as distributed by MLS GRID
- $239,9003 bd2 ba1.3k sqft1690 Gamaliel Rd, Red Boiling Springs, TN 37150For SaleMLS ID #3193004, Karen Burrow. RealTracs MLS as distributed by MLS GRID
- $295,9003 bd2 ba1.5k sqft260 Miller Rd, Lafayette, TN 37083For SaleMLS ID #3506160, Bob Tucker. RealTracs MLS as distributed by MLS GRID
- $319,9003 bd2 ba1.7k sqft828 Kirbytown Rd, Lafayette, TN 37083For SaleMLS ID #3596387, Whitney Shrum. RealTracs MLS as distributed by MLS GRID
- $230,0002 bd2 ba1.2k sqft601 Courthouse View St, Lafayette, TN 37083For SaleMLS ID #3210925, Marco Antonio Arroyo. RealTracs MLS as distributed by MLS GRID
- $219,9003 bd1 ba1.2k sqft583 Brattontown Cir, Lafayette, TN 37083For SaleMLS ID #3546568, Jeffrey Donald Liles. RealTracs MLS as distributed by MLS GRID
