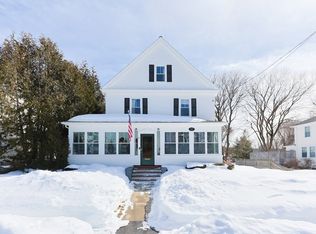
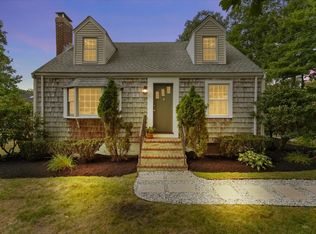
Welcome to 54 Riverside Place! Tucked away on a quiet dead-end street near the heart of Walpole Center, this charming New England Colonial offers 4 bedrooms, 1 full bath, 1 half bath, and 1,607 square feet of living space. Abundant natural light and an open-concept living and kitchen area give the home a spacious yet cozy feel, with hardwood floors and freshly painted interior trim throughout. Set on a generous lot, there’s plenty of room to enjoy the outdoors, entertain, or create your own backyard retreat. The spacious deck extends the living space outdoors, while a storage shed provides room for tools, equipment, and outdoor essentials. The street’s distinctive homes give the neighborhood its character, with local shops, restaurants, the library, a playground, and the commuter rail all nearby. Recent updates include a new heating system, hot water tank, oil tank, and a newly built chimney. This home is ready to welcome its next owners.
For sale
$785,000
54 Riverside Pl, Walpole, MA 02081
4beds
1,607sqft
Single Family Residence
Built in 1912
0.4 Acres Lot
$776,000 Zestimate®
$488/sqft
$-- HOA
What's special
Hardwood floorsGenerous lotAbundant natural lightFreshly painted interior trim
- 9 days
- 2,502
- 182
Likely to sell faster than
Zillow last checked:
Listing updated:
Listed by:
Morgan Ryder 774-571-2024,
Better Living Real Estate, LLC 781-821-0105,
Katelyn Cleveland 508-320-4685
Source: MLS PIN,MLS#: 73593075
Facts & features
Interior
Bedrooms & bathrooms
- Bedrooms: 4
- Bathrooms: 2
- Full bathrooms: 1
- 1/2 bathrooms: 1
- Main level bathrooms: 1
Primary bedroom
- Features: Closet, Flooring - Hardwood, Lighting - Overhead
- Level: Second
- Area: 168
- Dimensions: 12 x 14
Bedroom 2
- Features: Flooring - Hardwood, Lighting - Overhead
- Level: Second
- Area: 154
- Dimensions: 11 x 14
Bedroom 3
- Features: Closet, Flooring - Hardwood, Lighting - Overhead
- Level: Second
- Area: 132
- Dimensions: 11 x 12
Bedroom 4
- Features: Closet, Flooring - Hardwood, Lighting - Overhead
- Level: Second
- Area: 72
- Dimensions: 9 x 8
Bathroom 1
- Features: Bathroom - Half, Flooring - Vinyl, Lighting - Overhead, Pedestal Sink
- Level: Main,First
- Area: 20
- Dimensions: 5 x 4
Bathroom 2
- Features: Bathroom - Full, Bathroom - With Tub & Shower, Flooring - Vinyl, Lighting - Overhead, Pedestal Sink
- Level: Second
- Area: 30
- Dimensions: 5 x 6
Dining room
- Features: Flooring - Hardwood, Open Floorplan, Wainscoting, Lighting - Overhead, Window Seat
- Level: Main,First
- Area: 182
- Dimensions: 13 x 14
Kitchen
- Features: Flooring - Vinyl, Breakfast Bar / Nook, Exterior Access, Open Floorplan, Gas Stove, Lighting - Overhead
- Level: Main,First
- Area: 196
- Dimensions: 14 x 14
Living room
- Features: Ceiling Fan(s), Flooring - Hardwood, Open Floorplan
- Level: Main,First
- Area: 294
- Dimensions: 14 x 21
Heating
- Forced Air, Oil
Cooling
- None
Appliances
- Included: Gas Water Heater, Water Heater, Range, Dishwasher, Disposal, Microwave, Refrigerator, Washer, Dryer
- Laundry: Electric Dryer Hookup, Washer Hookup, In Basement
Features
- Internet Available - Unknown
- Flooring: Tile, Hardwood
- Windows: Screens
- Basement: Full,Interior Entry,Bulkhead,Concrete,Unfinished
- Has fireplace: No
Interior area
- Total structure area: 1,607
- Total interior livable area: 1,607 sqft
- Finished area above ground: 1,607
Property
Parking
- Total spaces: 4
- Parking features: Paved Drive, Off Street, Paved
- Uncovered spaces: 4
Features
- Patio & porch: Porch - Enclosed, Deck - Composite
- Exterior features: Porch - Enclosed, Deck - Composite, Rain Gutters, Storage, Screens
Lot
- Size: 0.4 Acres
- Features: Wooded, Level
Details
- Parcel number: M:0033 B:0204 L:0000,249397
- Zoning: GR
Construction
Type & style
- Home type: SingleFamily
- Architectural style: Colonial
- Property subtype: Single Family Residence
Materials
- Frame
- Foundation: Block
- Roof: Shingle
Condition
- Year built: 1912
Utilities & green energy
- Electric: 100 Amp Service
- Sewer: Public Sewer
- Water: Public
- Utilities for property: for Gas Range, for Electric Dryer, Washer Hookup
Community & HOA
Community
- Features: Public Transportation, Shopping, Pool, Tennis Court(s), Park, Walk/Jog Trails, Golf, Medical Facility, Bike Path, Highway Access, House of Worship, Public School, T-Station, Sidewalks
HOA
- Has HOA: No
Location
- Region: Walpole
Financial & listing details
- Price per square foot: $488/sqft
- Tax assessed value: $642,300
- Annual tax amount: $7,997
- Date on market: 10/20/2026
- Road surface type: Paved
Estimated market value
$776,000
$737,000 - $815,000
$3,737/mo
Price history
| Date | Event | Price |
|---|---|---|
| 10/20/2026 | Listed for sale | $785,000+394%$488/sqft |
Source: MLS PIN #73593075 Report a problem | ||
| 5/27/1994 | Sold | $158,900$99/sqft |
Source: Public Record Report a problem | ||
Public tax history
| Year | Property taxes | Tax assessment |
|---|---|---|
| 2025 | $7,872 +2.8% | $613,600 +5.9% |
| 2024 | $7,657 +3.6% | $579,200 +8.8% |
| 2023 | $7,392 +6.2% | $532,200 +10.6% |
| 2022 | $6,961 +4.9% | $481,400 +7.6% |
| 2021 | $6,639 +0.7% | $447,400 +1.7% |
| 2020 | $6,596 +4.9% | $440,000 +5.6% |
| 2019 | $6,289 +5.8% | $416,500 +7% |
| 2018 | $5,945 +3.5% | $389,300 +3.9% |
| 2017 | $5,746 +5.6% | $374,800 +7.2% |
| 2016 | $5,440 +3.2% | $349,600 +4.1% |
| 2015 | $5,270 +3.8% | $335,700 +4.2% |
| 2014 | $5,078 +3.3% | $322,200 +0.9% |
| 2013 | $4,916 +8.1% | $319,200 -0.7% |
| 2012 | $4,547 +3.7% | $321,600 +0.3% |
| 2011 | $4,386 +5.2% | $320,600 -2.8% |
| 2010 | $4,170 +0.5% | $329,900 -7.3% |
| 2009 | $4,151 +6.4% | $355,700 -1.2% |
| 2008 | $3,901 -0.8% | $360,200 -1.8% |
| 2007 | $3,932 +3% | $366,800 +5.2% |
| 2006 | $3,816 +5.1% | $348,800 +5.6% |
| 2005 | $3,631 +11.9% | $330,400 +41.9% |
| 2003 | $3,244 +1.8% | $232,900 |
| 2002 | $3,188 +26.8% | $232,900 +37.2% |
| 1999 | $2,515 | $169,700 |
Find assessor info on the county website
Monthly payment
Est. payment
Payment breakdown
Explore the cost of this home by adjusting the details. Changes won't be saved.Climate risks
Neighborhood: 02081
Nearby schools
Schools provided by the listing agent
- Elementary: Boyden Elementary School
- Middle: Walpole Middle School
- High: Walpole High School
Source: MLS PIN. This data may not be complete. We recommend contacting the local school district to confirm school assignments for this home.
Similar homes
- $749,9003 bd2 ba2.1k sqft43 Irving Dr, Walpole, MA 02081For Sale
 MLS ID #73587539, Patricia A. Tinnell, Keller Williams Elite. MLS PIN
- $798,9003 bd2 ba2k sqft335 Moosehill Rd, East Walpole, MA 02032For Sale
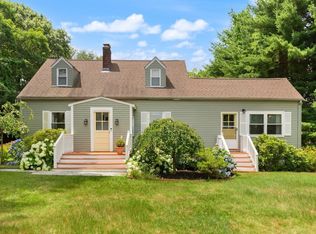 MLS ID #73553652, Doyle & Waldron Team, Coldwell Banker Realty - Easton. MLS PIN
- $779,0003 bd3 ba2.1k sqft14 Madison Ave, Sharon, MA 02067For Sale
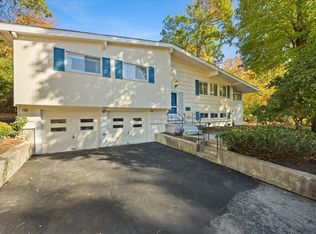 MLS ID #73593903, Loftus & Glynn Team, William Raveis R.E. & Home Services. MLS PIN
- $749,9003 bd2 ba1.4k sqft247 Union St, Norwood, MA 02062For Sale
 MLS ID #73588392, Paul Neavyn, Gibson Sotheby's International Realty. MLS PIN
