Classic New England charm meets everyday comfort in this updated antique, just a short trip to the cafés, shops, & energy of Natick Center and the commuter rail to Boston. Step inside to discover a warm and welcoming interior featuring soaring ceilings, distinctive millwork, & unique architectural details blending the character found only in a period home w/modern conveniences that discerning buyers desire. The open floor plan is highlighted by an enviable gourmet kitchen featuring fresh white cabinets, granite counters, & gas range opening to a cozy family room with a wall of windows bathing the rooms in natural light. A spacious dining room sets the stage for intimate dinner parties or larger family gatherings. The sun-drenched sunroom w/laundry adds flexibility, making a natural spot for a home office or relaxing retreat. A 1st floor full bath works well for guests or a busy household. Upstairs, the primary bedroom w/generous walk in closet is a welcoming retreat. 2 additional well-proportioned bedrooms & a full bath complete the 2nd floor. Step outside to a perennial-filled, fully fenced yard, an easy-care private retreat for morning coffee or quiet evenings. This is a truly special property for buyers seeking historic soul, modern style, and an unbeatable location.
For sale
Price cut: $24K (11/5)
$775,000
14 Maple St, Natick, MA 01760
3beds
1,524sqft
Single Family Residence
Built in 1850
4,021 Square Feet Lot
$790,500 Zestimate®
$509/sqft
$-- HOA
What's special
Unique architectural detailsCozy family roomWarm and welcoming interiorOpen floor planGas rangeFresh white cabinetsEnviable gourmet kitchen
- 14 days
- 2,008
- 214
Likely to sell faster than
Zillow last checked:
Listing updated:
Listed by:
Amy Balewicz Homes 617-283-5642,
Keller Williams Realty Boston Northwest 978-369-5775,
Amy Balewicz 617-283-5642
Source: MLS PIN,MLS#: 73594053
Facts & features
Interior
Bedrooms & bathrooms
- Bedrooms: 3
- Bathrooms: 2
- Full bathrooms: 2
Primary bedroom
- Features: Walk-In Closet(s), Flooring - Hardwood, Recessed Lighting
- Level: Second
- Area: 165.88
- Dimensions: 14.3 x 11.6
Bedroom 2
- Features: Closet, Flooring - Hardwood, Lighting - Sconce, Lighting - Overhead
- Level: Second
- Area: 145.04
- Dimensions: 14.8 x 9.8
Bedroom 3
- Features: Closet, Flooring - Hardwood, Recessed Lighting
- Level: Second
- Area: 131.58
- Dimensions: 10.2 x 12.9
Primary bathroom
- Features: No
Bathroom 1
- Features: Bathroom - Tiled With Shower Stall, Closet - Linen, Flooring - Stone/Ceramic Tile, Recessed Lighting
- Level: First
- Area: 47.66
- Dimensions: 6.11 x 7.8
Bathroom 2
- Features: Bathroom - Full, Bathroom - With Tub & Shower, Flooring - Stone/Ceramic Tile, Beadboard
- Level: Second
- Area: 39
- Dimensions: 7.8 x 5
Dining room
- Features: Closet/Cabinets - Custom Built, Flooring - Hardwood, Lighting - Overhead
- Level: First
- Area: 176.32
- Dimensions: 11.6 x 15.2
Kitchen
- Features: Flooring - Stone/Ceramic Tile, Countertops - Stone/Granite/Solid, Breakfast Bar / Nook, Stainless Steel Appliances, Gas Stove, Lighting - Pendant
- Level: First
- Area: 194.4
- Dimensions: 13.5 x 14.4
Living room
- Features: Closet/Cabinets - Custom Built, Flooring - Hardwood
- Level: First
- Area: 165.88
- Dimensions: 14.3 x 11.6
Heating
- Baseboard, Hot Water
Cooling
- Window Unit(s), Dual, Ductless
Appliances
- Included: Gas Water Heater, Water Heater, Range, Dishwasher, Disposal, Microwave, Refrigerator, Washer, Dryer
- Laundry: Dryer Hookup - Gas, Washer Hookup, First Floor, Gas Dryer Hookup
Features
- Recessed Lighting, Closet/Cabinets - Custom Built, Beadboard, Closet, Sun Room, Foyer, Mud Room, Internet Available - Broadband
- Flooring: Tile, Hardwood, Flooring - Stone/Ceramic Tile, Flooring - Hardwood
- Doors: Insulated Doors
- Windows: Insulated Windows, Screens
- Basement: Full,Crawl Space,Interior Entry,Bulkhead,Unfinished
- Has fireplace: No
Interior area
- Total structure area: 1,524
- Total interior livable area: 1,524 sqft
- Finished area above ground: 1,524
Property
Parking
- Total spaces: 2
- Parking features: Paved Drive, Off Street, Paved
- Uncovered spaces: 2
Features
- Patio & porch: Patio
- Exterior features: Patio, Screens, Fenced Yard
- Fencing: Fenced
Lot
- Size: 4,021 Square Feet
Details
- Parcel number: M:0043 L:00000238,671236
- Zoning: RSA
Construction
Type & style
- Home type: SingleFamily
- Architectural style: Colonial,Antique
- Property subtype: Single Family Residence
Materials
- Frame
- Foundation: Stone
- Roof: Shingle
Condition
- Year built: 1850
Utilities & green energy
- Electric: Circuit Breakers, 200+ Amp Service
- Sewer: Public Sewer
- Water: Public
- Utilities for property: for Gas Range, for Gas Dryer, Washer Hookup
Community & HOA
Community
- Features: Public Transportation, Shopping, Park, Medical Facility, Highway Access, House of Worship, Private School, Public School, T-Station
HOA
- Has HOA: No
Location
- Region: Natick
Financial & listing details
- Price per square foot: $509/sqft
- Tax assessed value: $685,800
- Annual tax amount: $8,346
- Date on market: 10/22/2026
- Road surface type: Paved
Estimated market value
$790,500
$751,000 - $830,000
$3,958/mo
Price history
| Date | Event | Price |
|---|---|---|
| 11/5/2026 | Price change | $775,000-3%$509/sqft |
Source: MLS PIN #73594053 Report a problem | ||
| 10/22/2026 | Listed for sale | $799,000+55.6%$524/sqft |
Source: MLS PIN #73594053 Report a problem | ||
| 1/15/2016 | Sold | $513,500+25.2%$337/sqft |
Source: Public Record Report a problem | ||
| 8/30/2005 | Sold | $410,000+115.9%$269/sqft |
Source: Public Record Report a problem | ||
| 8/19/1998 | Sold | $189,900+15.4%$125/sqft |
Source: Public Record Report a problem | ||
| 10/16/1987 | Sold | $164,500$108/sqft |
Source: Public Record Report a problem | ||
Public tax history
| Year | Property taxes | Tax assessment |
|---|---|---|
| 2025 | $7,693 +3.5% | $643,200 +6.1% |
| 2024 | $7,430 +2.1% | $606,000 +5.3% |
| 2023 | $7,277 +3.7% | $575,700 +9.4% |
| 2022 | $7,017 +9.5% | $526,000 +11.7% |
| 2021 | $6,409 +5.7% | $470,900 +5.7% |
| 2020 | $6,062 +7.1% | $445,400 |
| 2019 | $5,661 +2% | $445,400 +4.7% |
| 2018 | $5,550 +16.9% | $425,300 +20.8% |
| 2017 | $4,748 +4% | $352,000 +4.6% |
| 2016 | $4,566 +1.2% | $336,500 +3.1% |
| 2015 | $4,511 -2.5% | $326,400 |
| 2014 | $4,628 +7.8% | $326,400 +9.1% |
| 2013 | $4,292 +3.1% | $299,300 +0% |
| 2012 | $4,162 +6.5% | $299,200 -3.5% |
| 2011 | $3,909 +4.2% | $310,200 -3.5% |
| 2010 | $3,752 -3.3% | $321,500 -8.1% |
| 2009 | $3,879 +8.9% | $349,800 -1.7% |
| 2008 | $3,561 +2.7% | $355,700 -1.7% |
| 2007 | $3,467 +15.1% | $361,900 +20.4% |
| 2006 | $3,011 +2.9% | $300,500 +8.9% |
| 2005 | $2,926 +4.2% | $276,000 |
| 2004 | $2,807 +11.5% | $276,000 +35.1% |
| 2003 | $2,517 +4.3% | $204,300 +6.9% |
| 2002 | $2,413 +19.3% | $191,200 +43% |
| 2000 | $2,022 +5.2% | $133,700 +5.1% |
| 1999 | $1,922 | $127,200 |
Find assessor info on the county website
Monthly payment
Est. payment
Payment breakdown
Explore the cost of this home by adjusting the details. Changes won't be saved.Climate risks
Neighborhood: 01760


Similar homes
- $849,9003 bd2 ba1.4k sqft59 High St, Natick, MA 01760For Sale
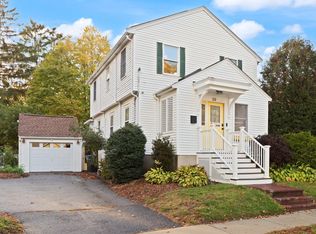 MLS ID #73593158, Kenneth Phillips, Boston Metropolitan Realty. MLS PIN
- $699,0004 bd2 ba1.6k sqft67 Tarbox St, Dedham, MA 02026For Sale
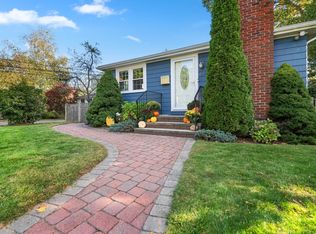 MLS ID #73598574, Scott Nelson, Coldwell Banker Realty - Westwood. MLS PIN
- $749,0003 bd2 ba2k sqft37 Old Randolph St, Canton, MA 02021For Sale
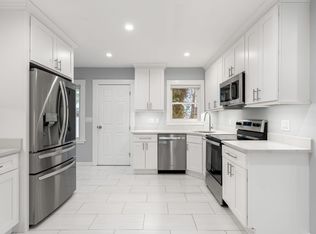 MLS ID #73593692, Lauren Nauman, Coldwell Banker Realty - Norwell - Hanover Regional Office. MLS PIN
- $799,9003 bd2 ba1.6k sqft248 Warren St, Waltham, MA 02453For Sale
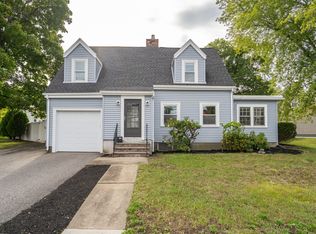 MLS ID #73586874, Robert Cohen, Coldwell Banker Realty - Lexington. MLS PIN
