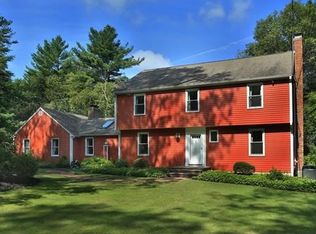
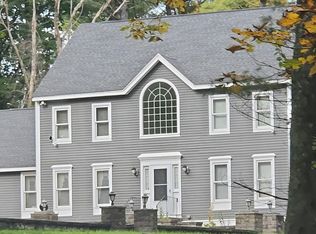
Welcome home to this well-maintained, updated 4 bedroom, 2.5-bath Colonial situated on two private acres in desirable Boxford. Offering approximately 2,400 square feet of living space, this home features hardwood flooring throughout the first floor, an updated kitchen with center island and newer appliances, formal living room with French doors and fireplace and dining room off the kitchen. The spacious family room has a wood-burning fireplace and direct access to the patio and private backyard. The second floor includes a primary suite with a remodeled en suite bath and three additional bedrooms. The partially finished lower level provides flexible space for a home office, playroom, gym, or recreation area. Additional highlights include a new 4-bedroom septic system, a two-car garage, and a wonderful private backyard. Enjoy convenient access to major routes and the scenic trails of Cleveland State Forest, ideal for hiking, mountain biking, and snowshoeing. Boxford is home to the highly regarded Masconomet Regional School District, adding to its appeal. This classic New England home offers the perfect blend of privacy, comfort, modern updates, and convenience. Don't miss this wonderful opportunity to create lasting memories in Boxford!
Under contract
$929,000
54 Rowley Rd, Boxford, MA 01921
4beds
2,358sqft
Single Family Residence
Built in 1979
2 Acres Lot
$977,400 Zestimate®
$394/sqft
$-- HOA
What's special
Two-car garageWonderful private backyard
- 15 days
- 1,204
- 118
Likely to sell faster than
Zillow last checked:
Listing updated:
Listed by:
Mary Rossi 978-317-4015,
Coldwell Banker Realty - Beverly 978-927-1111
Source: MLS PIN,MLS#: 73582203
Facts & features
Interior
Bedrooms & bathrooms
- Bedrooms: 4
- Bathrooms: 3
- Full bathrooms: 2
- 1/2 bathrooms: 1
Primary bedroom
- Features: Bathroom - 3/4, Walk-In Closet(s), Flooring - Wall to Wall Carpet
- Level: Second
- Area: 212.92
- Dimensions: 11.67 x 18.25
Bedroom 2
- Features: Closet, Flooring - Wall to Wall Carpet
- Level: Second
- Area: 149.63
- Dimensions: 11.08 x 13.5
Bedroom 3
- Features: Closet, Flooring - Wall to Wall Carpet
- Level: Second
- Area: 165.47
- Dimensions: 12.33 x 13.42
Bedroom 4
- Features: Closet, Flooring - Wall to Wall Carpet
- Level: Second
- Area: 180.66
- Dimensions: 17.92 x 10.08
Primary bathroom
- Features: Yes
Bathroom 1
- Features: Bathroom - Half, Flooring - Stone/Ceramic Tile
- Level: First
- Area: 20.25
- Dimensions: 6.75 x 3
Bathroom 2
- Features: Bathroom - 3/4, Bathroom - Tiled With Shower Stall, Flooring - Stone/Ceramic Tile
- Level: Second
- Area: 51.2
- Dimensions: 6.08 x 8.42
Bathroom 3
- Features: Bathroom - Full, Bathroom - Double Vanity/Sink, Bathroom - Tiled With Tub & Shower, Closet - Linen, Flooring - Stone/Ceramic Tile
- Level: Second
- Area: 64.67
- Dimensions: 8 x 8.08
Dining room
- Features: Flooring - Hardwood, Chair Rail, Lighting - Pendant
- Level: First
- Area: 139.92
- Dimensions: 11.5 x 12.17
Family room
- Features: Ceiling Fan(s), Vaulted Ceiling(s), Flooring - Hardwood, Recessed Lighting
- Level: First
- Area: 537.19
- Dimensions: 19.42 x 27.67
Kitchen
- Features: Flooring - Hardwood, Countertops - Stone/Granite/Solid, Kitchen Island, Recessed Lighting, Stainless Steel Appliances
- Level: First
- Area: 229.71
- Dimensions: 18.5 x 12.42
Living room
- Features: Flooring - Hardwood, Window(s) - Picture, French Doors
- Level: First
- Area: 242.71
- Dimensions: 19.42 x 12.5
Heating
- Baseboard, Oil
Cooling
- None
Appliances
- Included: Water Heater, Range, Dishwasher, Microwave, Refrigerator, Washer, Dryer
- Laundry: Laundry Closet, Electric Dryer Hookup, Exterior Access, Washer Hookup, First Floor
Features
- Game Room, High Speed Internet
- Flooring: Tile, Vinyl, Carpet, Hardwood, Flooring - Wall to Wall Carpet
- Doors: Insulated Doors, French Doors
- Windows: Insulated Windows, Screens
- Basement: Full,Partially Finished,Interior Entry,Bulkhead,Concrete
- Number of fireplaces: 2
- Fireplace features: Family Room, Living Room
Interior area
- Total structure area: 2,358
- Total interior livable area: 2,358 sqft
- Finished area above ground: 2,358
- Finished area below ground: 828
Video & virtual tour
Property
Parking
- Total spaces: 7
- Parking features: Attached, Under, Garage Door Opener, Paved Drive, Off Street, Paved
- Attached garage spaces: 2
- Uncovered spaces: 5
Features
- Patio & porch: Patio
- Exterior features: Patio, Rain Gutters, Storage, Sprinkler System, Screens, Stone Wall
Lot
- Size: 2 Acres
- Features: Wooded, Cleared, Level, Marsh
Details
- Parcel number: 1869348
- Zoning: RA
Construction
Type & style
- Home type: SingleFamily
- Architectural style: Colonial
- Property subtype: Single Family Residence
Materials
- Frame
- Foundation: Concrete Perimeter
- Roof: Shingle
Condition
- Year built: 1979
Utilities & green energy
- Electric: Circuit Breakers, 200+ Amp Service
- Sewer: Private Sewer
- Water: Private
- Utilities for property: for Electric Range, for Electric Dryer, Washer Hookup
Green energy
- Energy efficient items: Thermostat
Community & HOA
Community
- Features: Shopping, Walk/Jog Trails, Stable(s), Golf, Conservation Area, Highway Access
HOA
- Has HOA: No
Location
- Region: Boxford
Financial & listing details
- Price per square foot: $394/sqft
- Tax assessed value: $761,800
- Annual tax amount: $10,246
- Date on market: 9/24/2026
- Road surface type: Paved
Estimated market value
$977,400
$929,000 - $1.03M
$4,539/mo
Price history
| Date | Event | Price |
|---|---|---|
| 9/29/2026 | Contingent | $929,000$394/sqft |
Source: MLS PIN #73582203 Report a problem | ||
| 9/24/2026 | Listed for sale | $929,000+232.2%$394/sqft |
Source: MLS PIN #73582203 Report a problem | ||
| 7/16/1996 | Sold | $279,650$119/sqft |
Source: Public Record Report a problem | ||
Public tax history
| Year | Property taxes | Tax assessment |
|---|---|---|
| 2025 | $10,246 +3.1% | $761,800 |
| 2024 | $9,941 +3.3% | $761,800 +9.6% |
| 2023 | $9,620 | $695,100 |
| 2022 | $9,620 +8.3% | $695,100 +25.3% |
| 2021 | $8,884 +1.8% | $554,900 +2.8% |
| 2020 | $8,730 +2.8% | $539,900 +3.5% |
| 2019 | $8,492 +6.5% | $521,600 +6% |
| 2018 | $7,975 +2.8% | $492,300 +3.5% |
| 2017 | $7,759 +4.9% | $475,700 +5.9% |
| 2016 | $7,394 -3.7% | $449,200 -6.5% |
| 2015 | $7,678 +7.8% | $480,200 +4.3% |
| 2014 | $7,121 +2.8% | $460,300 -1.1% |
| 2013 | $6,928 +1.3% | $465,600 -4.1% |
| 2012 | $6,841 +1% | $485,500 -1.7% |
| 2011 | $6,770 +5.3% | $493,800 -5% |
| 2010 | $6,427 -0.8% | $519,600 -5.7% |
| 2009 | $6,480 +4.2% | $551,000 -3% |
| 2008 | $6,219 +4.7% | $567,900 |
| 2007 | $5,940 +0.7% | $567,900 -2.1% |
| 2006 | $5,897 +7.6% | $579,800 +11.4% |
| 2005 | $5,480 +4.7% | $520,400 +22% |
| 2004 | $5,232 +5.8% | $426,400 0% |
| 2003 | $4,943 +4.4% | $426,500 +13% |
| 2002 | $4,735 +13.5% | $377,600 +22.6% |
| 2000 | $4,172 +53.8% | $307,900 +52.7% |
| 1996 | $2,713 | $201,700 |
Find assessor info on the county website
Monthly payment
Est. payment
Payment breakdown
Explore the cost of this home by adjusting the details. Changes won't be saved.Climate risks
Neighborhood: 01921
Nearby schools
Schools provided by the listing agent
- Elementary: Cole/Spofford
- Middle: Masconomet
- High: Masconomet
Source: MLS PIN. This data may not be complete. We recommend contacting the local school district to confirm school assignments for this home.
Similar homes
- $999,0003 bd4 ba2.8k sqft16 Janes Rd, Boxford, MA 01921For Sale
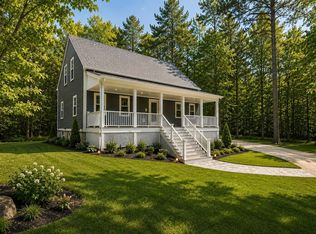 MLS ID #73536375, Post Advisory Group, Engel & Volkers Boston. MLS PIN
 - $985,0004 bd3 ba2.6k sqft175 S Bradford St, North Andover, MA 01845For Sale
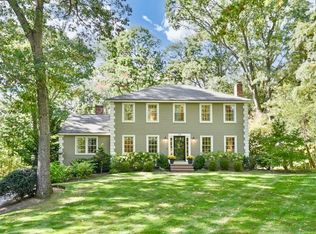 MLS ID #73588301, The Peggy Patenaude Team, William Raveis R.E. & Home Services. MLS PIN
 - $1,199,0004 bd3 ba2.8k sqft15 Joseph Smith Way, Boxford, MA 01921For Sale
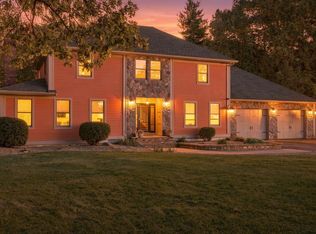 MLS ID #73585810, Andrea Anastas, RE/MAX Village Properties. MLS PIN
 - $--3 bd3 ba2.4k sqft5 Whiffletree Ln, Georgetown, MA 01833Auction
 Auction.com 2
