Welcome to 54 Sky Terrace Place, ideally located in The Woodlands’ desirable Cochran’s Crossing. Surrounded by mature trees, this beautifully updated and meticulously maintained 4-bedroom, 2.5-bath home features high ceilings, abundant natural light, and an inviting open layout. The family room with fireplace flows seamlessly into the kitchen and dining areas. The kitchen offers generous workspace, gas cooktop, electric oven, and ample storage. The first-floor primary suite features an updated bath with dual vanities, freestanding soaking tub, oversized walk-in shower, and custom storage. Upstairs, three additional bedrooms offer flexibility for family, guests, or a home office. Highlights include a roof replaced in 2022 and a new water heater. Enjoy the covered patio, private fenced backyard, mature landscaping, and peaceful wooded setting. Minutes from schools, parks, shopping, dining, and The Woodlands amenities. Schedule your private showing today!
For sale
$599,000
54 Sky Terrace Pl, Spring, TX 77381
4beds
2,650sqft
Single Family Residence
Built in 1986
9,121 Square Feet Lot
$578,100 Zestimate®
$226/sqft
$-- HOA
What's special
- 2 days
- 185
- 18
Zillow last checked:
Listing updated:
Listed by:
Debora Schvartz TREC #0811929 832-410-7700,
Coldwell Banker Realty - The Woodlands
Source: HAR,MLS#: 13208954
Facts & features
Interior
Bedrooms & bathrooms
- Bedrooms: 4
- Bathrooms: 3
- Full bathrooms: 2
- 1/2 bathrooms: 1
Primary bedroom
- Level: First
- Area: 255
- Dimensions: 17x15
Bedroom
- Level: Second
- Area: 132
- Dimensions: 12x11
Bedroom
- Level: Second
- Area: 132
- Dimensions: 12x11
Bedroom
- Level: Second
- Area: 132
- Dimensions: 12x11
Other
- Level: First
Breakfast
- Level: First
- Area: 81
- Dimensions: 9x9
Den
- Level: First
- Area: 285
- Dimensions: 19x15
Dining room
- Level: First
- Area: 144
- Dimensions: 12x12
Kitchen
- Level: First
- Area: 168
- Dimensions: 14x12
Living room
- Level: First
- Area: 196
- Dimensions: 14x14
Utility room
- Level: First
Heating
- Natural Gas
Cooling
- Attic Fan, Ceiling Fan(s), Electric
Appliances
- Included: Electric Oven, Microwave, Dishwasher
- Laundry: Gas Dryer Hookup, Washer Hookup
Features
- High Ceilings, 3 Bedrooms Up, En-Suite Bath, Primary Bed - 1st Floor
- Flooring: Tile, Wood
- Windows: Insulated/Low-E windows
- Number of fireplaces: 1
- Fireplace features: Gas
Interior area
- Total structure area: 2,650
- Total interior livable area: 2,650 sqft
Property
Parking
- Total spaces: 2
- Parking features: Attached
- Attached garage spaces: 2
Features
- Stories: 2
- Patio & porch: Covered
- Exterior features: Sprinkler System
- Fencing: Back Yard,Full
Lot
- Size: 9,121 Square Feet
- Features: Subdivided, 0 Up To 1/4 Acre
Details
- Parcel number: 190287
Construction
Type & style
- Home type: SingleFamily
- Architectural style: Contemporary
- Property subtype: Single Family Residence
Materials
- Brick, Wood Siding
- Foundation: Slab
- Roof: Composition
Condition
- New construction: No
- Year built: 1986
Utilities & green energy
- Water: Water District
Green energy
- Energy efficient items: Attic Vents, Thermostat
Community & HOA
Community
- Subdivision: Wdlnds Village Cochrans Cr 02
Location
- Region: Spring
Financial & listing details
- Price per square foot: $226/sqft
- Tax assessed value: $511,301
- Annual tax amount: $9,336
- Date on market: 9/30/2026
- Road surface type: Asphalt
Estimated market value
$578,100
$549,000 - $607,000
$3,984/mo
Price history
| Date | Event | Price |
|---|---|---|
| 10/2/2026 | Listed for sale | $599,000+88.7%$226/sqft |
Source:  HAR #13208954 Report a problem HAR #13208954 Report a problem | ||
| 9/1/2018 | Sold | -- |
Source: Agent Provided Report a problem | ||
| 7/31/2018 | Pending sale | $317,499$120/sqft |
Source: EXIT Lone Star Realty #50056515 Report a problem | ||
| 7/24/2018 | Listed for sale | $317,499$120/sqft |
Source: EXIT Lone Star Realty #50056515 Report a problem | ||
| 7/16/2018 | Pending sale | $317,499$120/sqft |
Source: EXIT Lone Star Realty #50056515 Report a problem | ||
| 7/6/2018 | Listing removed | $2,775$1/sqft |
Source: EXIT Lone Star Realty #28743929 Report a problem | ||
| 7/6/2018 | Listed for sale | $317,499$120/sqft |
Source: EXIT Lone Star Realty #50056515 Report a problem | ||
| 6/22/2018 | Listed for rent | $2,775$1/sqft |
Source: EXIT Lone Star Realty #28743929 Report a problem | ||
Public tax history
| Year | Property taxes | Tax assessment |
|---|---|---|
| 2025 | $5,944 +4.6% | $468,391 +10% |
| 2024 | $5,684 +11.7% | $425,810 +10% |
| 2023 | $5,088 | $387,100 +0.8% |
| 2022 | -- | $383,900 +20% |
| 2021 | $5,712 | $319,920 -9% |
| 2020 | -- | $351,510 +9.2% |
| 2019 | $6,016 -2.2% | $321,790 +10.9% |
| 2018 | $6,151 -2.4% | $290,100 |
| 2017 | $6,302 -9.8% | $290,100 -5.1% |
| 2016 | $6,984 +17.5% | $305,570 +10% |
| 2015 | $5,945 | $277,790 +10% |
| 2014 | $5,945 | $252,540 +10% |
| 2013 | -- | $229,580 |
| 2012 | -- | $229,580 |
| 2011 | -- | $229,580 -1.4% |
| 2010 | -- | $232,800 +2.3% |
| 2009 | -- | $227,600 +10% |
| 2008 | -- | $206,910 +7.4% |
| 2007 | -- | $192,610 +12.6% |
| 2006 | -- | $171,000 |
| 2005 | -- | $171,000 |
| 2004 | -- | $171,000 +7.4% |
| 2003 | -- | $159,260 |
| 2002 | -- | $159,260 |
| 2001 | -- | $159,260 |
Find assessor info on the county website
Monthly payment
Est. payment
Payment breakdown
Explore the cost of this home by adjusting the details. Changes won't be saved.Climate risks
Neighborhood: Cochran's Crossing
Nearby schools
Schools provided by the listing agent
- Elementary: David Elementary School
- Middle: Knox Junior High School
- High: The Woodlands College Park High School
Source: HAR. This data may not be complete. We recommend contacting the local school district to confirm school assignments for this home.
Similar homes
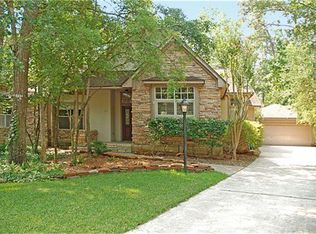
- $597,0003 bd3 ba2.1k sqft33 Split Rock Ct, Spring, TX 77381For Sale
 MLS ID #20386113, Anthony Denyer, Wallace Realty. HAR
 - $675,0004 bd3 ba2.8k sqft6 N Cochrans Green Cir, Spring, TX 77381For Sale
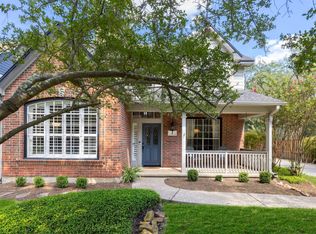 MLS ID #31045065, Haley Garcia, Real Broker, LLC. HAR
 - $575,0004 bd2 ba1.8k sqft235 S Pathfinders Cir, Spring, TX 77381For Sale
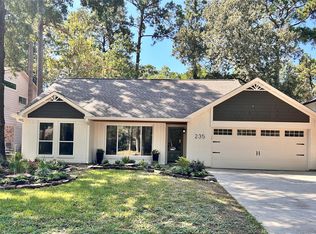 MLS ID #66179659, Ann Buist, Coldwell Banker Realty - The Woodlands. HAR
 - $589,0004 bd3 ba2.2k sqft16 Mayfair Grove Ct, Spring, TX 77381For Sale
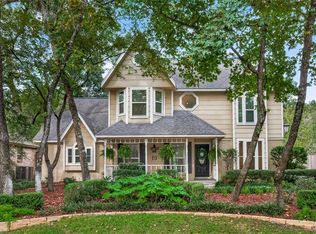 MLS ID #49155122, Aaron Harris, Aaron Harris Realty. HAR
