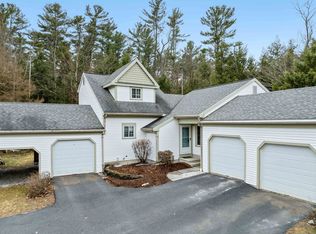
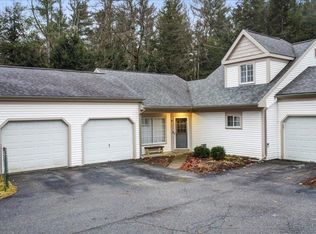
Enjoy the perfect blend of peaceful country living and modern convenience in this townhouse that has been updated with fresh paint, newly refinished hardwood floors, and brand new carpet, which creates a clean slate to make this home your own. A wall of windows bathe the spacious living room in natural light. The bright dining room opens to the kitchen with new luxury vinyl flooring, stainless appliances including a new range and microwave, walk-in pantry, and breakfast bar. A slider leads to the enclosed porch - the ideal spot to sip your morning coffee, read a book, or unwind in the evening without worrying about the weather or insects. Upstairs, 2 generous bedrooms share a full bath with new luxury vinyl flooring, extended vanity, and tub enclosure. The full basement includes the laundry area with newer (2024) washer and dryer and plenty of storage space. The attached 1-car garage protects your vehicle from the elements and offers direct entry to the home. The backyard space feels private with a partial fence, patio, and looks out onto the woods. All windows were replaced 2 years ago. Just 2 miles to Mills Riverside Park, 6 minutes to Jericho Market, 14 minutes to Essex Experience shops and eateries, and 30 minutes to Smugglers' Notch.
Pending
Listed by: Vermont Real Estate Company • Carolyn Weaver • 802-540-8300
$395,000
54 Starbird Road #D, Jericho, VT 05465
2beds
1,517sqft
Condominium, Townhouse
Built in 1992
-- sqft lot
$394,600 Zestimate®
$260/sqft
$-- HOA
What's special
Walk-in pantryFresh paintBright dining roomNewly refinished hardwood floorsBreakfast barBrand new carpet
- 17 days
- 420
- 37
Zillow last checked:
Listing updated:
Listed by:
Carolyn Weaver,
Vermont Real Estate Company 802-540-8300
Source: PrimeMLS,MLS#: 5113396
Facts & features
Interior
Bedrooms & bathrooms
- Bedrooms: 2
- Bathrooms: 2
- Full bathrooms: 1
- 1/2 bathrooms: 1
Heating
- Propane, Baseboard
Cooling
- None
Appliances
- Included: Dishwasher, Dryer, Microwave, Gas Range, Refrigerator, Washer, Owned Water Heater, Tank Water Heater
- Laundry: In Basement
Features
- Dining Area, Kitchen/Dining
- Flooring: Carpet, Hardwood, Tile, Vinyl
- Basement: Full,Interior Stairs,Storage Space,Interior Entry
Interior area
- Total structure area: 2,187
- Total interior livable area: 1,517 sqft
- Finished area above ground: 1,517
- Finished area below ground: 0
Property
Parking
- Total spaces: 1
- Parking features: Paved, Auto Open, Direct Entry, Driveway, Garage, Attached
- Garage spaces: 1
- Has uncovered spaces: Yes
Features
- Levels: Two
- Stories: 2
- Patio & porch: Patio, Enclosed Porch
- Exterior features: Natural Shade
- Fencing: Partial
Lot
- Features: Condo Development, Country Setting, Landscaped, Near Paths
Details
- Parcel number: 33310311130
- Zoning description: residential
- Special conditions: Standard
Construction
Type & style
- Home type: Townhouse
- Property subtype: Condominium, Townhouse
Materials
- Wood Frame, Vinyl Siding
- Foundation: Concrete
- Roof: Shingle
Condition
- New construction: No
- Year built: 1992
Utilities & green energy
- Electric: Circuit Breakers
- Sewer: Shared Septic
- Utilities for property: Cable Available, Phone Available
Community & HOA
Community
- Security: Carbon Monoxide Detector(s), Smoke Detector(s)
HOA
- Services included: Maintenance Grounds, Plowing, Trash, Condo Association Fee
- Additional fee info: Fee: $330
Location
- Region: Jericho
Financial & listing details
- Price per square foot: $260/sqft
- Tax assessed value: $226,100
- Annual tax amount: $6,237
- Date on market: 10/8/2026
- Road surface type: Paved
Estimated market value
$394,600
$375,000 - $414,000
$2,586/mo
Price history
| Date | Event | Price |
|---|---|---|
| 10/13/2026 | Pending sale | $395,000$260/sqft |
Source:  PrimeMLS #5113396 Report a problem PrimeMLS #5113396 Report a problem | ||
| 10/8/2026 | Listed for sale | $395,000+95.5%$260/sqft |
Source: PrimeMLS #5113396 Report a problem | ||
| 8/2/2011 | Sold | $202,000-3.8%$133/sqft |
Source: Public Record Report a problem | ||
| 10/14/2008 | Sold | $210,000$138/sqft |
Source: Public Record Report a problem | ||
Public tax history
| Year | Property taxes | Tax assessment |
|---|---|---|
| 2025 | $5,711 | $226,100 |
| 2024 | -- | $226,100 |
| 2023 | -- | $226,100 |
| 2022 | -- | $226,100 |
| 2021 | -- | $226,100 |
| 2020 | -- | $226,100 |
| 2019 | -- | $226,100 |
| 2018 | -- | $226,100 |
Find assessor info on the county website
Monthly payment
Est. payment
Payment breakdown
Explore the cost of this home by adjusting the details. Changes won't be saved.Climate risks
Neighborhood: 05465
Nearby schools
Schools provided by the listing agent
- Elementary: Jericho Elementary School
- Middle: Browns River Middle USD #17
- High: Mt. Mansfield USD #17
- District: Mount Mansfield USD 17
Source: PrimeMLS. This data may not be complete. We recommend contacting the local school district to confirm school assignments for this home.
Similar homes
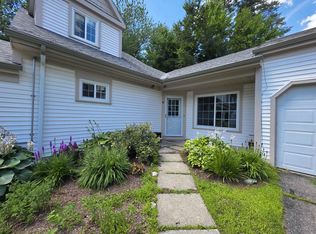
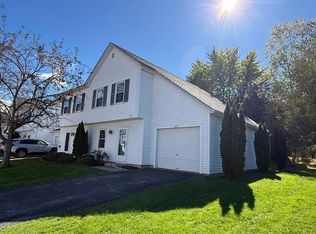
- $350,0002 bd2 ba1.3k sqft48C Starbird Road, Jericho, VT 05465Active
 MLS ID #5086220, Leslie Drown. PrimeMLS
 - $379,9002 bd2 ba1.3k sqftEastview Estates, Williston, VT 05495Active
 MLS ID #5112838, Matt Hurlburt. PrimeMLS
 - $419,9002 bd2 ba1.5k sqftPerkins Bend Townhomes, Essex, VT 05452Active
 MLS ID #5105846, Tracie L Carlos. PrimeMLS
 - $390,0004 bd2 ba1.2k sqft58 River Street, Milton, VT 05468Active
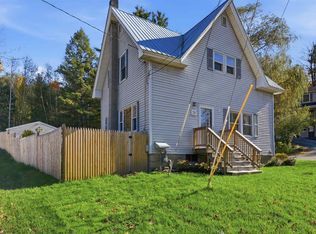 MLS ID #5114942, Kris Boyd. PrimeMLS
