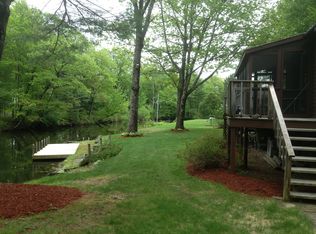
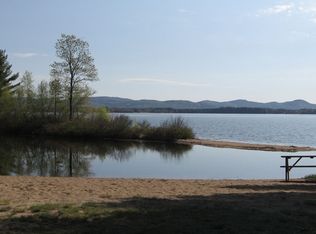
If you have been searching for a Lake House, this is the ONE! Located on Ossipee Lake, at the end of a private cove, sits this 4BR/2.5BA Contemporary, year round home. Pull your boat right up to the dock and come inside where the first floor features an open kitchen/dining/living combination centered around an 8' granite top island. The Main BR is here as well with its own full bath and walk-in closet. Rounding the first floor is a newer family room, complete with a custom bar, that's great for entertaining. Upstairs you will find three more BR and newly refurbished 3/4 bath. What about outside? A newly landscaped yard leads to your private dock with over 100' of deeded water frontage and plenty of room for all crafts. All of this is located in the Indian Mound Association. Enjoy the Association beach, playground, boat launch, clubhouse, and in-ground pool.
Active
Listed by: Churchill Properties • Kelly-Anne Martinson
$1,395,000
54 Weetamoe Road, Ossipee, NH 03814
4beds
2,100sqft
Single Family Residence
Built in 1973
0.34 Acres Lot
$1,305,300 Zestimate®
$664/sqft
$-- HOA
What's special
Newly landscaped yard
- 45 days
- 1,113
- 26
Zillow last checked:
Listing updated:
Listed by:
Kelly-Anne Martinson,
Churchill Properties 978-578-5013
Source: PrimeMLS,MLS#: 5102972
Facts & features
Interior
Bedrooms & bathrooms
- Bedrooms: 4
- Bathrooms: 3
- Full bathrooms: 1
- 3/4 bathrooms: 1
- 1/2 bathrooms: 1
Heating
- Kerosene, Electric, Radiant, Wood Stove
Cooling
- Other, Mini Split
Appliances
- Included: Dishwasher, Microwave, Electric Range, Refrigerator, All-in-one Washer/Dryer
- Laundry: 1st Floor Laundry
Features
- Bar, Cathedral Ceiling(s), Ceiling Fan(s), Dining Area, Kitchen Island, Kitchen/Dining, Kitchen/Living, Living/Dining, Primary BR w/ BA, Natural Light, Walk-In Closet(s)
- Flooring: Carpet, Laminate, Manufactured
- Windows: Drapes
- Has basement: No
- Furnished: Yes
Interior area
- Total structure area: 2,100
- Total interior livable area: 2,100 sqft
- Finished area above ground: 2,100
- Finished area below ground: 0
Property
Parking
- Total spaces: 6
- Parking features: Paved, Off Street, Parking Spaces 6+
Accessibility
- Accessibility features: 1st Floor 1/2 Bathroom, 1st Floor Bedroom, 1st Floor Full Bathroom, 1st Floor Hrd Surfce Flr, Hard Surface Flooring, No Stairs from Parking, Paved Parking, 1st Floor Laundry
Features
- Levels: Two
- Stories: 2
- Exterior features: Boat Slip/Dock, Deck, Private Dock, Shed
- Fencing: Partial
- Has view: Yes
- View description: Water
- Has water view: Yes
- Water view: Water
- Body of water: Ossipee Lake
- Frontage length: Water frontage: 100,Road frontage: 280
Lot
- Size: 0.34 Acres
- Features: Landscaped
Details
- Parcel number: OSSIM00066L032000S000000
- Zoning description: RUR OS
- Special conditions: Standard
Construction
Type & style
- Home type: SingleFamily
- Architectural style: Contemporary
- Property subtype: Single Family Residence
Materials
- Wood Frame
- Foundation: Concrete Slab
- Roof: Metal
Condition
- New construction: No
- Year built: 1973
Utilities & green energy
- Electric: Circuit Breakers
- Sewer: Private Sewer
- Utilities for property: Cable Available
Community & HOA
Community
- Subdivision: Indian Mound Homeowner's Association
HOA
- Amenities included: Playground, Beach Access, Beach Rights, Boat Launch
- Services included: Recreation, Condo Association Fee, For Reserves
- Additional fee info: Fee: $450
Location
- Region: Center Ossipee
Financial & listing details
- Price per square foot: $664/sqft
- Tax assessed value: $555,300
- Annual tax amount: $7,091
- Date on market: 8/3/2026
- Inclusions: Equipment, Inventory
- Road surface type: Dirt
Estimated market value
$1,305,300
$1.24M - $1.37M
$2,917/mo
Price history
| Date | Event | Price |
|---|---|---|
| 8/5/2026 | Listed for sale | $1,395,000+458%$664/sqft |
Source:  PrimeMLS #5102972 Report a problem PrimeMLS #5102972 Report a problem | ||
| 9/26/2014 | Sold | $250,000-4.8%$119/sqft |
Source: Public Record Report a problem | ||
| 7/22/2014 | Price change | $262,500-2.7%$125/sqft |
Source: Coldwell Banker Wright Realty #4349803 Report a problem | ||
| 4/24/2014 | Listed for sale | $269,900$129/sqft |
Source: Coldwell Banker Wright Realty #4349803 Report a problem | ||
| 11/1/2013 | Listing removed | $269,900$129/sqft |
Source: Costantino RE LLC #4233653 Report a problem | ||
| 10/3/2013 | Price change | $269,900-3.6%$129/sqft |
Source: Costantino RE LLC #4233653 Report a problem | ||
| 5/2/2013 | Listed for sale | $279,900-13.9%$133/sqft |
Source: Costantino RE LLC #4233653 Report a problem | ||
| 1/31/2011 | Listing removed | $324,900$155/sqft |
Source: Exit Realty Leaders #4014351 Report a problem | ||
| 7/28/2010 | Listed for sale | $324,900$155/sqft |
Source: Exit Realty Leaders #4014351 Report a problem | ||
Public tax history
| Year | Property taxes | Tax assessment |
|---|---|---|
| 2024 | $6,441 +4.5% | $555,300 -6.6% |
| 2023 | $6,164 +29.7% | $594,400 +129.9% |
| 2022 | $4,751 +7.8% | $258,500 |
| 2020 | $4,407 +1.2% | $258,500 +1.5% |
| 2019 | $4,356 -16.2% | $254,600 +1.8% |
| 2018 | $5,200 +8.2% | $250,000 +0.4% |
| 2016 | $4,808 +5.3% | $249,100 |
| 2015 | $4,566 | $249,100 |
Find assessor info on the county website
Monthly payment
Est. payment
Payment breakdown
Explore the cost of this home by adjusting the details. Changes won't be saved.Climate risks
Neighborhood: 03814
Nearby schools
Schools provided by the listing agent
- Elementary: Ossipee Central Elementary Sch
- Middle: Kingswood Regional Middle
- High: Kingswood Regional High School
- District: Governor Wentworth Regional
Source: PrimeMLS. This data may not be complete. We recommend contacting the local school district to confirm school assignments for this home.
Similar homes
- $1,300,0002 bd2 ba1.5k sqft44 Ossipee Lake Drive, Ossipee, NH 03814Active
 MLS ID #5094409, Pam Douglas. PrimeMLS
 - $1,295,0003 bd3 ba1.9k sqft72 Ridge Road, Ossipee, NH 03814Active
 MLS ID #5107756, Gerard Costantino. PrimeMLS
 - $1,500,0005 bd3 ba1.9k sqft7 Chaloux Road, Freedom, NH 03836Active
 MLS ID #5105219, Carol Chaffee. PrimeMLS
 - $899,9993 bd2 ba2.7k sqft105 Nichols Road, Ossipee, NH 03814Active
 MLS ID #5092214, Margaret A Murphy. PrimeMLS
