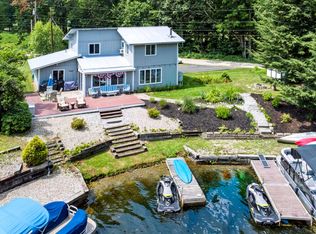
First time on the market in 25 years and now is your opportunity to own a magnificent year-round lakefront home located on your private sandy beach peninsula on Danforth Bay. This home has been very well maintained and loved. The open concept kitchen and dining room offer lake views with plenty of windows! The living room has cathedral ceilings with a fireplace to add coziness on a cool day and central air for the warmer days. The primary suite is located on the main floor along with 2 additional bedrooms and bath. The full basement has plenty of room for a recreational area, laundry and living space with additional bedrooms and a kitchen /living room with direct access to the outside which is great for entertaining. The large, covered porch can be enjoyed in the mornings or evening with lake and mountain views! For the gardeners raised beds for vegetables or perennial gardens. There is a large shed to store all the water toys! Enjoy the beach with a game of volleyball or a lovely firepit evening watching the stars or a day on the lake in your boat, canoe, or kayak to Broad Bay and Ossipee Lake! 2 hours from Boston, 1 hour from Portland and 1 ¾ from Manchester and ½ hour from North Conway!
Active
Listed by: EXP Realty • Carol Chaffee
$1,500,000
7 Chaloux Road, Freedom, NH 03836
5beds
1,904sqft
Ranch
Built in 1970
0.59 Acres Lot
$-- Zestimate®
$788/sqft
$-- HOA
What's special
Central air
- 29 days
- 2,350
- 91
Zillow last checked:
Listing updated:
Listed by:
Carol Chaffee,
EXP Realty Phone:207-240-1641
Source: PrimeMLS,MLS#: 5105219
Facts & features
Interior
Bedrooms & bathrooms
- Bedrooms: 5
- Bathrooms: 3
- Full bathrooms: 2
- 1/2 bathrooms: 1
Heating
- Propane, Electric, Forced Air, Vented Gas Heater, Hot Air
Cooling
- Central Air
Appliances
- Included: Dishwasher, Dryer, Range Hood, Electric Range, Refrigerator, Washer
- Laundry: In Basement
Features
- Cathedral Ceiling(s), Ceiling Fan(s), Dining Area, Primary BR w/ BA, Common Heating/Cooling
- Flooring: Carpet, Tile, Vinyl Plank
- Windows: Blinds
- Basement: Daylight,Finished,Full,Partially Finished,Interior Stairs,Unfinished,Walkout,Interior Access,Exterior Entry,Basement Stairs,Walk-Out Access
- Attic: Attic with Hatch/Scuttle
- Number of fireplaces: 1
- Fireplace features: Wood Burning, 1 Fireplace
Interior area
- Total structure area: 2,464
- Total interior livable area: 1,904 sqft
- Finished area above ground: 1,232
- Finished area below ground: 672
Property
Parking
- Parking features: Gravel, On Site
Features
- Levels: Two
- Stories: 2
- Patio & porch: Porch, Covered Porch
- Exterior features: Balcony, Deck, Shed
- Has view: Yes
- View description: Water, Mountain(s)
- Has water view: Yes
- Water view: Water
- Waterfront features: Beach Access
- Body of water: Danforth pond
- Frontage length: Water frontage: 437,Road frontage: 318
Lot
- Size: 0.59 Acres
- Features: Country Setting, Landscaped, Level, Open Lot, Trail/Near Trail, Views, Walking Trails, Near Country Club, Near Golf Course, Near Paths, Near Shopping, Near Skiing, Near Snowmobile Trails, Near Hospital, Near School(s)
Details
- Additional structures: Outbuilding
- Parcel number: FRDMM00033L000006S000000
- Zoning description: Residential Waterfront
- Other equipment: Other
Construction
Type & style
- Home type: SingleFamily
- Architectural style: Ranch
- Property subtype: Ranch
Materials
- Wood Siding
- Foundation: Block, Concrete
- Roof: Metal
Condition
- New construction: No
- Year built: 1970
Utilities & green energy
- Electric: Circuit Breakers
- Sewer: On-Site Septic Exists, Private Sewer, Septic Tank
- Utilities for property: Cable Available, Propane
Community & HOA
Location
- Region: Freedom
Financial & listing details
- Price per square foot: $788/sqft
- Tax assessed value: $1,013,500
- Annual tax amount: $7,536
- Date on market: 8/15/2026
- Road surface type: Gravel
Estimated market value
Not available
Estimated sales range
Not available
Not available
Price history
| Date | Event | Price |
|---|---|---|
| 8/15/2026 | Listed for sale | $1,500,000+361.7%$788/sqft |
Source:  PrimeMLS #5105219 Report a problem PrimeMLS #5105219 Report a problem | ||
| 6/14/2002 | Sold | $324,900$171/sqft |
Source: Public Record Report a problem | ||
Public tax history
| Year | Property taxes | Tax assessment |
|---|---|---|
| 2024 | $7,277 +35.7% | $1,013,500 +107.5% |
| 2023 | $5,364 +7.3% | $488,500 |
| 2022 | $4,997 -4.1% | $488,500 |
| 2020 | $5,212 +9.9% | $488,500 +39.7% |
| 2019 | $4,742 +4.9% | $349,700 |
| 2018 | $4,522 +3.3% | $349,700 +0.7% |
| 2016 | $4,376 +3.5% | $347,300 -0.6% |
| 2015 | $4,228 | $349,400 |
Find assessor info on the county website
Monthly payment
Est. payment
Payment breakdown
Explore the cost of this home by adjusting the details. Changes won't be saved.Climate risks
Neighborhood: 03836
Nearby schools
Schools provided by the listing agent
- Elementary: Freedom Elem School
- Middle: A. Crosby Kennett Middle Sch
- High: A. Crosby Kennett Sr. High
- District: SAU #13
Source: PrimeMLS. This data may not be complete. We recommend contacting the local school district to confirm school assignments for this home.
Similar homes
- $875,0004 bd3 ba2.3k sqft150 Shawtown Road, Freedom, NH 03836Active
 MLS ID #5093006, Gerard Costantino. PrimeMLS
 - $2,100,0005 bd3 ba2k sqft463 Huckins Road, Freedom, NH 03836Active
 MLS ID #5106298, Gerard Costantino. PrimeMLS
 - $1,400,0003 bd3 ba1.9k sqft72 Ridge Road, Ossipee, NH 03814Active
 MLS ID #5107756, Gerard Costantino. PrimeMLS
 - $1,395,0004 bd3 ba2.1k sqft54 Weetamoe Road, Ossipee, NH 03814Active
 MLS ID #5102972, Kelly-Anne Martinson. PrimeMLS
 - $765,0005 bd3 ba2.5k sqft217 Chamberlain Road, Brownfield, ME 04010Active
 MLS ID #1669573, Excellence Realty. Maine Listings
