Let’s talk about move in ready! Home for sale by owner in a safe, beautiful and quiet subdivision in Hannibal. This gorgeous split foyer home is just hitting the market but won’t be there long! Built in 1998. Upstairs - 1426 sq ft, 480 downstairs plus a two car garage. Pet free, smoke free. Upstairs has three bedrooms- one master bath with a double sink and a full guest bathroom down the main hallway. It has a spacious open living room that transfers into a dining room off of the kitchen. Beautiful cabinets with recently updated granite countertops in the kitchen and meticulously maintained appliances. Downstairs has a living area with a half bathroom and laundry room. Flooring throughout the home varies from carpet to tile or wood veneer. This home is a very clean, move in ready home. Private message to set up a showing. $290,000
For sale by owner
$290,000
540 Clover Rd, Hannibal, MO 63401
3beds
1,426sqft
SingleFamily
Built in 1998
8,363 Square Feet Lot
$-- Zestimate®
$203/sqft
$-- HOA
What's special
Two car garageRecently updated granite countertopsSplit foyer homeFull guest bathroomMeticulously maintained appliancesBeautiful cabinets
What the owner loves about this home
The best part about this home is how clean and well taken care of it is. It has been maintained very well, nothing left unattended. The neighborhood is quiet and safe and only a short drive from stores and food locations. Plenty of parking is available in the drive and additional street parking as well.
- 5 days
- 235
- 2
Listed by:
Property Owner (573) 406-4338
Facts & features
Interior
Bedrooms & bathrooms
- Bedrooms: 3
- Bathrooms: 3
- Full bathrooms: 2
- 1/2 bathrooms: 1
- Main level bathrooms: 2
- Main level bedrooms: 3
Heating
- Forced air, Gas
Cooling
- Central
Appliances
- Included: Dishwasher, Range / Oven, Refrigerator
Features
- Family Room
- Flooring: Tile, Other, Carpet
- Basement: Finished
Interior area
- Structure area source: County Records
- Total interior livable area: 1,426 sqft
- Finished area below ground: 480
Property
Parking
- Parking features: Garage - Attached
Features
- Exterior features: Vinyl
Lot
- Size: 8,363 Square Feet
Details
- Parcel number: 0110624304001130
- Special conditions: Sale
Construction
Type & style
- Home type: SingleFamily
- Architectural style: Multi Level
Materials
- Frame
- Foundation: Concrete
- Roof: Shake / Shingle
Condition
- New construction: No
- Year built: 1998
Utilities & green energy
- Sewer: Public
- Water: Public
Community & HOA
Location
- Region: Hannibal
Financial & listing details
- Price per square foot: $203/sqft
- Tax assessed value: $149,310
- Annual tax amount: $1,739
- Date on market: 10/20/2026
Estimated market value
Not available
Estimated sales range
Not available
$1,667/mo
Price history
| Date | Event | Price |
|---|---|---|
| 10/20/2026 | Listed for sale | $290,000+75.8%$203/sqft |
Source: Owner Report a problem | ||
| 4/30/2019 | Sold | -- |
Source:  MARIS #19016182 Report a problem | ||
| 3/29/2019 | Pending sale | $165,000$116/sqft |
Source: Prestige Realty, Inc #19016182 Report a problem | ||
| 3/28/2019 | Sold | -- |
Source: Agent Provided Report a problem | ||
| 3/26/2019 | Listed for sale | $165,000$116/sqft |
Source: Prestige Realty, Inc #19016182 Report a problem | ||
Public tax history
| Year | Property taxes | Tax assessment |
|---|---|---|
| 2025 | $1,739 +1% | $28,370 +10% |
| 2024 | $1,721 +6.8% | $25,790 |
| 2023 | $1,611 +0.2% | $25,790 |
| 2022 | $1,608 +0.7% | $25,790 |
| 2021 | $1,597 +7.2% | $25,790 +10% |
| 2020 | $1,489 +0.3% | $23,450 |
| 2019 | $1,485 +0.3% | $23,450 |
| 2018 | $1,481 +20% | $23,450 |
| 2017 | $1,234 | $23,450 |
| 2015 | $1,234 | $23,450 |
| 2014 | $1,234 | $23,450 |
| 2012 | -- | $23,450 |
Find assessor info on the county website
Monthly payment
Est. payment
Payment breakdown
Explore the cost of this home by adjusting the details. Changes won't be saved.Climate risks
Neighborhood: 63401
Nearby schools
Schools provided by the listing agent
- Elementary: Veterans Elem.
- Middle: Hannibal Middle
- High: Hannibal Sr. High
- District: Hannibal 60
Source: The MLS. This data may not be complete. We recommend contacting the local school district to confirm school assignments for this home.
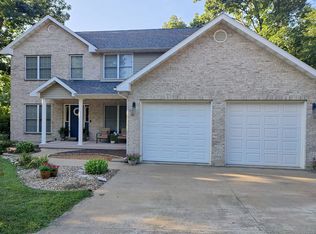

Similar homes
- $249,0003 bd2 ba1.5k sqft31 Brook Rd, Hannibal, MO 63401For Sale
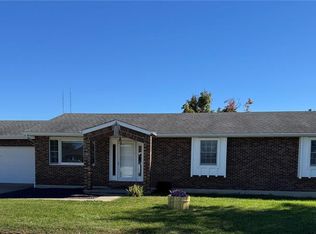
 MLS ID #26067123, Lisa J Kairy, Prestige Realty, Inc. MARIS
- $259,0002 bd2 ba1.5k sqft25 Coachlight Dr, Hannibal, MO 63401For Sale By Owner

- $--3 bd2 ba1.8k sqft2623 Marsh Ave, Hannibal, MO 63401Auction
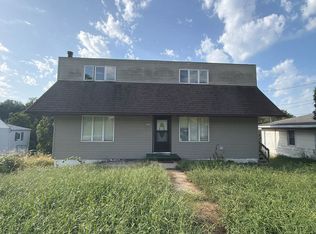 ServiceLink Auction
- $--3 bd2 ba1.3k sqft212 Magnolia Ave, Hannibal, MO 63401Auction
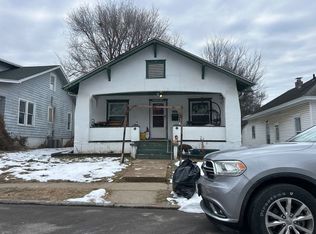 ServiceLink Auction
- $380,0003 bd2 ba1.7k sqft54022 Johnny Trl, Hannibal, MO 63401For SaleMLS ID #26066503, Teree Haynes, Hannibal Realty LLC. MARIS
- $255,0003 bd2 ba1.9k sqft13 Chester Rd, Hannibal, MO 63401For SaleMLS ID #26060779, Madison E Christal, Christal Property Group, LLC. MARIS
- $309,9003 bd2 ba1.5k sqft53860 Route A, New London, MO 63459New ConstructionMLS ID #26058929, Daniel O Miller, Missouri Real Estate. MARIS
- $319,0003 bd2 ba1.8k sqft4055 Breckenridge Dr, Hannibal, MO 63401For SaleMLS ID #26049921, Ally D Cross, Christal Property Group, LLC. MARIS
- $171,0003 bd1 ba1.1k sqft260 N Locust St, Hannibal, MO 63401For SaleMLS ID #26062012, Michael Wood, Hannibal Realty LLC. MARIS
- $299,5003 bd2 ba1.3k sqft12746 Thornberry Rd, New London, MO 63459For SaleMLS ID #26028739, Soshia Tymchek, Century 21 Broughton Team. MARIS
- $238,0004 bd2 ba2k sqft909 Bluff St, Hannibal, MO 63401For SaleMLS ID #26050316, Trinity J Sutton, Hannibal Realty LLC. MARIS
- $165,0003 bd2 ba1.2k sqft519 N Section St, Hannibal, MO 63401For SaleMLS ID #26062062, Jacob S Buckman, Century 21 Broughton Team. MARIS
- $363,5002 bd2 ba1.9k sqft1310 Country Club Dr, Hannibal, MO 63401For SaleMLS ID #26045588, Connor Doyle, Prestige Realty, Inc. MARIS
- $259,9003 bd3 ba1.9k sqft2334 Mary Ln, Quincy, IL 62305For Sale
 MLS ID #CA1047322, Mary Ellen Davis, Davis & Associates, REALTORS. RMLS Alliance as distributed by MLS GRID
- $289,9003 bd3 ba1.4k sqft5012 College Ave, Quincy, IL 62305For SaleMLS ID #CA1047348, Kelly Little, Farlow Real Estate Experts. RMLS Alliance as distributed by MLS GRID
- $309,9003 bd2 ba1.5k sqft53830 Lula Ln, New London, MO 63459New ConstructionMLS ID #26059571, Denise J Leverett, RP Land Co.. MARIS
- $197,5002 bd1 ba1k sqft214 Shepherd Pl, Hannibal, MO 63401For SaleMLS ID #26052743, Lisa K Ball, Prestige Realty, Inc. MARIS
