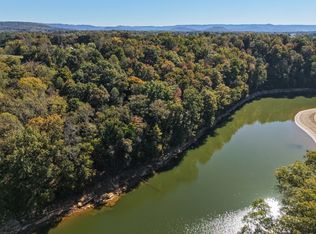
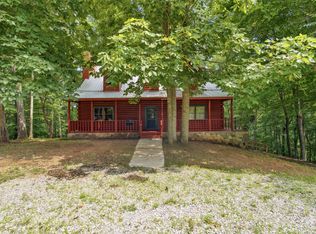
Tucked away within Rock Island Farms, one of Middle Tennessee’s most coveted boutique riverfront communities, this secluded retreat offers an extraordinary blend of privacy, natural beauty, and relaxed luxury. Situated on 5.4 park-like acres with 455 feet of gentle walk out water frontage, the property features secure entry, end-of-road privacy, a private dock, and a waterfront pavilion—the perfect setting for boating, fishing, entertaining, or simply unwinding. Thoughtfully renovated and conveying fully furnished, this cottage-feel home offers an inviting open floor plan of 3636 sq. ft. with vaulted and beamed ceilings, hardwood floors, beautifully updated kitchen, and sun-filled family room with stone fireplace. Four bedrooms, including a private primary and two guest rooms on main and secondary primary with loft at second level, plus a spacious bunk room sleeping 12 provide exceptional flexibility for family and friends. Game/rec room, inviting screened porch, and open deck create multiple spaces for gathering and relaxation. Whether envisioned as a family getaway, recreational retreat, or peaceful riverfront escape, this property delivers complete seclusion with direct access to the recreational waters of Rock Island. All less than 90 minutes from Nashville! An adjoining 7+ acre riverfront parcel is also available at separate pricing, offering an extraordinary opportunity for additional acreage and privacy.
Active
$1,349,000
540 Moore Rd, Bone Cave, TN 38581
4beds
3,636sqft
Single Family Residence, Residential
Built in 1998
5.41 Acres Lot
$-- Zestimate®
$371/sqft
$50/mo HOA
What's special
Waterfront pavilionStone fireplaceEnd-of-road privacyPrivate dockBeautifully updated kitchenOpen deckInviting screened porch
- 2 days
- 2,704
- 45
Zillow last checked:
Listing updated:
Listed by:
Lara K. Kirby | KIRBY GROUP 931-273-5510,
Compass 615-383-6600,
Morgan (Park) Hilliard | KIRBY GROUP 931-743-1772,
Compass
Source: RealTracs MLS as distributed by MLS GRID,MLS#: 3629560
Facts & features
Interior
Bedrooms & bathrooms
- Bedrooms: 4
- Bathrooms: 4
- Full bathrooms: 4
- Main level bedrooms: 3
Bedroom 1
- Features: Full Bath
- Level: Full Bath
- Area: 156 Square Feet
- Dimensions: 12x13
Bedroom 2
- Area: 100 Square Feet
- Dimensions: 10x10
Bedroom 3
- Area: 100 Square Feet
- Dimensions: 10x10
Bedroom 4
- Area: 168 Square Feet
- Dimensions: 12x14
Dining room
- Features: Combination
- Level: Combination
- Area: 110 Square Feet
- Dimensions: 10x11
Kitchen
- Area: 210 Square Feet
- Dimensions: 14x15
Living room
- Features: Great Room
- Level: Great Room
- Area: 210 Square Feet
- Dimensions: 14x15
Other
- Area: 196 Square Feet
- Dimensions: 14x14
Recreation room
- Features: Basement Level
- Level: Basement Level
- Area: 240 Square Feet
- Dimensions: 20x12
Heating
- Central
Cooling
- Central Air
Appliances
- Included: Electric Range, Dishwasher, Dryer, Microwave, Refrigerator, Washer
- Laundry: Electric Dryer Hookup, Washer Hookup
Features
- Ceiling Fan(s), Entrance Foyer, Extra Closets, High Ceilings, Open Floorplan, Pantry, Redecorated, Walk-In Closet(s), High Speed Internet, Kitchen Island
- Flooring: Carpet, Wood, Tile
- Basement: Full
- Number of fireplaces: 1
- Fireplace features: Family Room
Interior area
- Total structure area: 3,636
- Total interior livable area: 3,636 sqft
- Finished area above ground: 2,278
- Finished area below ground: 1,358
Property
Parking
- Total spaces: 10
- Parking features: Driveway
- Uncovered spaces: 10
Features
- Levels: Three Or More
- Stories: 2
- Patio & porch: Deck, Screened
- Exterior features: Dock
- Has view: Yes
- View description: River
- Has water view: Yes
- Water view: River
- Waterfront features: River Front
Lot
- Size: 5.41 Acres
- Dimensions: 5.41 acres
- Features: Level, Sloped, Views
- Topography: Level,Sloped,Views
Details
- Parcel number: 011 00111 000
- Special conditions: Standard
Construction
Type & style
- Home type: SingleFamily
- Architectural style: Traditional
- Property subtype: Single Family Residence, Residential
Materials
- Frame
- Roof: Metal
Condition
- New construction: No
- Year built: 1998
Utilities & green energy
- Sewer: Septic Tank
- Water: Private
- Utilities for property: Water Available
Community & HOA
Community
- Security: Smoke Detector(s)
- Subdivision: Rock Island Farms
HOA
- Has HOA: Yes
- HOA fee: $600 annually
Location
- Region: Bone Cave
Financial & listing details
- Price per square foot: $371/sqft
- Tax assessed value: $567,900
- Annual tax amount: $3,407
- Date on market: 10/31/2026
Estimated market value
Not available
Estimated sales range
Not available
Not available
Price history
| Date | Event | Price |
|---|---|---|
| 10/31/2026 | Listed for sale | $1,349,000+149.8%$371/sqft |
Source:  RealTracs MLS as distributed by MLS GRID #3629560 Report a problem | ||
| 11/17/2014 | Sold | $540,000$149/sqft |
Source: RealTracs MLS as distributed by MLS GRID #1563272 Report a problem | ||
Public tax history
| Year | Property taxes | Tax assessment |
|---|---|---|
| 2025 | $3,407 | $141,975 |
| 2024 | $3,407 | $141,975 |
| 2023 | $3,407 | $141,975 |
| 2022 | $3,407 | $141,975 |
| 2021 | -- | $141,975 +15.3% |
| 2020 | $2,844 | $123,125 |
| 2019 | $2,844 +19.7% | $123,125 |
| 2018 | $2,376 +0% | $123,125 |
| 2017 | $2,376 | $123,125 |
| 2016 | $2,376 | $123,125 |
| 2015 | $2,376 | $123,125 |
| 2014 | $2,376 +30.9% | $123,125 +24.2% |
| 2013 | $1,814 +9.6% | $99,129 |
| 2012 | $1,655 0% | $99,129 |
| 2011 | $1,656 +16.8% | $99,129 |
| 2010 | $1,418 | $99,129 |
| 2009 | $1,418 | $99,129 |
| 2008 | -- | $99,129 +86.7% |
| 2007 | $1,152 | $53,087 |
| 2006 | $1,152 +10.7% | $53,087 |
| 2005 | $1,041 | $53,087 |
| 2004 | $1,041 | $53,087 |
| 2002 | $1,041 | $53,087 +38% |
| 2001 | -- | $38,470 -75% |
| 2000 | -- | $153,878 |
Find assessor info on the county website
Monthly payment
Est. payment
Payment breakdown
Explore the cost of this home by adjusting the details. Changes won't be saved.Climate risks
Neighborhood: 38581
Nearby schools
Schools provided by the listing agent
- Elementary: Spencer Elementary
- Middle: Van Buren Co High School
- High: Van Buren Co High School
Source: RealTracs MLS as distributed by MLS GRID. This data may not be complete. We recommend contacting the local school district to confirm school assignments for this home.
Similar homes
- $679,9004 bd3 ba3.9k sqft10349 Sparta Hwy, Rock Island, TN 38581For Sale

 MLS ID #248151, April Martin, eXp Realty. UCMLS
- $825,0004 bd5 ba4.2k sqft555 Randall Hitchcock Rd, Rock Island, TN 38581For Sale
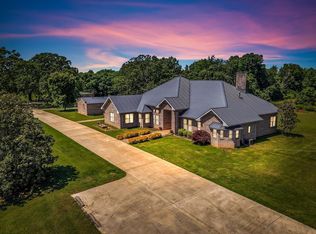
 MLS ID #3631195, Joe Hafner. RealTracs MLS as distributed by MLS GRID
- $679,9004 bd4 ba4.1k sqft4007 Old Rock Island Rd, Rock Island, TN 38581For Sale
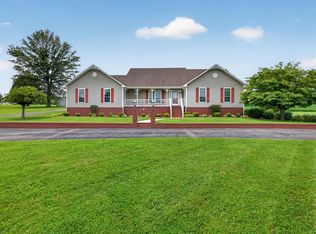 MLS ID #246222, Sara Beth Bryant, Tree City Realty. UCMLS
- $799,9004 bd2 ba3.4k sqft487 Rocky River Shores Dr, Rock Island, TN 38581For Sale
 MLS ID #3306721, Amy R. Mabry. RealTracs MLS as distributed by MLS GRID
- $849,9004 bd3 ba3.2k sqft240 Hash Ln, Rock Island, TN 38581For SaleMLS ID #246017, Tammy Price, Tri-star Real Estate & Auction Co.,. UCMLS
- $799,9003 bd4 ba3k sqft633 Post Office Rd, Rock Island, TN 38581For SaleMLS ID #3511011, Lara K. Kirby | KIRBY GROUP. RealTracs MLS as distributed by MLS GRID
- $998,5003 bd2 ba3.7k sqft146 Sparkmantown Rd, Rock Island, TN 38581For SaleMLS ID #246348, Kenton Crockett, Jr., True North Real Estate Services, LLC. UCMLS
- $1,274,0003 bd4 ba4.4k sqft1005 Riverwatch Trce, Sparta, TN 38583For SaleMLS ID #243520, Peter Ferguson, True North Real Estate Services, LLC. UCMLS
- $699,9003 bd3 ba3.3k sqft237 S Fork Rd, Sparta, TN 38583For SaleMLS ID #248066, Landon Dickerson, True North Real Estate Services, LLC. UCMLS
- $774,5005 bd3 ba3.3k sqft94 Eagle View Ln, McMinnville, TN 37110For SaleMLS ID #3152621, Terrie Kirby | KIRBY GROUP. RealTracs MLS as distributed by MLS GRID
- $914,9003 bd3 ba3.1k sqft657 Hidden River Rd, Rock Island, TN 38581New ConstructionMLS ID #3500951, Sara Beth Bryant. RealTracs MLS as distributed by MLS GRID
- $1,125,0004 bd4 ba2.9k sqft3787 Pistole Rd, Sparta, TN 38583For SaleMLS ID #246603, Debbie Foster, True North Real Estate Services, LLC. UCMLS
- $1,499,0003 bd4 ba2.6k sqft668 Jolley Rd, Doyle, TN 38559For SaleMLS ID #247618, Brad Lewis, True North Real Estate Services, LLC. UCMLS
- $1,249,0004 bd6 ba4.5k sqft175 Dillon Rd, Baxter, TN 38544For SaleMLS ID #3311857, Jenna Flynn. RealTracs MLS as distributed by MLS GRID
- $679,9003 bd2 ba2.4k sqft4169 Gum Spgs, Sparta, TN 38583For SaleMLS ID #248166, Lindsey Bruce, Highlands Elite Real Estate LLC - Baxter. UCMLS
- $1,440,0006 bd5 ba4.7k sqft200 Holmes Creek Rd, Smithville, TN 37166For SaleMLS ID #3260325, Rosemary Wallace. RealTracs MLS as distributed by MLS GRID
- $799,0004 bd4 ba2.7k sqft300 Chandler Rd, Doyle, TN 38559For SaleMLS ID #246800, Wanda Maynord, Highlands Elite Real Estate LLC. UCMLS
- $794,9983 bd2 ba1.9k sqft142 Rayahs Way, Quebeck, TN 38579For SaleMLS ID #247583, Elijah Castelli, Elevate Real Estate. UCMLS
- $799,0004 bd4 ba3.5k sqft962 Indian Mound Dr, McMinnville, TN 37110For SaleMLS ID #3541357, Carla Bush. RealTracs MLS as distributed by MLS GRID
