Exceptional design, timeless elegance, and an extraordinary setting define this beautifully crafted custom residence, ideally situated on a quiet, no through street! Built in 2008, by respected custom home builder Brett Tulacro, this home offers 6100 square feet of finished living space, with six bedrooms, four full and two half baths, and an impressive array of architectural details throughout. The beautifully appointed gourmet kitchen, featuring an oversized concrete island and breakfast nook, opens naturally to the inviting family room with its striking stone fireplace. Formal living and dining room are enhanced by a dramatic two-sided fireplace, creating an atmosphere for entertaining and everyday living. It is the extraordinary outdoor setting that truly sets this home apart. Set on a generous level and private .39 acre lot, the backyard has room for everything from soccer and lawn games to outdoor gatherings and play. A beautiful screened porch, highlighted by a striking vaulted wood- beamed ceiling and handsome wood burning stone fireplace, flows seamlessly to an expansive adjoining deck, creating a wonderful setting for outdoor dining, entertaining and relaxed enjoyment throughout the seasons. The expansive lower level adds another dimension to the home with its high ceilings, two bedrooms (one used as home gym) , two baths, and two large adjoining recreation rooms offering wonderful flexibility for a media room, game room, or casual gathering space. Abundant storage rooms throughout the lower level, along with an attached two-car garage add to the comfortable convenience of this thoughtfully designed home. Ideally located in sought-after Glen Echo Heights and Whitman School district, this home also offers access to convenient neighborhood shopping and restaurants, downtown Bethesda and a very easy commute to both downtown Washington, DC an VA!
Pending
$2,450,000
5402 Waneta Rd, Bethesda, MD 20816
6beds
6,116sqft
Single Family Residence
Built in 2008
0.39 Acres Lot
$2,454,000 Zestimate®
$401/sqft
$-- HOA
What's special
- 7 days
- 391
- 46
Likely to sell faster than
Zillow last checked:
Listing updated:
Listed by:
Jane Shell 202-253-7114,
TTR Sotheby's International Realty 3015161212,
Co-Listing Agent: Jane Mcdonnell 202-744-7192,
TTR Sotheby's International Realty
Source: Bright MLS,MLS#: MDMC2263648
Facts & features
Interior
Bedrooms & bathrooms
- Bedrooms: 6
- Bathrooms: 6
- Full bathrooms: 4
- 1/2 bathrooms: 2
- Main level bathrooms: 1
Basement
- Area: 2133
Heating
- Forced Air, Zoned, Natural Gas
Cooling
- Ceiling Fan(s), Central Air, Zoned, Electric
Appliances
- Included: Central Vacuum, Cooktop, Dishwasher, Disposal, Dryer, Exhaust Fan, Humidifier, Ice Maker, Microwave, Double Oven, Self Cleaning Oven, Oven, Range Hood, Refrigerator, Six Burner Stove, Washer, Gas Water Heater
Features
- Butlers Pantry, Family Room Off Kitchen, Kitchen Island, Dining Area, Breakfast Area, Eat-in Kitchen, Primary Bath(s), Built-in Features, Crown Molding, Double/Dual Staircase, Upgraded Countertops, Bar, Recessed Lighting, Open Floorplan, Floor Plan - Traditional, 9'+ Ceilings, Cathedral Ceiling(s), High Ceilings, Tray Ceiling(s), Vaulted Ceiling(s)
- Flooring: Wood
- Doors: French Doors
- Windows: Double Pane Windows, Insulated Windows, Window Treatments
- Basement: Exterior Entry,Rear Entrance,Sump Pump,Finished,Improved
- Number of fireplaces: 3
- Fireplace features: Glass Doors, Mantel(s)
Interior area
- Total structure area: 6,399
- Total interior livable area: 6,116 sqft
- Finished area above ground: 4,266
- Finished area below ground: 1,850
Property
Parking
- Total spaces: 2
- Parking features: Covered, Garage Faces Side, Garage Door Opener, Off Street, Attached
- Attached garage spaces: 2
Accessibility
- Accessibility features: Other
Features
- Levels: Three
- Stories: 3
- Patio & porch: Deck, Patio, Porch, Screened
- Exterior features: Flood Lights, Stone Retaining Walls, Underground Lawn Sprinkler
- Pool features: None
- Has spa: Yes
- Spa features: Bath
- Fencing: Back Yard
Lot
- Size: 0.39 Acres
- Features: Landscaped
Details
- Additional structures: Above Grade, Below Grade
- Parcel number: 160700506266
- Zoning: R90
- Special conditions: Standard
Construction
Type & style
- Home type: SingleFamily
- Architectural style: Colonial
- Property subtype: Single Family Residence
Materials
- HardiPlank Type, Stone
- Foundation: Other
- Roof: Copper,Asphalt
Condition
- Very Good
- New construction: No
- Year built: 2008
Details
- Builder name: BRETT TULACRO
Utilities & green energy
- Sewer: Public Sewer
- Water: Public
- Utilities for property: Cable Available, Other Internet Service, Cable
Community & HOA
Community
- Security: Electric Alarm, Smoke Detector(s), Security System
- Subdivision: Glen Echo Heights
HOA
- Has HOA: No
Location
- Region: Bethesda
Financial & listing details
- Price per square foot: $401/sqft
- Tax assessed value: $2,272,733
- Annual tax amount: $28,470
- Date on market: 11/12/2026
- Listing agreement: Exclusive Right To Sell
- Exclusions: 3 Chandeliers, 3 Sconces
- Ownership: Fee Simple
Estimated market value
$2,454,000
$2.33M - $2.58M
$7,948/mo
Price history
| Date | Event | Price |
|---|---|---|
| 11/15/2026 | Pending sale | $2,450,000$401/sqft |
Source:  Bright MLS #MDMC2263648 Report a problem | ||
| 11/13/2026 | Listed for sale | $2,450,000+25.6%$401/sqft |
Source: Bright MLS #MDMC2263648 Report a problem | ||
| 1/1/2015 | Sold | $1,950,900$319/sqft |
Source:  Long & Foster Broker Feed #1003815890_100 Report a problem | ||
| 7/9/2012 | Sold | $1,950,900-12.3%$319/sqft |
Source: Public Record Report a problem | ||
| 2/28/2012 | Price change | $2,225,000-2.2%$364/sqft |
Source: W.C. & A.N. Miller Realtors, A Long & Foster Company #MC7753747 Report a problem | ||
| 1/13/2012 | Listed for sale | $2,275,000+216%$372/sqft |
Source: W.C. & A.N. Miller Realtors, A Long & Foster Company #MC7753747 Report a problem | ||
| 3/26/2008 | Sold | $720,000$118/sqft |
Source: Public Record Report a problem | ||
Public tax history
| Year | Property taxes | Tax assessment |
|---|---|---|
| 2026 | $28,470 +4.6% | $2,272,733 +4.8% |
| 2025 | $27,219 +15.7% | $2,169,400 +6.2% |
| 2024 | $23,516 +6.5% | $2,042,700 +6.6% |
| 2023 | $22,076 +11.8% | $1,916,000 +7.1% |
| 2022 | $19,745 +3.5% | $1,789,300 +3.5% |
| 2021 | $19,068 +3.5% | $1,729,567 +3.6% |
| 2020 | $18,422 +3.8% | $1,669,833 +3.7% |
| 2019 | $17,755 -0.2% | $1,610,100 |
| 2018 | $17,787 -2.1% | $1,610,100 |
| 2017 | $18,172 -3.5% | $1,610,100 -4.8% |
| 2016 | $18,839 | $1,691,200 +0.6% |
| 2015 | $18,839 | $1,681,733 +0.6% |
| 2014 | $18,839 | $1,672,267 +0.6% |
| 2013 | -- | $1,662,800 |
| 2012 | -- | $1,662,800 |
| 2011 | -- | $1,662,800 -12.3% |
| 2010 | -- | $1,896,760 +15.1% |
| 2009 | -- | $1,647,716 +185.5% |
| 2008 | -- | $577,076 +7.7% |
| 2007 | -- | $535,630 +21.6% |
| 2006 | -- | $440,566 +27.5% |
| 2005 | -- | $345,503 +38% |
| 2004 | -- | $250,440 |
| 2003 | -- | $250,440 +11.9% |
| 2002 | -- | $223,886 +6.3% |
| 2001 | -- | $210,610 |
Find assessor info on the county website
Monthly payment
Est. payment
Payment breakdown
Explore the cost of this home by adjusting the details. Changes won't be saved.Climate risks
Neighborhood: Brookmont
Nearby schools
Schools provided by the listing agent
- District: Montgomery County Public Schools
Source: Bright MLS. This data may not be complete. We recommend contacting the local school district to confirm school assignments for this home.
Similar homes
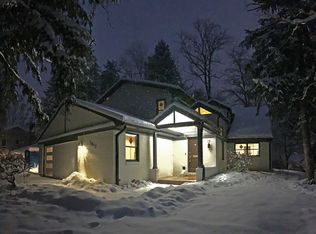
- $2,295,0006 bd5 ba6.1k sqft7701 Westfield Dr, Bethesda, MD 20817For Sale
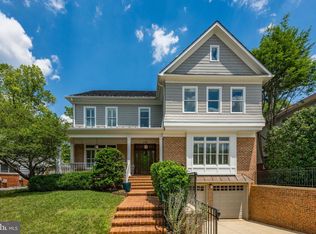
 MLS ID #MDMC2262324, Dana Cruz, TTR Sotheby's International Realty. Bright MLS
- $2,499,0006 bd5 ba6.7k sqft8610 Hartsdale Ave, Bethesda, MD 20817For Sale
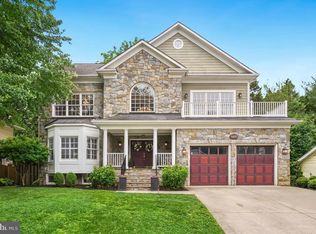 MLS ID #MDMC2262900, Tyler Siperko, Compass. Bright MLS
- $2,370,0006 bd4 ba4.6k sqft5110 Baltimore Ave, Bethesda, MD 20816For Sale
 MLS ID #MDMC2253152, Dana Rice, Compass. Bright MLS
- $2,099,0005 bd5 ba4.8k sqft5207 Ventnor Rd, Bethesda, MD 20816Active
 MLS ID #12788548, Cheryl Leahy, Compass. MRED as distributed by MLS GRID
- $2,695,0005 bd6 ba7.6k sqft6704 Honesty Dr, Bethesda, MD 20817For SaleMLS ID #MDMC2255374, Kathryn Schwartz, TTR Sotheby's International Realty. Bright MLS
- $2,599,9005 bd6 ba6.3k sqft8819 Chalon Dr, Bethesda, MD 20817For SaleMLS ID #MDMC2254472, Barak Sky, Serhant. Bright MLS
- $2,680,0006 bd7 ba5.9k sqft5510 Brite Dr, Bethesda, MD 20817For SaleMLS ID #MDMC2260766, H. Joe Faraji, Long & Foster Real Estate, Inc.. Bright MLS
- $2,650,0005 bd6 ba6.2k sqft6941 Winterberry Ln, Bethesda, MD 20817For SaleMLS ID #MDMC2244860, Jon DeHart, TTR Sotheby's International Realty. Bright MLS
- $2,399,0006 bd6 ba5k sqft7901 Georgetown Pike, Mc Lean, VA 22102For SaleMLS ID #VAFX2348334, Bron Davis, TTR Sotheby's International Realty. Bright MLS
- $2,995,0005 bd5 ba6.1k sqft5927 Kirby Rd, Bethesda, MD 20817For SaleMLS ID #MDMC2262146, Kristy Deal, Compass. Bright MLS
- $2,299,0006 bd6 ba7.1k sqft5011 Rugby Ave, Bethesda, MD 20814For SaleMLS ID #MDMC2221820, Caterina S Watson, Weichert, REALTORS. Bright MLS
- $2,495,0006 bd7 ba7.6k sqft11413 Cushman Rd, Rockville, MD 20852For SaleMLS ID #MDMC2257162, Nurit Coombe, The Agency DC. Bright MLS
- $2,195,0005 bd5 ba5.2k sqft3104 N Dinwiddie St, Arlington, VA 22207For SaleMLS ID #VAAR2081842, Coral Gundlach, RLAH @properties. Bright MLS
- $2,600,0007 bd7 ba5.8k sqft1302 Scotts Run Rd, Mc Lean, VA 22102For SaleMLS ID #VAFX2331860, Steven Wydler, Compass. Bright MLS
- $2,599,9006 bd7 ba6.2k sqft9117 Seven Locks Rd, Bethesda, MD 20817New ConstructionMLS ID #MDMC2253540, Steve Schuck, Compass. Bright MLS
- $3,200,0006 bd7 ba6.5k sqft6928 Barrett Ln, Bethesda, MD 20814For SaleMLS ID #MDMC2258374, Logan MacKethan, TTR Sotheby's International Realty. Bright MLS
- $1,750,0004 bd4 ba4.1k sqft6505 River Rd, Bethesda, MD 20817For SaleMLS ID #MDMC2263976, Kara Chaffin Donofrio, Long & Foster Real Estate, Inc.. Bright MLS
- $2,295,0006 bd5 ba6.5k sqft10837 S Glen Rd, Potomac, MD 20854For SaleMLS ID #MDMC2252670, Christine Brooks Terrell, Washington Fine Properties, LLC. Bright MLS
- $3,650,0006 bd8 ba7.4k sqft8014 Aberdeen Rd, Bethesda, MD 20814For SaleMLS ID #MDMC2259378, Daniel Heider, TTR Sotheby's International Realty. Bright MLS
- $2,600,0006 bd6 ba6.1k sqft1915 N Van Buren St, Arlington, VA 22205For SaleMLS ID #VAAR2079848, Jennifer Chow, RLAH @properties. Bright MLS
