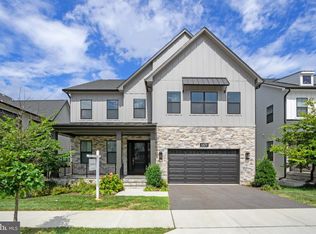
ERB has delivered another exceptional brand-new home on a flat half-acre lot in the Churchill school cluster! This 6-bedroom, 6.5-bath home offers approximately 6,220 finished square feet of refined living space on three levels along with a three-car garage. A wide covered front porch opens up to the main level that features an open layout with a custom kitchen and morning room showcasing natural wood cabinetry. The adjoining great room includes built-in millwork, a quartz surround fireplace, and direct access to a covered patio overlooking the expansive backyard. Additional spaces include a large formal dining area, living room, a bedroom/office with ensuite full bath, powder room, and mudroom with built-ins at the garage entry. Upstairs, the primary suite features a tray ceiling, an expansive walk-in closet, and a spa-inspired bath with dual vanities, freestanding soaking tub, and dual shower fixtures. Three additional bedrooms each include private ensuite baths, and a dedicated laundry room completes the level. The fully finished lower level offers exceptional versatility with a large recreation room, a wet bar, gym with rubberized flooring, den or media area, 5th bedroom, full bathroom, and separate exterior entrance. The large, level rear yard provides ample space for outdoor entertaining, play, or future pool installation. Quick access to the Capital Beltway (I-495) and just minutes to Cabin John Village, Congressional Country Club, Seven Locks Swim & Tennis Club, and Burning Tree Club. Convenient to everyday amenities, all the shops and dining at Westfield Mall and less than 15 minutes to vibrant Downtown Bethesda with endless restaurants, entertainment, and shopping options.
New construction
$2,750,000
9117 Seven Locks Rd, Bethesda, MD 20817
6beds
6,228sqft
Single Family Residence
Built in 2026
0.5 Acres Lot
$2,694,800 Zestimate®
$442/sqft
$-- HOA
What's special
Quartz surround fireplaceSeparate exterior entranceExpansive walk-in closetBuilt-in millworkDual shower fixturesFlat half-acre lotPowder room
- 2 days
- 218
- 32
Zillow last checked:
Listing updated:
Listed by:
Steve Schuck 301-580-0177,
Compass (301) 298-1001,
Listing Team: Banner Team, Co-Listing Team: Banner Team,Co-Listing Agent: Mireille Pioppo 718-753-4837,
Compass
Source: Bright MLS,MLS#: MDMC2253540
Facts & features
Interior
Bedrooms & bathrooms
- Bedrooms: 6
- Bathrooms: 7
- Full bathrooms: 6
- 1/2 bathrooms: 1
- Main level bathrooms: 2
- Main level bedrooms: 1
Basement
- Area: 1924
Heating
- Forced Air, ENERGY STAR Qualified Equipment, Zoned, Natural Gas
Cooling
- Central Air, Zoned, Electric
Appliances
- Included: Microwave, Dishwasher, Disposal, Dryer, Refrigerator, Stainless Steel Appliance(s), Washer, Water Heater, Electric Water Heater
- Laundry: Upper Level
Features
- Flooring: Hardwood, Engineered Wood
- Windows: Energy Efficient
- Basement: Finished,Heated,Exterior Entry,Walk-Out Access,Windows
- Number of fireplaces: 1
Interior area
- Total structure area: 6,228
- Total interior livable area: 6,228 sqft
- Finished area above ground: 4,304
- Finished area below ground: 1,924
Property
Parking
- Total spaces: 3
- Parking features: Garage Faces Front, Oversized, Attached
- Attached garage spaces: 3
Accessibility
- Accessibility features: Other
Features
- Levels: Three
- Stories: 3
- Pool features: None
- Fencing: Full,Wood
Lot
- Size: 0.5 Acres
Details
- Additional structures: Above Grade, Below Grade
- Parcel number: 161000868923
- Zoning: R200
- Special conditions: Standard
Construction
Type & style
- Home type: SingleFamily
- Architectural style: Transitional
- Property subtype: Single Family Residence
Materials
- Cement Siding, Combination, HardiPlank Type, Stone
- Foundation: Concrete Perimeter
Condition
- Excellent
- New construction: Yes
- Year built: 2026
Details
- Builder name: ERB Properties LLC
Utilities & green energy
- Sewer: Public Sewer
- Water: Public
- Utilities for property: Natural Gas Available, Fiber Optic, DSL, Cable
Community & HOA
Community
- Subdivision: Burning Tree Estates
HOA
- Has HOA: No
Location
- Region: Bethesda
Financial & listing details
- Price per square foot: $442/sqft
- Tax assessed value: $833,433
- Annual tax amount: $10,359
- Date on market: 9/11/2026
- Listing agreement: Exclusive Right To Sell
- Ownership: Fee Simple
Estimated market value
$2,694,800
$2.56M - $2.83M
$4,928/mo
Price history
| Date | Event | Price |
|---|---|---|
| 9/11/2026 | Listed for sale | $2,750,000+189.5%$442/sqft |
Source:  Bright MLS #MDMC2253540 Report a problem Bright MLS #MDMC2253540 Report a problem | ||
| 1/15/2026 | Sold | $950,000$153/sqft |
Source: Public Record Report a problem | ||
Public tax history
| Year | Property taxes | Tax assessment |
|---|---|---|
| 2025 | $9,667 +8.2% | $826,700 +6.5% |
| 2024 | $8,934 +6.9% | $776,067 +7% |
| 2023 | $8,358 +12.2% | $725,433 +7.5% |
| 2022 | $7,446 +0.1% | $674,800 |
| 2021 | $7,440 -0.1% | $674,800 |
| 2020 | $7,444 -2.8% | $674,800 -2.9% |
| 2019 | $7,662 -0.2% | $694,800 |
| 2018 | $7,675 -2.5% | $694,800 |
| 2017 | $7,876 +13.8% | $694,800 -5.8% |
| 2016 | $6,923 | $737,700 +2.8% |
| 2015 | $6,923 | $717,767 +2.9% |
| 2014 | $6,923 | $697,833 +2.9% |
| 2013 | -- | $677,900 |
| 2012 | -- | $677,900 |
| 2011 | -- | $677,900 -10.6% |
| 2010 | -- | $757,860 +2.8% |
| 2009 | -- | $737,116 +2.9% |
| 2008 | -- | $716,373 +3% |
| 2007 | -- | $695,630 +12.8% |
| 2006 | -- | $616,592 +14.7% |
| 2005 | -- | $537,556 +17.2% |
| 2004 | -- | $458,520 |
| 2003 | -- | $458,520 +27.3% |
| 2002 | -- | $360,293 +15.8% |
| 2001 | -- | $311,180 |
Find assessor info on the county website
Monthly payment
Est. payment
Payment breakdown
Explore the cost of this home by adjusting the details. Changes won't be saved.Climate risks
Neighborhood: 20817
Nearby schools
Schools provided by the listing agent
- Elementary: Seven Locks
- Middle: Cabin John
- High: Winston Churchill
- District: Montgomery County Public Schools
Source: Bright MLS. This data may not be complete. We recommend contacting the local school district to confirm school assignments for this home.

Similar homes
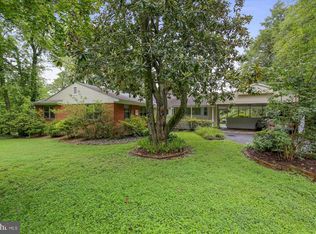

- $2,749,9005 bd6 ba6.3k sqft8819 Chalon Dr, Bethesda, MD 20817For Sale
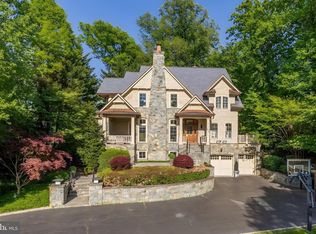
 MLS ID #MDMC2254472, Barak Sky, Serhant. Bright MLS
 - $2,395,0005 bd5 ba5.6k sqft9019 Burdette Rd, Bethesda, MD 20817For Sale
 MLS ID #MDMC2250692, Lucy Schoenthaler, Washington Fine Properties, LLC. Bright MLS
 - $2,299,9995 bd6 ba6.4k sqft7708 Beech Tree Rd, Bethesda, MD 20817For Sale
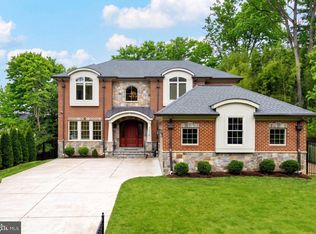 MLS ID #MDMC2255078, Andres Serafini, Realty of America LLC. Bright MLS
 - $2,450,0006 bd7 ba6.2k sqft6829 Penngrove Ln, Bethesda, MD 20817For Sale
 MLS ID #MDMC2255380, Nikki Cooper, Compass. Bright MLS
 - $3,099,9907 bd7 ba6.5k sqft9205 Rosehill Dr, Bethesda, MD 20817New ConstructionMLS ID #MDMC2233320, Nairi Balian, Haverford Realty, LLC. Bright MLS
- $1,649,0005 bd5 ba3.5k sqft8006 Greentree Rd, Bethesda, MD 20817For SaleMLS ID #MDMC2254006, Jane Fairweather, Long & Foster Real Estate, Inc.. Bright MLS
- $2,890,0006 bd8 ba6.2k sqft7502 Nevis Rd, Bethesda, MD 20817New ConstructionMLS ID #MDMC2240316, Ava Marvastian, Long & Foster Real Estate, Inc.. Bright MLS
- $2,800,0005 bd5 ba6.3k sqft7009 Persimmon Tree Rd, Bethesda, MD 20817For SaleMLS ID #MDMC2237868, Andrea Saturno-Sanjana, Coldwell Banker Realty - Washington. Bright MLS
- $2,850,0006 bd5 ba6.7k sqft8610 Hartsdale Ave, Bethesda, MD 20817For SaleMLS ID #MDMC2247446, Tyler Siperko, Compass. Bright MLS
- $2,275,0005 bd6 ba5.5k sqft7016 Winterberry Ln, Bethesda, MD 20817For SaleMLS ID #MDMC2249742, Renee Mercier, Pearson Smith Realty, LLC. Bright MLS
- $1,750,0007 bd5 ba4.1k sqft9414 Wadsworth Dr, Bethesda, MD 20817For SaleMLS ID #MDMC2253686, Donovan Sponberg, Real Broker, LLC. Bright MLS
- $2,362,5005 bd6 ba6.1k sqft7211 Barnett Rd, Bethesda, MD 20817New ConstructionBright MLS
- $2,669,5406 bd6 ba5.7k sqft5917 Beech Ave, Bethesda, MD 20817New ConstructionBright MLS
- $2,999,9007 bd7 ba6.7k sqft7008 Amy Ln, Bethesda, MD 20817New ConstructionMLS ID #MDMC2243770, Barak Sky, Serhant. Bright MLS
- $2,090,0006 bd6 ba7.1k sqft9409 Singleton Dr, Bethesda, MD 20817For SaleMLS ID #MDMC2252544, Bill Wang, Hometown Elite Realty LLC. Bright MLS
- $2,600,0006 bd7 ba5.6k sqft5805 Conway Rd, Bethesda, MD 20817New ConstructionMLS ID #MDMC2237870, Ariya ARORA, Pearson Smith Realty, LLC. Bright MLS
- $2,895,0005 bd5 ba6k sqft7705 Holiday Ter, Bethesda, MD 20817New ConstructionMLS ID #MDMC2238672, Tyler Wood, RE/MAX Realty Services. Bright MLS
- $2,258,5006 bd6 ba5.2k sqft7215 Barnett Rd, Bethesda, MD 20817New ConstructionBright MLS
