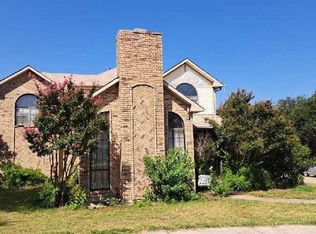
FABULOUSLY UPDATED ONE STORY on a cul de sac street with NO HOA in the established neighborhood of Woodlake. Charming curb appeal with striking mature trees and inviting wooden double front door says 'Welcome Home!' This unique open concept floor plan is perfect for entertaining. Spacious living room with wood burning brick fireplace. Exposed beam architecture features in the living room and primary suite adds to the charm of this home. Large dining room with butler's pantry-coffee bar & skylight. At the center of the home is the large kitchen with tons of counter space, granite countertops, stainless steel appliances, island, double oven, pantry, breakfast bar, and vent hood. Private primary suite with sitting area, a large walk-in closet, and private access to the patio. Ensuite spa-like primary bath with updated oversized walk-in shower and dual sink vanity. Spacious secondary bedrooms with updated hall bathroom is great for guests, private office, or everyday living. Outside features a massive covered patio with so much room for outdoor entertaining. The large backyard has so much space for pets or playtime and features a 8 foot board on board privacy fence. Plenty of parking on the extra long driveway and the 2 car garage. Super close proximity to Furneaux Lane Park! Big ticket updates for buyer benefit and peace of mind includes HVAC replaced and new air duct work in 2020, and Tesla charger in garage for electric vehicles.
For sale
$398,000
2017 Jennifer Ct, Carrollton, TX 75007
3beds
1,821sqft
:
Get pre-qualified$3,165/mo
Single Family Residence
Built in 1974
8,058 Square Feet Lot
$386,900 Zestimate®
$219/sqft
$-- HOA
What's special
Wood burning brick fireplaceExposed beam architectureStainless steel appliancesPrivate officeLarge dining roomGranite countertopsCul de sac street
- 1 day |
- 462 |
- 40 |
Likely to sell faster than
Zillow last checked:
Listing updated:
Listed by:
Pam Heinrich 0617207 214-762-4208,
Keller Williams Realty Allen 972-747-5100
Source: NTREIS,MLS#: 21346866
Facts & features
Interior
Bedrooms & bathrooms
- Bedrooms: 3
- Bathrooms: 2
- Full bathrooms: 2
Primary bedroom
- Features: Ceiling Fan(s), En Suite Bathroom, Sitting Area in Primary, Walk-In Closet(s)
- Level: First
- Dimensions: 22 x 13
Bedroom
- Features: Ceiling Fan(s)
- Level: First
- Dimensions: 16 x 11
Bedroom
- Features: Ceiling Fan(s)
- Level: First
- Dimensions: 14 x 10
Primary bathroom
- Features: Built-in Features, Dual Sinks, En Suite Bathroom, Stone Counters, Separate Shower
- Level: First
- Dimensions: 11 x 4
Dining room
- Features: Built-in Features, Butler's Pantry
- Level: First
- Dimensions: 17 x 10
Other
- Features: Built-in Features
- Level: First
- Dimensions: 11 x 5
Kitchen
- Features: Breakfast Bar, Built-in Features, Granite Counters, Pantry
- Level: First
- Dimensions: 17 x 14
Laundry
- Level: First
- Dimensions: 6 x 3
Living room
- Features: Ceiling Fan(s), Fireplace
- Level: First
- Dimensions: 22 x 14
Heating
- Central, Natural Gas
Cooling
- Central Air, Ceiling Fan(s), Electric
Appliances
- Included: Double Oven, Dishwasher, Electric Range, Disposal, Gas Water Heater
- Laundry: Washer Hookup, Dryer Hookup
Features
- Built-in Features, Granite Counters, Kitchen Island, Open Floorplan, Pantry
- Flooring: Carpet, Ceramic Tile, Laminate
- Windows: Skylight(s)
- Has basement: No
- Number of fireplaces: 1
- Fireplace features: Living Room, Masonry, Wood Burning
Interior area
- Total interior livable area: 1,821 sqft
Video & virtual tour
Property
Parking
- Total spaces: 2
- Parking features: Concrete, Driveway, Electric Vehicle Charging Station(s), Garage, Garage Faces Rear
- Attached garage spaces: 2
Features
- Levels: One
- Stories: 1
- Patio & porch: Rear Porch, Covered
- Exterior features: Private Yard, Rain Gutters
- Pool features: None
- Fencing: Wood
Lot
- Size: 8,058 Square Feet
- Features: Cul-De-Sac, Interior Lot, Landscaped, Subdivision
Details
- Parcel number: R55284
Construction
Type & style
- Home type: SingleFamily
- Architectural style: Traditional,Detached
- Property subtype: Single Family Residence
Materials
- Brick
- Foundation: Slab
- Roof: Composition
Condition
- Year built: 1974
Utilities & green energy
- Sewer: Public Sewer
- Water: Public
- Utilities for property: Sewer Available, Water Available
Community & HOA
Community
- Features: Sidewalks
- Subdivision: Woodlake 6
HOA
- Has HOA: No
Location
- Region: Carrollton
Financial & listing details
- Price per square foot: $219/sqft
- Tax assessed value: $426,543
- Annual tax amount: $7,130
- Date on market: 8/13/2026
- Listing terms: Cash,Conventional,FHA,VA Loan
- Exclusions: None
Estimated market value
$386,900
$368,000 - $406,000
$2,549/mo
Price history
| Date | Event | Price |
|---|---|---|
| 8/13/2026 | Listed for sale | $398,000+6.1%$219/sqft |
Source: NTREIS #21346866 Report a problem | ||
| 11/17/2022 | Sold | -- |
Source: NTREIS #20193171 Report a problem | ||
| 11/4/2022 | Pending sale | $375,000$206/sqft |
Source: NTREIS #20193171 Report a problem | ||
| 10/30/2022 | Contingent | $375,000$206/sqft |
Source: NTREIS #20193171 Report a problem | ||
| 10/26/2022 | Listed for sale | $375,000+47.1%$206/sqft |
Source: NTREIS #20193171 Report a problem | ||
| 9/22/2016 | Sold | -- |
Source: Agent Provided Report a problem | ||
| 8/15/2016 | Pending sale | $254,900$140/sqft |
Source: W B Gurley Property Advisors #13429983 Report a problem | ||
| 7/26/2016 | Listed for sale | $254,900$140/sqft |
Source: W B Gurley Property Advisors #13429983 Report a problem | ||
Public tax history
| Year | Property taxes | Tax assessment |
|---|---|---|
| 2025 | $3,744 -0.8% | $426,543 +3.1% |
| 2024 | $3,773 +1.3% | $413,600 +10% |
| 2023 | $3,723 +69.9% | $376,000 +13.9% |
| 2022 | $2,192 +3.4% | $330,000 +5.3% |
| 2021 | $2,121 +7.7% | $313,500 +10% |
| 2020 | $1,969 +5.4% | $285,000 +6.3% |
| 2019 | $1,869 -21.6% | $268,000 +1.7% |
| 2018 | $2,385 -28.7% | $263,501 +10% |
| 2017 | $3,345 | $239,546 +60.7% |
| 2016 | $3,345 +21.9% | $149,056 +11.7% |
| 2015 | $2,743 | $133,385 +6.5% |
| 2014 | $2,743 | $125,196 -0.8% |
| 2013 | $2,743 | $126,227 +0.3% |
| 2012 | -- | $125,909 -4.5% |
| 2011 | -- | $131,873 +0.5% |
| 2010 | -- | $131,254 -0.5% |
| 2009 | -- | $131,909 -0.8% |
| 2007 | -- | $132,980 |
| 2006 | $328 +0% | $132,980 +3.4% |
| 2005 | $328 | $128,620 |
| 2004 | -- | $128,620 -1.9% |
| 2003 | -- | $131,060 +11.5% |
| 2002 | -- | $117,583 +2.9% |
| 2001 | -- | $114,246 |
Find assessor info on the county website
Monthly payment
Est. payment
Payment breakdown
Explore the cost of this home by adjusting the details. Changes won't be saved.Climate risks
Neighborhood: Woodlake
Nearby schools
GreatSchools rating
- 8/10Furneaux Elementary SchoolGrades: PK-5Distance: 0.6 mi
- 3/10Long Middle SchoolGrades: 6-8Distance: 0.6 mi
- 5/10Creekview High SchoolGrades: 9-12Distance: 1.9 mi
Schools provided by the listing agent
- Elementary: Davis
- Middle: Blalack
- High: Creekview
- District: Carrollton-Farmers Branch ISD
Source: NTREIS. This data may not be complete. We recommend contacting the local school district to confirm school assignments for this home.
- $317,3003 bd1 ba2.1k sqft2019 Jennifer Ct, Carrollton, TX 75007Off Market
- $302,4003 bd1 ba1.9k sqft2015 Jennifer Ct, Carrollton, TX 75007Off Market
- $321,6003 bd1 ba2.1k sqft2021 Jennifer Ct, Carrollton, TX 75007Off Market
- $351,7003 bd1 ba2.5k sqft2005 Stefani Ct, Carrollton, TX 75007Off Market
- $351,5003 bd1 ba1.8k sqft2013 Jennifer Ct, Carrollton, TX 75007Off Market
- $5,1755 bd3 ba2.1k sqft2003 Stefani Ct, Carrollton, TX 75007For Rent
- $--4 bd3 ba2.1k sqft2003 Stefani Ct #ID1056413P, Carrollton, TX 75007Off Market
- $372,2003 bd1 ba2.5k sqft2007 Stefani Ct, Carrollton, TX 75007Off Market
A local agent can set up tours, give advice and negotiate with sellers.
Similar homes
- $440,0003 bd3 ba1.8k sqft2006 Toulon Ln, Carrollton, TX 75007For Sale
 MLS ID #21359579, Renee Souvannarath. NTREIS
 - $348,0003 bd2 ba1.2k sqft2124 Highbury Rd, Carrollton, TX 75007For Sale
 MLS ID #21360626, Nancy Highers. NTREIS
 - $369,0003 bd3 ba1.6k sqft1308 Golden Gate Dr, Carrollton, TX 75007For Sale
 MLS ID #21352595, Steve Crozier. NTREIS
 - $--3 bd2 ba1.3k sqft1545 Knollview Ln, Carrollton, TX 75007Auction
 Auction.com 2
 - $388,9903 bd2 ba1.5k sqft2903 Winterberry Dr, Carrollton, TX 75007For SaleMLS ID #21331015, Gabriela Racht. NTREIS
- $399,9993 bd2 ba1.9k sqft2927 Winterberry Dr, Carrollton, TX 75007For SaleMLS ID #21261646, Mark Kraatz. NTREIS
- $447,0004 bd2 ba1.9k sqft2006 E Branch Hollow Dr, Carrollton, TX 75007For SaleMLS ID #21357234, Jonathan Pajela. NTREIS
- $404,9004 bd2 ba2.1k sqft2021 Emory Oak Dr, Carrollton, TX 75007For SaleMLS ID #21309938, Mindy Romero. NTREIS
- $419,0003 bd2 ba1.8k sqft3020 Ravine Trl, Carrollton, TX 75007For SaleMLS ID #21347610, Rela Pippins. NTREIS
- $369,9003 bd2 ba1.5k sqft2002 Rose Hill Rd, Carrollton, TX 75007For SaleMLS ID #21354266, John Cazan Jr.. NTREIS
- $419,0004 bd2 ba2.1k sqft2004 White Ash Rd, Carrollton, TX 75007For SaleMLS ID #21307940, Judy Jobin. NTREIS
- $400,0003 bd2 ba1.7k sqft3000 Presidio Cir, Carrollton, TX 75007For SaleMLS ID #21333827, Suzy Britz. NTREIS
- $365,0003 bd2 ba1.4k sqft2942 Scott Mill Rd, Carrollton, TX 75007For SaleMLS ID #21329713, Rhory Mendoza. NTREIS
- $390,0004 bd2 ba2.1k sqft2936 Furneaux Ln, Carrollton, TX 75007For SaleMLS ID #21245777, Sarah Haskins. NTREIS
- $510,0003 bd2 ba1.7k sqft2216 Stonebrook Dr, Carrollton, TX 75007For SaleMLS ID #21358908, Gemma Bissell. NTREIS
- $429,9003 bd2 ba1.7k sqft3022 Ravine Trl, Carrollton, TX 75007For SaleMLS ID #21332651, Aglae Gonzalez. NTREIS
- $295,0003 bd2 ba1.3k sqft2015 Inverness Dr, Carrollton, TX 75007For SaleMLS ID #21356154, Cheryl Jones. NTREIS
- $398,5004 bd2 ba1.7k sqft1603 E Peters Colony Rd, Carrollton, TX 75007For SaleMLS ID #21344865, Allison Chan. NTREIS
- $375,0003 bd2 ba1.5k sqft2901 Mill Trl, Carrollton, TX 75007For SaleMLS ID #21241204, Quinn Segars. NTREIS
- $399,0003 bd2 ba1.8k sqft1722 Rosemeade Cir, Carrollton, TX 75007For SaleMLS ID #21275326, Scott Hays. NTREIS
