Natural light fills this beautifully renovated 3-bedroom, 2-bath home in charming Morningside 3 of Dallas. The immaculate home blends modern updates with everyday comfort. Relax with a cup of coffee or a cold drink on the back patio (plumbed for an outdoor gas grill), ideal for entertaining! Get creative with plenty of work or storage space in the oversized two-car garage, and impress visitors with the beautiful stamped concrete front walkway with expanded front step. Plantation shutters throughout. Bonus room can be used for a gym, office, craft room, or second living area. Stylish, move-in ready, and designed for easy living, this property offers a fresh look in a convenient Dallas location.
For sale
$434,000
2403 Silverthorne Dr, Dallas, TX 75287
3beds
1,822sqft
Single Family Residence
Built in 1983
7,840 Square Feet Lot
$417,100 Zestimate®
$238/sqft
$-- HOA
What's special
- 14 hours |
- 50 |
- 8 |
Zillow last checked:
Listing updated:
Listed by:
Jennifer Whitehead 0768214 954-914-6821,
Douglas Elliman Real Estate 469-273-1431
Source: NTREIS,MLS#: 21347644
Facts & features
Interior
Bedrooms & bathrooms
- Bedrooms: 3
- Bathrooms: 2
- Full bathrooms: 2
Primary bedroom
- Features: Dual Sinks, En Suite Bathroom, Walk-In Closet(s)
- Level: First
- Dimensions: 12 x 17
Bedroom
- Features: Ceiling Fan(s), En Suite Bathroom
- Level: First
- Dimensions: 11 x 13
Bedroom
- Features: Ceiling Fan(s)
- Level: First
- Dimensions: 11 x 13
Dining room
- Level: First
- Dimensions: 10 x 11
Kitchen
- Features: Built-in Features, Stone Counters, Walk-In Pantry
- Level: First
- Dimensions: 11 x 11
Living room
- Features: Fireplace
- Level: First
- Dimensions: 19 x 17
Heating
- Central, Electric, Fireplace(s), Natural Gas
Cooling
- Central Air, Ceiling Fan(s), Electric
Appliances
- Included: Dryer, Dishwasher, Electric Oven, Electric Water Heater, Gas Cooktop, Disposal, Ice Maker, Microwave, Refrigerator, Washer, Wine Cooler
- Laundry: Laundry in Utility Room
Features
- Wet Bar, Decorative/Designer Lighting Fixtures, Double Vanity, Eat-in Kitchen, High Speed Internet, Pantry, Paneling/Wainscoting, Walk-In Closet(s)
- Flooring: Engineered Hardwood, Marble, Tile
- Windows: Skylight(s), Shutters, Window Coverings
- Has basement: No
- Number of fireplaces: 1
- Fireplace features: Gas, Gas Log, Living Room, Masonry
Interior area
- Total interior livable area: 1,822 sqft
Video & virtual tour
Property
Parking
- Total spaces: 2
- Parking features: Concrete, Driveway, Garage, Garage Door Opener, Private, Garage Faces Rear, Storage
- Attached garage spaces: 2
Features
- Levels: One
- Stories: 1
- Patio & porch: Patio
- Exterior features: Private Yard, Rain Gutters
- Pool features: None
- Fencing: Fenced,Wood
Lot
- Size: 7,840 Square Feet
- Features: Back Yard, Interior Lot, Lawn, Sprinkler System
Details
- Parcel number: R59587
Construction
Type & style
- Home type: SingleFamily
- Architectural style: Ranch,Detached
- Property subtype: Single Family Residence
- Attached to another structure: Yes
Materials
- Brick
- Foundation: Slab
- Roof: Composition
Condition
- Year built: 1983
Utilities & green energy
- Sewer: Public Sewer
- Water: Public
- Utilities for property: Sewer Available, Water Available
Community & HOA
Community
- Features: Curbs, Sidewalks
- Subdivision: Morningside 3
HOA
- Has HOA: No
Location
- Region: Dallas
Financial & listing details
- Price per square foot: $238/sqft
- Tax assessed value: $428,700
- Annual tax amount: $7,857
- Date on market: 8/22/2026
- Cumulative days on market: 1 day
- Listing terms: Cash,Conventional
Estimated market value
$417,100
$396,000 - $438,000
$2,177/mo
Price history
| Date | Event | Price |
|---|---|---|
| 8/22/2026 | Listed for sale | $434,000+8.5%$238/sqft |
Source: NTREIS #21347644 Report a problem | ||
| 5/26/2023 | Sold | -- |
Source: NTREIS #20327093 Report a problem | ||
| 5/17/2023 | Pending sale | $399,900$219/sqft |
Source: NTREIS #20327093 Report a problem | ||
| 5/15/2023 | Contingent | $399,900$219/sqft |
Source: NTREIS #20327093 Report a problem | ||
| 5/12/2023 | Listed for sale | $399,900$219/sqft |
Source: NTREIS #20327093 Report a problem | ||
| 2/11/2002 | Sold | -- |
Source: Public Record Report a problem | ||
Public tax history
| Year | Property taxes | Tax assessment |
|---|---|---|
| 2025 | $788 -0.7% | $428,700 +0.3% |
| 2024 | $793 +9.8% | $427,257 +12.1% |
| 2023 | $722 +46.9% | $381,201 +33.3% |
| 2022 | $492 -17.3% | $286,000 +5.3% |
| 2021 | $594 +8% | $271,558 +8.8% |
| 2020 | $550 +7.7% | $249,629 -0.1% |
| 2019 | $511 +9.9% | $250,000 +21.2% |
| 2018 | $465 -86.7% | $206,305 +10% |
| 2017 | $3,501 | $187,550 +10% |
| 2016 | $3,501 +4.9% | $170,500 +10% |
| 2015 | $3,338 | $155,000 -2.9% |
| 2014 | $3,338 | $159,660 +8.3% |
| 2013 | $3,338 | $147,428 +3.7% |
| 2012 | -- | $142,232 -0.8% |
| 2011 | -- | $143,437 -0.8% |
| 2010 | -- | $144,582 -5.1% |
| 2009 | -- | $152,405 +7.4% |
| 2007 | -- | $141,970 |
| 2006 | $350 -1% | $141,970 |
| 2005 | $353 | $141,970 +12.6% |
| 2004 | -- | $126,100 +0% |
| 2003 | -- | $126,099 -16.8% |
| 2002 | -- | $151,516 +7.1% |
| 2001 | -- | $141,467 |
Find assessor info on the county website
Monthly payment
Est. payment
Payment breakdown
Explore the cost of this home by adjusting the details. Changes won't be saved.Climate risks
Neighborhood: 75287
Nearby schools
GreatSchools rating
- 4/10Sheffield Elementary SchoolGrades: K-5Distance: 0.7 mi
- 3/10Long Middle SchoolGrades: 6-8Distance: 0.3 mi
- 4/10Smith High SchoolGrades: 9-12Distance: 1.6 mi
Schools provided by the listing agent
- Elementary: Sheffield
- Middle: Long
- High: Smith
- District: Carrollton-Farmers Branch ISD
Source: NTREIS. This data may not be complete. We recommend contacting the local school district to confirm school assignments for this home.
- $359,4003 bd2 ba1.4k sqft2407 Silverthorne Dr, Dallas, TX 75287Off Market

- $378,8003 bd2 ba1.7k sqft2323 Silverthorne Dr, Dallas, TX 75287Off Market

- $391,0003 bd2 ba1.7k sqft2411 Silverthorne Dr, Dallas, TX 75287Off Market

- $342,6003 bd2 ba1.4k sqft2319 Silverthorne Dr, Dallas, TX 75287Off Market
- $272,2002 bd2 ba1.1k sqft2344 Ridgestone Dr, Dallas, TX 75287Off Market
- $292,9003 bd2 ba1.2k sqft2340 Ridgestone Dr, Dallas, TX 75287Off Market
- $--2 bd2 ba1.1k sqft2404 Ridgestone Dr, Dallas, TX 75287Sold
- $280,6002 bd2 ba1.1k sqft2336 Ridgestone Dr, Dallas, TX 75287Off Market
A local agent can set up tours, give advice and negotiate with sellers.
Similar homes
- $435,0004 bd2 ba1.8k sqft17628 Medina Dr, Dallas, TX 75287For Sale
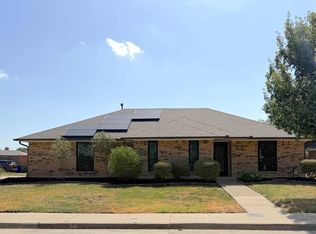 MLS ID #21361329, Shannon Esquivel. NTREIS
 - $354,9903 bd2 ba1.4k sqft2303 Silverthorne Dr, Dallas, TX 75287For Sale
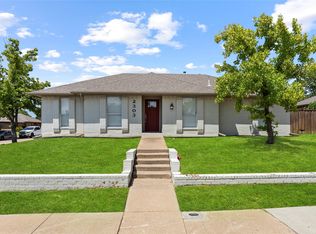 MLS ID #21357263, Katty Urdaneta. NTREIS
 - $419,9003 bd2 ba1.7k sqft2515 Old Mill Rd, Carrollton, TX 75287For Sale
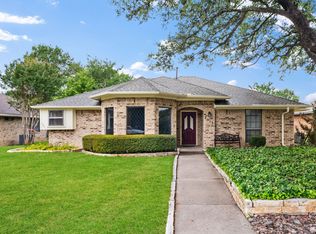 MLS ID #21253331, Joe Cloud. NTREIS
 - $399,0003 bd2 ba1.5k sqft2540 Sunscape Ln, Dallas, TX 75287For Sale
 MLS ID #21318896, Eric Hinton. NTREIS
 - $315,0003 bd2 ba1.2k sqft2905 Courtland Dr, Dallas, TX 75287For SaleMLS ID #21365746, Bryan Brush. NTREIS
- $340,0003 bd2 ba1.3k sqft2539 Sunscape Ln, Dallas, TX 75287For SaleMLS ID #21350542, Katty Urdaneta. NTREIS
- $425,0003 bd2 ba1.5k sqft3610 Rodale Way, Dallas, TX 75287For SaleMLS ID #21353304, Min Kim. NTREIS
- $375,0004 bd2 ba2.2k sqft2607 Harbinger Ln, Dallas, TX 75287For SaleMLS ID #21241571, David Garcia. NTREIS
- $389,9003 bd2 ba1.7k sqft2517 Lawnview Dr, Carrollton, TX 75006For SaleMLS ID #21356173, Cindy Torgussen. NTREIS
- $450,0004 bd3 ba2.4k sqft17909 Brent Dr, Dallas, TX 75287For SaleMLS ID #21216605, Vivilen Tanaka. NTREIS
- $389,9003 bd2 ba2.2k sqft2740 Cancun Ln, Dallas, TX 75287For SaleMLS ID #21309239, Steve Metarelis. NTREIS
- $465,0004 bd2 ba1.9k sqft1732 Brighton Dr, Carrollton, TX 75007For SaleMLS ID #21361846, Michelle Meister. NTREIS
- $340,0003 bd2 ba1.4k sqft3156 Abbey Rd, Carrollton, TX 75007For SaleMLS ID #21362896, Elizabeth Ramos. NTREIS
- $479,9003 bd2 ba1.9k sqft1948 Rambling Ridge Ln, Carrollton, TX 75007For SaleMLS ID #21361884, Jane Jan. NTREIS
- $419,0003 bd2 ba1.8k sqft3020 Ravine Trl, Carrollton, TX 75007For SaleMLS ID #21347610, Rela Pippins. NTREIS
- $425,0003 bd2 ba1.7k sqft3022 Ravine Trl, Carrollton, TX 75007For SaleMLS ID #21332651, Aglae Gonzalez. NTREIS
- $440,0003 bd3 ba1.8k sqft2006 Toulon Ln, Carrollton, TX 75007For SaleMLS ID #21359579, Renee Souvannarath. NTREIS
- $439,0003 bd2 ba1.9k sqft2604 Winding Creek Dr, Carrollton, TX 75007For SaleMLS ID #21334105, Steve Koleno. NTREIS
- $375,0003 bd3 ba1.7k sqft2711 Van Gogh Pl, Dallas, TX 75287For SaleMLS ID #21323638, Leigh Brodner. NTREIS
- $398,0003 bd2 ba1.8k sqft2017 Jennifer Ct, Carrollton, TX 75007For SaleMLS ID #21346866, Pam Heinrich. NTREIS
