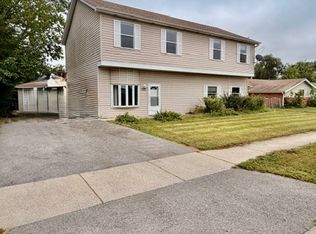
Welcome to 521 King Arthur Way! This spacious 6-bedroom, 3-bathroom home offers the perfect combination of comfort, space, and convenience! Featuring updated flooring, a generously sized primary bedroom, and a newer roof, this home has plenty to offer. The finished basement provides additional living and entertaining space, perfect for hosting gatherings, creating a recreation area, or simply enjoying extra room to spread out. Step outside to an expansive backyard with endless possibilities for outdoor entertaining, summer barbecues, and family fun. Nestled in an established community with access to local schools, shopping, dining, and nearby expressways, this location makes everyday living and commuting a breeze. With six bedrooms, three full bathrooms, and plenty of versatile living space, this home is ready for its next chapter. Don't miss your opportunity to make it yours! Schedule your private showing today!
Active
$395,000
521 King Arthur Way, Bolingbrook, IL 60440
6beds
2,964sqft
Single Family Residence
Built in 1974
9,531 Square Feet Lot
$387,800 Zestimate®
$133/sqft
$-- HOA
What's special
Generously sized primary bedroomExpansive backyardNewer roofUpdated flooring
- 5 days
- 734
- 42
Likely to sell faster than
Zillow last checked:
Listing updated:
Listed by:
Myleng Glover 708-545-7480,
My Turn Realty & Co
Source: MRED as distributed by MLS GRID,MLS#: 12783487
Facts & features
Interior
Bedrooms & bathrooms
- Bedrooms: 6
- Bathrooms: 3
- Full bathrooms: 3
Rooms
- Room types: Bedroom 5, Bedroom 6
Primary bedroom
- Features: Bathroom (Full)
- Level: Main
- Area: 264 Square Feet
- Dimensions: 22X12
Bedroom 2
- Level: Main
- Area: 140 Square Feet
- Dimensions: 14X10
Bedroom 3
- Level: Main
- Area: 120 Square Feet
- Dimensions: 12X10
Bedroom 4
- Level: Main
- Area: 180 Square Feet
- Dimensions: 12X15
Bedroom 5
- Level: Lower
- Area: 144 Square Feet
- Dimensions: 12X12
Bedroom 6
- Level: Lower
- Area: 196 Square Feet
- Dimensions: 14X14
Dining room
- Level: Main
- Area: 140 Square Feet
- Dimensions: 14X10
Family room
- Level: Lower
- Area: 300 Square Feet
- Dimensions: 20X15
Kitchen
- Level: Main
- Area: 240 Square Feet
- Dimensions: 16X15
Laundry
- Level: Lower
- Area: 120 Square Feet
- Dimensions: 12X10
Living room
- Level: Main
- Area: 230 Square Feet
- Dimensions: 23X10
Heating
- Natural Gas
Cooling
- Central Air
Features
- Basement: Finished,Full
Interior area
- Total structure area: 0
- Total interior livable area: 2,964 sqft
Property
Parking
- Total spaces: 2.5
- Parking features: Yes, Attached, Garage
- Attached garage spaces: 2.5
Accessibility
- Accessibility features: No Disability Access
Lot
- Size: 9,531 Square Feet
Details
- Parcel number: 1202121030100000
- Special conditions: None
Construction
Type & style
- Home type: SingleFamily
- Property subtype: Single Family Residence
Materials
- Vinyl Siding
Condition
- New construction: No
- Year built: 1974
Utilities & green energy
- Sewer: Public Sewer
- Water: Public
Community & HOA
HOA
- Services included: None
Location
- Region: Bolingbrook
Financial & listing details
- Price per square foot: $133/sqft
- Tax assessed value: $340,902
- Annual tax amount: $3,566
- Date on market: 10/14/2026
- Ownership: Fee Simple
Estimated market value
$387,800
$368,000 - $407,000
$3,483/mo
Price history
| Date | Event | Price |
|---|---|---|
| 10/14/2026 | Listed for sale | $395,000+6.8%$133/sqft |
Source:  MRED as distributed by MLS GRID #12783487 Report a problem | ||
| 1/15/2024 | Listing removed | -- |
Source: MRED as distributed by MLS GRID #11932813 Report a problem | ||
| 11/17/2023 | Listed for sale | $370,000+8.9%$125/sqft |
Source: MRED as distributed by MLS GRID #11932813 Report a problem | ||
| 3/27/2023 | Listing removed | -- |
Source: MRED as distributed by MLS GRID #11657924 Report a problem | ||
| 3/27/2023 | Listed for sale | $339,900$115/sqft |
Source: MRED as distributed by MLS GRID #11657924 Report a problem | ||
| 1/30/2023 | Pending sale | $339,900$115/sqft |
Source:  RE/MAX International #11657924 Report a problem | ||
| 1/30/2023 | Contingent | $339,900$115/sqft |
Source: MRED as distributed by MLS GRID #11657924 Report a problem | ||
| 11/30/2022 | Price change | $339,900-2.9%$115/sqft |
Source: MRED as distributed by MLS GRID #11657924 Report a problem | ||
| 10/21/2022 | Listed for sale | $349,900+149.9%$118/sqft |
Source: MRED as distributed by MLS GRID #11657924 Report a problem | ||
| 8/16/1994 | Sold | $140,000$47/sqft |
Source: Public Record Report a problem | ||
Public tax history
| Year | Property taxes | Tax assessment |
|---|---|---|
| 2024 | $3,676 -4.8% | $113,634 +11.1% |
| 2023 | $3,861 -12.8% | $102,244 +10.9% |
| 2022 | $4,428 -1.8% | $92,178 +6.9% |
| 2021 | $4,510 -0.5% | $86,188 +3.4% |
| 2020 | $4,531 -2% | $83,354 +5% |
| 2019 | $4,622 -0.7% | $79,384 +8.7% |
| 2018 | $4,653 -23.8% | $73,036 +5.5% |
| 2017 | $6,103 +26.9% | $69,228 +5.1% |
| 2016 | $4,811 +1.3% | $65,900 +7.3% |
| 2015 | $4,750 | $61,400 +10% |
| 2014 | $4,750 +3% | $55,800 |
| 2013 | $4,609 -0.4% | $55,800 -5.1% |
| 2012 | $4,630 -6% | $58,800 -14.9% |
| 2011 | $4,924 -10.3% | $69,100 -9.9% |
| 2010 | $5,488 +2.2% | $76,700 -2.9% |
| 2009 | $5,372 -1.7% | $79,000 -6.9% |
| 2008 | $5,465 | $84,900 +4.2% |
| 2007 | -- | $81,500 +5% |
| 2006 | $5,113 +5.2% | $77,600 +9.9% |
| 2005 | $4,858 +10.2% | $70,600 +10% |
| 2004 | $4,410 +2.9% | $64,200 +4.7% |
| 2003 | $4,284 +9% | $61,300 +14.8% |
| 2002 | $3,930 -4.7% | $53,400 |
| 2001 | $4,122 +57.9% | $53,400 +45.5% |
| 2000 | $2,610 | $36,705 |
Find assessor info on the county website
Monthly payment
Est. payment
Payment breakdown
Explore the cost of this home by adjusting the details. Changes won't be saved.Climate risks
Neighborhood: 60440
Nearby schools
Schools provided by the listing agent
- District: 365U
Source: MRED as distributed by MLS GRID. This data may not be complete. We recommend contacting the local school district to confirm school assignments for this home.
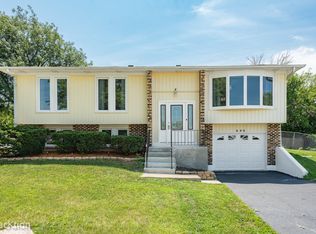
Similar homes
- $384,9005 bd2 ba2.3k sqft404 Assembly Dr, Bolingbrook, IL 60440Active
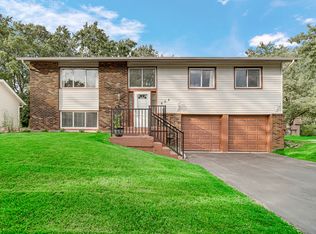 MLS ID #12779093, Ayesha Afaq, RE/MAX Action. MRED as distributed by MLS GRID
- $399,9004 bd2 ba1.5k sqft340 Homewood Dr, Bolingbrook, IL 60440Active
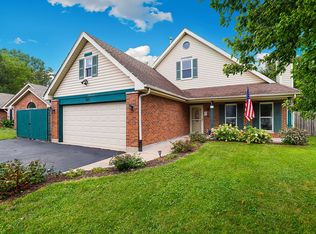 MLS ID #12777046, Elizabeth Behling, Redfin Corporation. MRED as distributed by MLS GRID
- $369,9005 bd3 ba2k sqft504 Nassau Ave, Bolingbrook, IL 60440Price Change
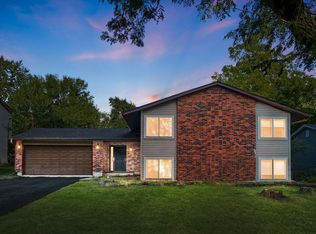 MLS ID #12756025, Moin Haque, ABR,CNC,CSC,e-PRO,SFR,SRS, Coldwell Banker Realty. MRED as distributed by MLS GRID
- $399,0006 bd3 ba2.6k sqft212 Harwood Dr, Bolingbrook, IL 60440Active
 MLS ID #12765921, Frank Herrera, In Business Real Estate. MRED as distributed by MLS GRID
