Welcome home to 940 Adelphi Rd! Gorgeous, move-in ready home ready for its new owner! Updates include roof, tankless hot water heater, HVAC, siding and windows all approx 3 years old. Inside you will find newer luxury vinyl plank flooring, quartz countertops, stainless steel appliances, and lighting. The spacious primary bedroom features a beautiful en-suite bathroom retreat with soaker tub and separate tiled walk-in shower. Attached two-car garage provides plenty of parking or storage. Enjoy the peace of mind of a well-kept, fully updated home!
For sale
$454,900
940 Adelphi Rd, Virginia Beach, VA 23464
4beds
2,024sqft
Single Family Residence
Built in 1969
8,276 Square Feet Lot
$454,700 Zestimate®
$225/sqft
$47/mo HOA
What's special
Beautiful en-suite bathroom retreatAttached two-car garageSpacious primary bedroomQuartz countertopsSoaker tubSeparate tiled walk-in showerStainless steel appliances
- 21 days
- 870
- 110
Likely to sell faster than
Zillow last checked:
Listing updated:
Listed by:
Cait Dunleavy,
Bayview Realty 757-588-3000
Source: REIN Inc.,MLS#: 10659610
Facts & features
Interior
Bedrooms & bathrooms
- Bedrooms: 4
- Bathrooms: 3
- Full bathrooms: 2
- 1/2 bathrooms: 1
Rooms
- Room types: Attic, PBR with Bath, Utility Closet
Heating
- Forced Air
Cooling
- Heat Pump
Appliances
- Included: Dishwasher, Microwave, Electric Range, Refrigerator, Gas Water Heater
Features
- Primary Sink-Double, Walk-In Closet(s), Ceiling Fan(s), Pantry
- Flooring: Carpet, Laminate/LVP
- Number of fireplaces: 1
- Fireplace features: Wood Burning
Interior area
- Total interior livable area: 2,024 sqft
Property
Parking
- Total spaces: 2
- Parking features: Garage Att 2 Car, Driveway
- Attached garage spaces: 2
- Has uncovered spaces: Yes
Features
- Levels: Two
- Stories: 2
- Patio & porch: Patio
- Pool features: None, Association
- Fencing: Partial,Fenced
- Waterfront features: Not Waterfront
Lot
- Size: 8,276 Square Feet
Details
- Parcel number: 14564211290000
- Zoning: R75
Construction
Type & style
- Home type: SingleFamily
- Architectural style: Traditional
- Property subtype: Single Family Residence
Materials
- Brick, Vinyl Siding
- Foundation: Slab
- Roof: Asphalt Shingle
Condition
- New construction: No
- Year built: 1969
Utilities & green energy
- Sewer: City/County
- Water: City/County
Community & HOA
Community
- Subdivision: College Park - 068
HOA
- Has HOA: Yes
- Amenities included: Playground, Pool
- HOA fee: $47 monthly
Location
- Region: Virginia Beach
Financial & listing details
- Price per square foot: $225/sqft
- Tax assessed value: $378,000
- Annual tax amount: $3,497
- Date on market: 10/29/2026
Estimated market value
$454,700
$432,000 - $477,000
$2,642/mo
Price history
Price history is unavailable.
Public tax history
| Year | Property taxes | Tax assessment |
|---|---|---|
| 2025 | $3,667 +2.7% | $378,000 +4.9% |
| 2024 | $3,569 +28.8% | $360,500 +28.8% |
| 2023 | $2,770 +8.9% | $279,800 +8.9% |
| 2022 | $2,544 +13.1% | $257,000 +13.1% |
| 2021 | $2,250 -10.2% | $227,300 +0.4% |
| 2020 | $2,506 +19.2% | $226,300 +7.9% |
| 2019 | $2,103 | $209,800 |
| 2018 | $2,103 +1.7% | $209,800 +1.7% |
| 2017 | $2,067 +4.9% | $206,200 +3.6% |
| 2016 | $1,970 +0.3% | $199,000 +0.3% |
| 2015 | $1,964 | $198,400 -0.8% |
| 2014 | $1,964 | $200,100 -4.6% |
| 2013 | -- | $209,700 |
| 2012 | -- | $209,700 -5.3% |
| 2011 | -- | $221,400 -5.8% |
| 2010 | -- | $235,100 -4.3% |
| 2007 | -- | $245,768 +20.8% |
| 2006 | -- | $203,520 +17.1% |
| 2005 | -- | $173,816 +23.6% |
| 2004 | -- | $140,576 +7.9% |
| 2003 | -- | $130,304 +8.4% |
| 2002 | -- | $120,232 +5.3% |
| 2001 | -- | $114,208 |
Find assessor info on the county website
Monthly payment
Est. payment
Payment breakdown
Explore the cost of this home by adjusting the details. Changes won't be saved.Climate risks
Neighborhood: Mears Corner
Nearby schools
Schools provided by the listing agent
- Elementary: College Park Elementary
- Middle: Brandon Middle
- High: Tallwood
Source: REIN Inc.. This data may not be complete. We recommend contacting the local school district to confirm school assignments for this home.
Similar homes
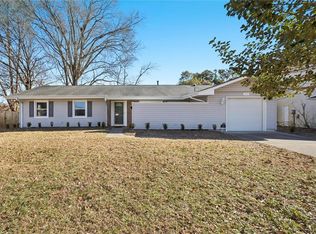
- $465,0005 bd2 ba2.2k sqft5664 Rushmere Dr, Virginia Beach, VA 23464For Sale
 MLS ID #10661426, Julian Rivera. REIN Inc.
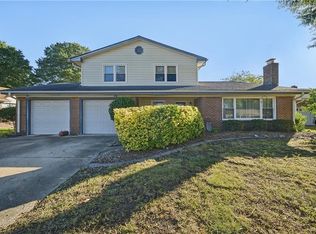
- $439,0005 bd3 ba2.3k sqft5875 Percheron Ln, Virginia Beach, VA 23464For Sale
 MLS ID #10658317, Roland Martinez. REIN Inc.
- $440,0004 bd3 ba1.9k sqft648 Charlecote Dr, Virginia Beach, VA 23464For Sale
 MLS ID #10655313, Janet Barringer. REIN Inc.
- $460,0003 bd2 ba1.7k sqft5401 Birnam Lndg, Virginia Beach, VA 23464For Sale
 MLS ID #10662160, Wilma Alcantara. REIN Inc.
