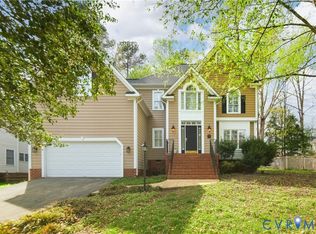
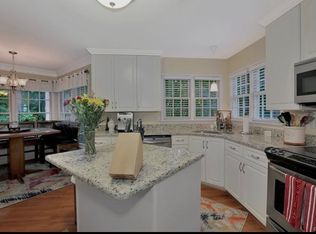
Welcome to 5406 Meadow Chase Road—a beautiful home in Woodlake, offering top rated schools, in a highly sought after community. This 4 bedroom, 2.5 bath home features new waterproof LVP flooring, granite countertops, soft close cabinetry, and a natural gas fireplace that creates a warm, inviting main living space. The kitchen flows seamlessly into the family room and out to a custom deck overlooking a
wooded lot, ideal for morning coffee, or weekend cookouts. Upstairs, the spacious primary suite includes a walk-in closet and a luxury ensuite bath with a jetted soaking tub, separate shower, and double vanity. Three additional bedrooms offer flexibility for family, guests, or
a home office. The backyard features a fire pit, mature trees, and plenty of room to play or unwind. The attached garage includes a workshop area, perfect for hobbies or storage. Located in the highly desirable Woolridge / Tomahawk Creek / Cosby school district, this
home provides access to community amenities including two pools, recreation facilities, and neighborhood events. Seller is offering a $10,000 remodeling allowance with an acceptable offer—use it to personalize the home to your taste.
For sale
Price cut: $5K (10/14)
$475,000
5406 Meadow Chase Rd, Midlothian, VA 23112
4beds
2,246sqft
Single Family Residence
Built in 1994
9,016 Square Feet Lot
$-- Zestimate®
$211/sqft
$125/mo HOA
What's special
New waterproof lvp flooringGranite countertopsWooded lotMature treesWalk-in closetSpacious primary suiteSoft close cabinetry
- 60 days
- 1,032
- 83
Zillow last checked:
Listing updated:
Listed by:
Derek Greene 888-278-5840,
The Greene Realty Group 888-278-5840
Source: CVRMLS,MLS#: 2623126 Originating MLS: Central Virginia Regional MLS
Originating MLS: Central Virginia Regional MLSFacts & features
Interior
Bedrooms & bathrooms
- Bedrooms: 4
- Bathrooms: 3
- Full bathrooms: 2
- 1/2 bathrooms: 1
Primary bedroom
- Level: Second
- Dimensions: 12.0 x 8.0
Primary bedroom
- Level: Second
- Dimensions: 12.0 x 10.0
Bedroom 3
- Level: Second
- Dimensions: 10.0 x 11.0
Bedroom 4
- Level: Second
- Dimensions: 10.0 x 11.0
Dining room
- Level: First
- Dimensions: 12.0 x 11.0
Family room
- Level: First
- Dimensions: 12.0 x 15.0
Other
- Description: Tub & Shower
- Level: Basement
Other
- Description: Tub & Shower
- Level: Second
Half bath
- Level: Basement
Half bath
- Level: First
Kitchen
- Level: First
- Dimensions: 15.0 x 12.0
Living room
- Level: First
- Dimensions: 10.0 x 11.0
Heating
- Forced Air, Natural Gas
Cooling
- Central Air
Appliances
- Included: Dishwasher, Electric Cooking, Disposal, Gas Water Heater, Ice Maker, Microwave, Oven, Refrigerator, Stove
- Laundry: Washer Hookup, Dryer Hookup
Features
- Breakfast Area, Bay Window, Ceiling Fan(s), Separate/Formal Dining Room, Fireplace, Granite Counters, Jetted Tub, Pantry, Walk-In Closet(s), Workshop
- Flooring: Laminate
- Has basement: No
- Attic: Pull Down Stairs
- Number of fireplaces: 1
- Fireplace features: Gas
Interior area
- Total interior livable area: 2,246 sqft
- Finished area above ground: 2,246
- Finished area below ground: 0
Property
Parking
- Total spaces: 2
- Parking features: Attached, Direct Access, Driveway, Garage, Garage Door Opener, Paved, Two Spaces, Unfinished Garage, Workshop in Garage
- Attached garage spaces: 2
- Has uncovered spaces: Yes
Features
- Levels: Two
- Stories: 2
- Patio & porch: Deck
- Exterior features: Paved Driveway
- Pool features: None
- Has spa: Yes
- Fencing: Full,Wood
Lot
- Size: 9,016 Square Feet
- Features: Wooded
Details
- Parcel number: 719679156900000
- Zoning description: R9
Construction
Type & style
- Home type: SingleFamily
- Architectural style: Two Story
- Property subtype: Single Family Residence
Materials
- Vinyl Siding, Wood Siding
- Roof: Shingle
Condition
- Resale
- New construction: No
- Year built: 1994
Utilities & green energy
- Sewer: Public Sewer
- Water: Public
Community & HOA
Community
- Subdivision: None
HOA
- Has HOA: Yes
- Services included: Common Areas, Pool(s), Recreation Facilities
- HOA fee: $125 monthly
Location
- Region: Midlothian
Financial & listing details
- Price per square foot: $211/sqft
- Tax assessed value: $426,000
- Annual tax amount: $3,791
- Date on market: 8/24/2026
- Ownership: Individuals
- Ownership type: Sole Proprietor
Estimated market value
Not available
Estimated sales range
Not available
$2,880/mo
Price history
| Date | Event | Price |
|---|---|---|
| 10/14/2026 | Price change | $475,000-1%$211/sqft |
Source:  CVRMLS #2623126 Report a problem CVRMLS #2623126 Report a problem | ||
| 9/14/2026 | Price change | $480,000-1%$214/sqft |
Source: CVRMLS #2623126 Report a problem | ||
| 8/25/2026 | Listed for sale | $485,000+78%$216/sqft |
Source: CVRMLS #2623126 Report a problem | ||
| 10/19/2017 | Sold | $272,500$121/sqft |
Source: CVRMLS #1709762 Report a problem | ||
| 6/20/2017 | Price change | $272,500-0.9%$121/sqft |
Source: RVA Realty & Relocation #1709762 Report a problem | ||
| 6/19/2017 | Price change | $275,000-1.8%$122/sqft |
Source: RVA Realty & Relocation #1709762 Report a problem | ||
| 6/5/2017 | Price change | $279,950-2.8%$125/sqft |
Source: RVA Realty & Relocation #1709762 Report a problem | ||
| 5/11/2017 | Price change | $288,000-2.4%$128/sqft |
Source: RVA Realty & Relocation #1709762 Report a problem | ||
| 5/5/2017 | Price change | $295,000-1.7%$131/sqft |
Source: RVA Realty & Relocation #1709762 Report a problem | ||
| 3/18/2017 | Listed for sale | $299,950+76.4%$134/sqft |
Source: RVA Realty & Relocation #1709762 Report a problem | ||
| 4/2/2004 | Sold | $170,000$76/sqft |
Source: Public Record Report a problem | ||
Public tax history
| Year | Property taxes | Tax assessment |
|---|---|---|
| 2025 | $3,675 +2.1% | $412,900 +3.3% |
| 2024 | $3,598 +6.7% | $399,800 +7.9% |
| 2023 | $3,372 +8.1% | $370,600 +9.3% |
| 2022 | $3,121 +8.9% | $339,200 +12.5% |
| 2021 | $2,865 +4.5% | $301,600 +4.5% |
| 2020 | $2,742 +2.7% | $288,600 +2.7% |
| 2019 | $2,669 -0.3% | $280,900 +1.6% |
| 2018 | $2,676 +8.2% | $276,400 +4.9% |
| 2017 | $2,474 | $263,500 +3.3% |
| 2016 | $2,474 +4.3% | $255,100 +4.3% |
| 2015 | $2,372 +3.3% | $244,500 +3.3% |
| 2014 | $2,296 | $236,600 +1.7% |
| 2013 | -- | $232,600 -1.6% |
| 2012 | -- | $236,300 -4.4% |
| 2011 | -- | $247,100 -4.8% |
| 2010 | -- | $259,500 -8.4% |
| 2009 | -- | $283,300 |
| 2008 | -- | $283,300 +8% |
| 2007 | -- | $262,400 +37.8% |
| 2005 | -- | $190,400 +7.1% |
| 2004 | -- | $177,800 +5.3% |
| 2003 | -- | $168,900 +1.2% |
| 2002 | -- | $166,900 +4.1% |
| 2001 | -- | $160,300 |
Find assessor info on the county website
Monthly payment
Est. payment
Payment breakdown
Explore the cost of this home by adjusting the details. Changes won't be saved.Climate risks
Neighborhood: 23112
Nearby schools
Schools provided by the listing agent
- Elementary: Woolridge
- Middle: Tomahawk Creek
- High: Cosby
Source: CVRMLS. This data may not be complete. We recommend contacting the local school district to confirm school assignments for this home.
- $495,0004 bd3 ba2.4k sqft5408 Meadow Chase Rd, Midlothian, VA 23112Sold
- $509,4004 bd2 ba2.6k sqft5400 Meadow Chase Rd, Midlothian, VA 23112Off Market
- $503,0004 bd2 ba2.5k sqft5320 Meadow Chase Rd, Midlothian, VA 23112Off Market
- $481,0004 bd2 ba2.3k sqft5318 Meadow Chase Rd, Midlothian, VA 23112Off Market
Similar homes
- $565,0004 bd3 ba2.9k sqft5700 Sandstone Ridge Rd, Midlothian, VA 23112For Sale
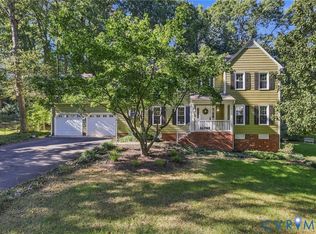 MLS ID #2628428, Gayle Peace, Liz Moore & Associates. CVRMLS
 - $550,0004 bd3 ba2.8k sqft5073 Red Fern Ct, Midlothian, VA 23112For Sale
 MLS ID #2626859, Tamara McGhee, Real Broker LLC. CVRMLS
 - $434,9004 bd3 ba2.2k sqft12501 Cameron Bay Dr, Midlothian, VA 23112For Sale
 MLS ID #2624533, Shannon Haskins, Real Broker LLC. CVRMLS
 - $575,0004 bd3 ba3k sqft5420 Sunrise Bluff Ct, Midlothian, VA 23112For Sale
 MLS ID #2627071, Susan Hinz, Real Broker LLC. CVRMLS
