Welcome to this beautiful modern adobe-style home, offering the perfect blend of Southwestern charm and contemporary living! Situated on a desirable corner lot, this home features an inviting open floor plan designed for comfortable living and effortless entertaining. Spacious bedrooms provide plenty of room to relax, while the impressive primary en-suite offers a private retreat complete with double sinks, a stand-alone shower, a relaxing garden tub, and a generous walk-in closet.Enjoy the added value of paid-off solar panels, providing energy-saving potential without the burden of a solar loan. With its modern style, spacious layout, and desirable features, this home is a wonderful opportunity for anyone looking for comfort, style, and the beauty of Southwestern living. The Mariposa Community Center hosts themed neighborhood events, two resident-only pools, parks and playground equipment, and ample walking trails to enjoy New Mexico's best feature- year around great weather! Don't miss your chance to make this home yours.
For sale
$410,000
6101 Santa Fe Trail Dr NE, Rio Rancho, NM 87144
3beds
1,878sqft
Single Family Residence
Built in 2018
6,534 Square Feet Lot
$407,000 Zestimate®
$218/sqft
$136/mo HOA
What's special
- 11 days
- 693
- 62
Likely to sell faster than
Zillow last checked:
Listing updated:
Listed by:
Susannah Elizabeth Nunn 505-366-7312,
Coldwell Banker Legacy 505-292-8900
Source: SWMLS,MLS#: 1112474
Facts & features
Interior
Bedrooms & bathrooms
- Bedrooms: 3
- Bathrooms: 2
- Full bathrooms: 2
Primary bedroom
- Level: Main
- Area: 234
- Dimensions: 13 x 18
Kitchen
- Level: Main
- Area: 288
- Dimensions: 18 x 16
Living room
- Level: Main
- Area: 399
- Dimensions: 19 x 21
Heating
- Central
Cooling
- Refrigerated
Appliances
- Included: Built-In Gas Range, Double Oven, Dryer, Dishwasher, Microwave, Refrigerator, Washer
- Laundry: Electric Dryer Hookup
Features
- Bathtub, Ceiling Fan(s), Dual Sinks, Garden Tub/Roman Tub, High Ceilings, Kitchen Island, Main Level Primary, Pantry, Soaking Tub, Separate Shower, Water Closet(s), Walk-In Closet(s)
- Flooring: Carpet, Tile
- Windows: Double Pane Windows, Insulated Windows
- Has basement: No
- Number of fireplaces: 1
- Fireplace features: Gas Log
Interior area
- Total structure area: 1,878
- Total interior livable area: 1,878 sqft
Property
Parking
- Total spaces: 3
- Parking features: Attached, Garage, Oversized
- Attached garage spaces: 3
Features
- Levels: One
- Stories: 1
- Patio & porch: Covered, Patio
- Exterior features: Courtyard, Private Yard
- Pool features: Community
- Fencing: Wall
Lot
- Size: 6,534 Square Feet
- Features: Corner Lot, Landscaped, Xeriscape
- Residential vegetation: Grassed
Details
- Additional structures: Pergola
- Parcel number: 1012076167402
- Zoning description: R-1
Construction
Type & style
- Home type: SingleFamily
- Architectural style: Pueblo
- Property subtype: Single Family Residence
Materials
- Stucco
- Roof: Flat
Condition
- Resale
- New construction: No
- Year built: 2018
Details
- Builder name: Twilight Homes
Utilities & green energy
- Sewer: Public Sewer
- Water: Public
- Utilities for property: Electricity Connected, Natural Gas Connected, Sewer Connected, Water Connected
Green energy
- Energy generation: Solar
- Water conservation: Water-Smart Landscaping
Community & HOA
Community
- Subdivision: Vista De Santa Fe Mariposa New Mexico
HOA
- Has HOA: Yes
- Services included: Clubhouse, Common Areas, Pool(s)
- HOA fee: $409 quarterly
Location
- Region: Rio Rancho
Financial & listing details
- Price per square foot: $218/sqft
- Tax assessed value: $312,635
- Annual tax amount: $4,233
- Date on market: 10/14/2026
- Cumulative days on market: 100 days
- Listing terms: Cash,Conventional,FHA,VA Loan
- Road surface type: Paved
Estimated market value
$407,000
$387,000 - $427,000
$2,387/mo
Price history
| Date | Event | Price |
|---|---|---|
| 10/15/2026 | Listed for sale | $410,000-3.5%$218/sqft |
Source:  SWMLS #1112474 Report a problem SWMLS #1112474 Report a problem | ||
| 10/1/2026 | Listing removed | $425,000$226/sqft |
Source: SWMLS #1106422 Report a problem | ||
| 7/2/2026 | Listed for sale | $425,000+35.4%$226/sqft |
Source: SWMLS #1106422 Report a problem | ||
| 10/9/2018 | Sold | -- |
Source: SWMLS #916228 Report a problem | ||
| 6/6/2018 | Pending sale | $313,990$167/sqft |
Source: Keller Williams Realty Albuquerque Westside #916228 Report a problem | ||
| 4/18/2018 | Listed for sale | $313,990$167/sqft |
Source: Keller Williams Realty #916228 Report a problem | ||
Public tax history
| Year | Property taxes | Tax assessment |
|---|---|---|
| 2025 | $4,062 -6.4% | $104,211 +3% |
| 2024 | $4,340 +2.2% | $101,177 +3% |
| 2023 | $4,246 +1.7% | $98,230 +3% |
| 2022 | $4,177 +0.8% | $95,369 +3% |
| 2021 | $4,145 +2.5% | $92,591 +3% |
| 2020 | $4,045 +18.5% | $89,895 -0.9% |
| 2019 | $3,413 +155.3% | $90,728 +747.1% |
| 2018 | $1,337 +14% | $10,710 |
| 2017 | $1,172 | $10,710 +78.6% |
| 2016 | $1,172 +0.7% | $5,998 |
| 2014 | $1,165 | $5,998 -6.3% |
| 2013 | $1,165 | $6,400 |
Find assessor info on the county website
Monthly payment
Est. payment
Payment breakdown
Explore the cost of this home by adjusting the details. Changes won't be saved.Climate risks
Neighborhood: 87144
- $349,0003 bd2 ba1.4k sqft6105 Santa Fe Trail Dr NE, Rio Rancho, NM 87144Pending

- $--3 bd3 ba2k sqft6102 Pecos Trail Dr NE, Rio Rancho, NM 87144Sold
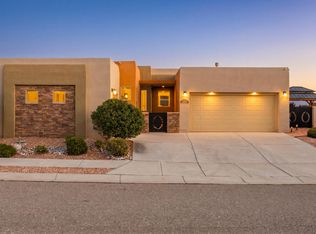
- $348,5003 bd2 ba1.4k sqft6106 Pecos Trail Dr NE, Rio Rancho, NM 87144Off Market
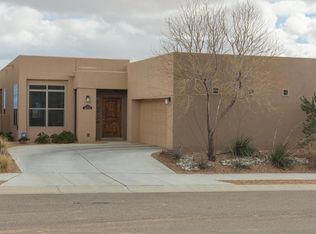
- $369,3003 bd2 ba1.6k sqft6109 Santa Fe Trail Dr NE, Rio Rancho, NM 87144Off Market
Similar homes
- $475,0003 bd2 ba2.5k sqft6301 Acadia Ln NE, Rio Rancho, NM 87144For Sale
 MLS ID #1112033, Iralien Sainvilmar, Kokoye Realty, LLC. SWMLS
 - $395,0003 bd2 ba1.6k sqft6945 Mountain Hawk Loop NE, Rio Rancho, NM 87144For Sale
 MLS ID #1111898, Crusita M Yordy, Coldwell Banker Legacy. SWMLS
 - $489,9004 bd2 ba2.1k sqft2554 Guadalupe Rd NE, Rio Rancho, NM 87144For Sale
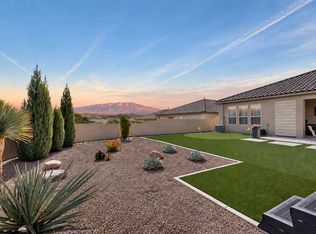 MLS ID #1111472, Celeste Pacheco, Realty One of New Mexico. SWMLS
 - $425,0004 bd2 ba1.9k sqft4528 Skyline Loop NE, Rio Rancho, NM 87144For Sale
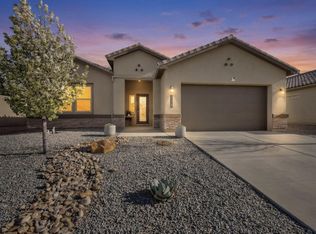 MLS ID #1100908, Cassandra D Morrison, Real Broker, LLC. SWMLS
