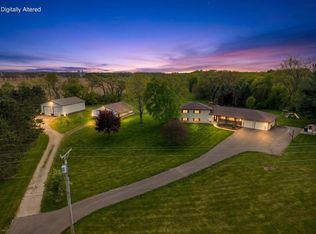
A country property unlike the rest! Set on 22.08 acres, this unique 3-bedroom, 2-bath home offers an open multi-level design with vaulted ceilings, exposed wood accents and a distinctive sunken sound/living room. Relax in the spacious four-season room surrounded by windows and overlooking the beautiful backyard and countryside. Approximately 15 acres are tillable and currently rented for corn/soybeans. The property really shines with its attached 2-car attached garage, 47x34 shop with concrete floor/insulated walls/heated/built in compressed air/ventilation system. Two additional equipment/storage buildings—ideal for hobbies, equipment, animals or projects. RM-16 Zoning offers agricultural and other rural uses, with additional possibilities subject to zoning/CUP approval. Horses allowed. Updates include furnace/AC 2024, windows 2025, water heater 2021. Mature trees even apple, plenty of room to make this property your own!
Delayed
$799,900
541 Union Rd, Brooklyn, WI 53521
3beds
3,092sqft
Single Family Residence
Built in 1978
22.08 Acres Lot
$772,300 Zestimate®
$259/sqft
$-- HOA
What's special
- --
- on Zillow
- 856
- views
- 47
- saves
Zillow last checked:
Listing updated:
Listed by:
Jennifer Jardine Rortvedt,
First Weber Inc,
Sarah Rortvedt,
First Weber Inc
Source: SCWMLS,MLS#: 2030248
Facts & features
Interior
Bedrooms & bathrooms
- Bedrooms: 3
- Bathrooms: 2
- Full bathrooms: 2
- Main level bathrooms: 1
Primary bedroom
- Level: Upper
- Area: 168
- Dimensions: 14 x 12
Bedroom 2
- Level: Upper
- Area: 154
- Dimensions: 14 x 11
Bedroom 3
- Level: Upper
- Area: 154
- Dimensions: 14 x 11
Family room
- Area: 285
- Dimensions: 19 x 15
Kitchen
- Features: Range/Oven, Refrigerator, Dishwasher
- Level: Main
- Area: 120
- Dimensions: 10 x 12
Living room
- Level: Main
- Area: 330
- Dimensions: 22 x 15
Heating
- Forced Air
Cooling
- Central Air
Appliances
- Included: Washer, Dryer, Water Softener Included
- Laundry: Main Level
Features
- Vaulted Ceiling(s), Smart Thermostat, Ceiling Fan(s), Entrance Foyer, Sun Room, Loft
- Windows: Skylight(s), Window Coverings
- Basement: Partial,Storage Space
- Has fireplace: Yes
- Fireplace features: Gas, Free Standing
Interior area
- Total structure area: 3,092
- Total interior livable area: 3,092 sqft
- Finished area above ground: 1,940
Property
Parking
- Total spaces: 2
- Parking features: 2 car, Attached, Garage Door Opener, Additional Garage, Insulated, Workshop in Garage
- Attached garage spaces: 2
- Has uncovered spaces: Yes
Features
- Levels: Multi/Split,Tri-level
- Patio & porch: Patio
- Exterior features: Four Season Room
- Has spa: Yes
- Spa features: Indoor Hot tub
- Fencing: Fenced
Lot
- Size: 22.08 Acres
- Features: Rural-not in subdivision, Tillable
- Residential vegetation: Wooded
Details
- Additional structures: Storage, Gazebo, Outbuilding, Machine Shed
- Parcel number: 050926183950
- Zoning: RM-16
- Other equipment: Air exchanger, Dehumidifier, Intercom
- Horses can be raised: Yes
Construction
Type & style
- Home type: SingleFamily
- Architectural style: Other
- Property subtype: Single Family Residence
Materials
- Aluminum Siding
Condition
- Year built: 1978
Utilities & green energy
- Sewer: Non-Municipal/Prvt dispos
- Water: Well
Community & HOA
Community
- Security: Smoke Detector(s)
Location
- Region: Brooklyn
Financial & listing details
- Price per square foot: $259/sqft
- Tax assessed value: $708,000
- Annual tax amount: $8,854
- Date on market: 8/11/2026
- Inclusions: Refrigerator, Stove, Dishwasher, Water Softener, Any attached shelving, washer & dryer, Free Standing stove, Hot Tub (doesn't work)
- Exclusions: Personal Property, tools, equipment possibly negotiable. Freezer in laundry room, extra refrigerator in laundry room
Estimated market value
$772,300
$672,000 - $888,000
$2,928/mo
Price history
Price history is unavailable.
Public tax history
| Year | Property taxes | Tax assessment |
|---|---|---|
| 2024 | $8,057 +9% | $441,200 +0.3% |
| 2023 | $7,391 +2.6% | $439,900 +0% |
| 2022 | $7,206 +15% | $439,800 -0.1% |
| 2021 | $6,263 -5.9% | $440,400 +20.9% |
| 2020 | $6,654 -1.6% | $364,400 -6.5% |
| 2019 | $6,760 +0% | $389,700 -0.1% |
| 2018 | $6,760 +5.7% | $390,200 +2.8% |
| 2017 | $6,394 +1.6% | $379,500 +0% |
| 2016 | $6,291 -0.9% | $379,400 |
| 2015 | $6,348 +6.6% | $379,400 +0.2% |
| 2014 | $5,956 -6.7% | $378,800 |
| 2013 | $6,380 -2.3% | $378,800 -0.1% |
| 2012 | $6,532 +18.4% | $379,300 +11.6% |
| 2010 | $5,515 +8.4% | $340,000 +4.7% |
| 2009 | $5,086 +1.2% | $324,800 +0.1% |
| 2008 | $5,025 +13.2% | $324,600 |
| 2007 | $4,438 -14.2% | $324,600 +0.2% |
| 2006 | $5,174 +40% | $324,100 +86.2% |
| 2005 | $3,695 | $174,100 -0.2% |
| 2004 | $3,695 -1.9% | $174,400 |
| 2003 | $3,766 +2% | $174,400 -1% |
| 2002 | $3,692 +1% | $176,200 -2.1% |
| 2001 | $3,656 +12.3% | $180,000 +7.1% |
| 2000 | $3,255 | $168,100 |
Find assessor info on the county website
Monthly payment
Est. payment
Payment breakdown
Explore the cost of this home by adjusting the details. Changes won't be saved.Climate risks
Neighborhood: 53521
Nearby schools
Schools provided by the listing agent
- Elementary: Brooklyn
- Middle: Oregon
- High: Oregon
- District: Oregon
Source: SCWMLS. This data may not be complete. We recommend contacting the local school district to confirm school assignments for this home.
Similar homes
- $990,0004 bd3 ba4k sqft4802 Country Meadows Rd, Brooklyn, WI 53521For Sale
 MLS ID #2022796, Joel Hedeman. SCWMLS
 - $649,9004 bd4 ba3.4k sqft827 Ridge View Ln, Oregon, WI 53575For Sale
 MLS ID #2031318, Kelly Doyle. SCWMLS
 - $1,135,0004 bd3 ba3.2k sqft4613 W Rutland ROAD, Brooklyn, WI 53521Active
 MLS ID #1963480, Luke Fillback. WIREX MLS
 - $825,0004 bd3 ba2.8k sqft7116 Applewood Dr, Madison, WI 53719For Sale
 MLS ID #2029049, Jason Berning. SCWMLS
