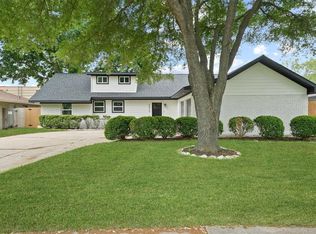
Charming and inviting home with a covered front porch entry and a warm welcoming feel throughout. NEVER FLOODED. The spacious living & dining area offers flexibility to create separate spaces & features a huge picture windows that fills the room with natural light. The kitchen offers generous counter space and opens to the den creating a comfortable flow for everyday living & entertaining. No carpet throughout the home! The spacious primary bedroom features an updated bath with a tub/shower combination, tile surround & granite countertops. Generously sized secondary bedrooms provide plenty of space. The updated hall bath also features a tiled tub/shower surround and vanity. Outside a large storage shed provides excellent space for hobbies or additional storage. A truly sweet home with a comfortable layout. Updates include foundation repaired & PVC plumbing.
Pending
$295,000
5411 Spellman Rd, Houston, TX 77096
3beds
1,698sqft
Single Family Residence
Built in 1958
7,631 Square Feet Lot
$277,000 Zestimate®
$174/sqft
$-- HOA
What's special
Covered front porch entrySpacious primary bedroomGenerously sized secondary bedrooms
- 59 days
- 56
- 4
Zillow last checked:
Listing updated:
Listed by:
Kendyl Maurer-Somer TREC #0575038 281-904-8199,
Weichert, Realtors - The Murray Group
Source: HAR,MLS#: 35744997
Facts & features
Interior
Bedrooms & bathrooms
- Bedrooms: 3
- Bathrooms: 2
- Full bathrooms: 2
Primary bedroom
- Level: First
- Area: 165
- Dimensions: 15x11
Bedroom
- Level: First
- Area: 110
- Dimensions: 11x10
Bedroom
- Level: First
- Area: 143
- Dimensions: 13x11
Den
- Level: First
- Area: 252
- Dimensions: 18x14
Kitchen
- Level: First
- Area: 154
- Dimensions: 14x11
Living room
- Level: First
- Area: 294
- Dimensions: 21x14
Utility room
- Level: First
- Area: 84
- Dimensions: 14x6
Heating
- Natural Gas
Cooling
- Ceiling Fan(s), Electric
Appliances
- Included: Disposal, Oven, Electric Cooktop, Dishwasher
- Laundry: Electric Dryer Hookup, Gas Dryer Hookup, Washer Hookup
Features
- Formal Entry/Foyer, All Bedrooms Down, Primary Bed - 1st Floor
- Flooring: Tile, Wood
Interior area
- Total structure area: 1,698
- Total interior livable area: 1,698 sqft
Property
Parking
- Total spaces: 2
- Parking features: Attached, Additional Parking, Garage Door Opener, Double-Wide Driveway
- Attached garage spaces: 2
Features
- Stories: 1
- Patio & porch: Patio/Deck
- Fencing: Back Yard,Full
Lot
- Size: 7,631 Square Feet
- Features: Back Yard, Subdivided, 0 Up To 1/4 Acre
Details
- Parcel number: 0860070000013
Construction
Type & style
- Home type: SingleFamily
- Architectural style: Traditional
- Property subtype: Single Family Residence
Materials
- Brick
- Foundation: Slab
- Roof: Composition
Condition
- New construction: No
- Year built: 1958
Utilities & green energy
- Sewer: Public Sewer
- Water: Public
Green energy
- Energy efficient items: Thermostat
Community & HOA
Community
- Subdivision: Westbury Sec 03
HOA
- Has HOA: Yes
- Amenities included: Paid Patrol, Park, Picnic Area, Playground, Pool
Location
- Region: Houston
Financial & listing details
- Price per square foot: $174/sqft
- Tax assessed value: $240,000
- Annual tax amount: $5,102
- Date on market: 8/20/2026
- Listing terms: Cash,Conventional,FHA,VA Loan
- Road surface type: Concrete, Curbs
Estimated market value
$277,000
$263,000 - $291,000
$2,425/mo
Price history
| Date | Event | Price |
|---|---|---|
| 9/24/2026 | Pending sale | $295,000$174/sqft |
Source:  HAR #35744997 Report a problem HAR #35744997 Report a problem | ||
| 8/20/2026 | Listed for sale | $295,000-9.2%$174/sqft |
Source: HAR #35744997 Report a problem | ||
| 11/25/2025 | Listing removed | $325,000$191/sqft |
Source: HAR #58796948 Report a problem | ||
| 8/14/2025 | Price change | $325,000-7%$191/sqft |
Source: HAR #58796948 Report a problem | ||
| 5/2/2025 | Listed for sale | $349,500$206/sqft |
Source: HAR #58796948 Report a problem | ||
Public tax history
| Year | Property taxes | Tax assessment |
|---|---|---|
| 2025 | $63 +13.4% | $240,000 -14.6% |
| 2024 | $56 | $281,162 +2.5% |
| 2023 | -- | $274,330 +22.5% |
| 2022 | $917 | $223,995 +6.1% |
| 2021 | -- | $211,024 -4.5% |
| 2020 | -- | $220,899 +10.7% |
| 2019 | $925 +0.3% | $199,599 +7.9% |
| 2018 | $922 | $185,000 |
| 2017 | $922 | $185,000 |
| 2016 | $922 -30.5% | $185,000 -10.4% |
| 2015 | $1,325 | $206,498 +29.1% |
| 2014 | $1,325 | $159,922 +1.2% |
| 2013 | -- | $157,975 +8.9% |
| 2012 | -- | $145,000 |
| 2011 | -- | $145,000 |
| 2010 | -- | $145,000 |
| 2009 | -- | $145,000 -9.2% |
| 2007 | -- | $159,688 +2.5% |
| 2006 | -- | $155,779 +5.8% |
| 2005 | -- | $147,180 +10% |
| 2004 | -- | $133,800 +9.9% |
| 2003 | -- | $121,700 +9.9% |
| 2002 | -- | $110,700 +9.9% |
| 2001 | -- | $100,700 +9.9% |
| 2000 | -- | $91,600 |
Find assessor info on the county website
Monthly payment
Est. payment
Payment breakdown
Explore the cost of this home by adjusting the details. Changes won't be saved.Climate risks
Neighborhood: Westbury
Nearby schools
Schools provided by the listing agent
- Elementary: Parker Elementary School (Houston)
- Middle: Meyerland Middle School
- High: Westbury High School
Source: HAR. This data may not be complete. We recommend contacting the local school district to confirm school assignments for this home.
Similar homes
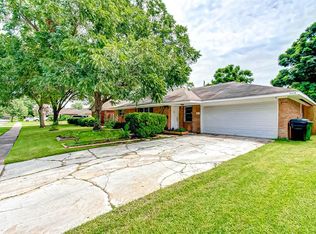
- $294,5003 bd2 ba1.8k sqft10714 Hillcroft St, Houston, TX 77096For Sale
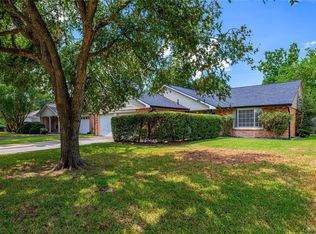 MLS ID #470025, Monica Foster, eXp Realty, LLC. HAR
 - $429,0003 bd2 ba2k sqft10807 Chimney Rock Rd, Houston, TX 77096For Sale
 MLS ID #28616549, Emily Womack, Weichert, Realtors - The Murray Group. HAR
 - $349,0003 bd2 ba2k sqft11314 Hillcroft St, Houston, TX 77035For Sale
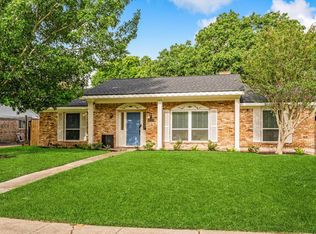 MLS ID #93903104, Wes Foster, eXp Realty LLC. HAR
 - $305,0004 bd2 ba1.9k sqft6027 De Moss Dr, Houston, TX 77081For Sale
 MLS ID #83165507, Beatriz Cornejo, C.R.Realty. HAR
