Welcome to 1010 Sunnyfield Court, where you can enjoy the comfort and convenience of a beautifully maintained patio home in Harrison City, with an exceptional bonus of additional living space. With a total of 5 bedrooms and 3 full bathrooms, this home offers two additional bedrooms, an additional full bathroom, and an additional full kitchen and living area beyond what is typically found in a patio home of this size and style, providing plenty of room for guests, multigenerational living, or an apartment-style setup. As you enter, you’ll appreciate the well-maintained main level and its comfortable everyday living spaces, anchored by a beautiful 25’ by 15’ main living area, or “Great Room,” filled with tons of natural light. Other highlights include a primary suite complete with a walk-in closet, fireplace, and a main-floor laundry room. The lower level is where this home truly stands apart, offering its own fully equipped kitchen, living room, two bedrooms, and full bathroom. With easy access to a concrete sidewalk that wraps around the home and a walk-out design, this additional space is truly versatile. Also included on lower level is a 20’ by 10’ fully finished game room that boasts plenty of additional closet space. Enjoy your morning coffee or unwind at the end of the day on the beautiful patio off the lower level or the deck off the main level, where you can take in the scenic overlook views. An included whole house generator provides added peace of mind, while the overall layout gives you the opportunity to enjoy low-maintenance patio-home living with significantly more space, functionality, and flexibility than you might expect.
For sale
$395,000
1010 Sunnyfield Ct, Harrison City, PA 15636
5beds
--sqft
Single Family Residence
Built in 2005
0.38 Acres Lot
$393,500 Zestimate®
$--/sqft
$-- HOA
What's special
Scenic overlook viewsBeautifully maintained patio homeWalk-out designWell-maintained main levelMain-floor laundry roomTons of natural light
- 1 day
- 1,589
- 45
Likely to sell faster than
Zillow last checked:
Listing updated:
Listed by:
Adam Slivka 724-864-5916,
CENTURY 21 FAIRWAYS REAL ESTATE 724-864-5916
Source: WPMLS,MLS#: 1774209 Originating MLS: West Penn Multi-List
Originating MLS: West Penn Multi-ListFacts & features
Interior
Bedrooms & bathrooms
- Bedrooms: 5
- Bathrooms: 3
- Full bathrooms: 3
Primary bedroom
- Level: Main
- Dimensions: 12x16
Bedroom 2
- Level: Main
- Dimensions: 12x11
Bedroom 3
- Level: Main
- Dimensions: 11x12
Bedroom 4
- Level: Lower
- Dimensions: 11x14
Bedroom 5
- Level: Lower
- Dimensions: 11x16
Bonus room
- Level: Lower
- Dimensions: 16x12
Bonus room
- Level: Lower
- Dimensions: 16x12
Dining room
- Level: Main
- Dimensions: 11X10
Family room
- Level: Lower
- Dimensions: 16x12
Game room
- Level: Lower
- Dimensions: 20x10
Kitchen
- Level: Main
- Dimensions: 11X10
Laundry
- Level: Main
- Dimensions: 6x8
Living room
- Level: Main
- Dimensions: 25X15
Heating
- Forced Air, Gas
Cooling
- Central Air, Electric
Appliances
- Included: Some Electric Appliances, Convection Oven, Cooktop, Dryer, Dishwasher, Disposal, Microwave, Refrigerator, Stove, Washer
Features
- Pantry, Window Treatments
- Flooring: Ceramic Tile, Vinyl, Carpet
- Windows: Screens, Window Treatments
- Basement: Walk-Out Access
- Number of fireplaces: 1
- Fireplace features: Family/Living/Great Room
Video & virtual tour
Property
Parking
- Total spaces: 2
- Parking features: Built In, Garage Door Opener
- Has attached garage: Yes
Features
- Pool features: None
Lot
- Size: 0.38 Acres
- Dimensions: 0.3811
Details
- Parcel number: 5508160352
Construction
Type & style
- Home type: SingleFamily
- Architectural style: Patio Home
- Property subtype: Single Family Residence
- Attached to another structure: Yes
Materials
- Frame
- Roof: Asphalt
Condition
- Resale
- Year built: 2005
Utilities & green energy
- Sewer: Public Sewer
- Water: Public
Community & HOA
Community
- Security: Security System
Location
- Region: Harrison City
Financial & listing details
- Tax assessed value: $32,880
- Annual tax amount: $4,634
- Date on market: 9/14/2026
Estimated market value
$393,500
$374,000 - $413,000
$2,080/mo
Price history
| Date | Event | Price |
|---|---|---|
| 9/14/2026 | Listed for sale | $395,000+68.2% |
Source:  WPMLS #1774209 Report a problem WPMLS #1774209 Report a problem | ||
| 5/20/2005 | Sold | $234,900 |
Source: Public Record Report a problem | ||
Public tax history
| Year | Property taxes | Tax assessment |
|---|---|---|
| 2025 | $4,634 +2.9% | $32,880 |
| 2024 | $4,502 +6.2% | $32,880 |
| 2023 | $4,240 | $32,880 |
| 2022 | $4,240 +2% | $32,880 |
| 2021 | $4,157 +1.2% | $32,880 |
| 2020 | $4,108 | $32,880 |
| 2019 | $4,108 +5% | $32,880 |
| 2018 | $3,911 +2.6% | $32,880 |
| 2017 | $3,812 +3% | $32,880 |
| 2016 | $3,700 | $32,880 |
| 2015 | $3,700 +1.8% | $32,880 |
| 2014 | $3,635 | $32,880 |
| 2013 | $3,635 +2.4% | $32,880 |
| 2012 | $3,549 | $32,880 |
| 2011 | $3,549 | $32,880 |
| 2010 | $3,549 +1.9% | $32,880 |
| 2009 | $3,483 | $32,880 |
| 2008 | $3,483 | $32,880 |
| 2007 | $3,483 | $32,880 |
| 2006 | $3,483 +6682.1% | $32,880 |
| 2005 | $51 +12% | $32,880 +6476% |
| 2004 | $46 +120% | $500 |
| 2003 | $21 -47.7% | $500 |
| 2002 | $40 | $500 |
| 2000 | -- | $500 |
Find assessor info on the county website
Monthly payment
Est. payment
Payment breakdown
Explore the cost of this home by adjusting the details. Changes won't be saved.Climate risks
Neighborhood: 15636
Nearby schools
Schools provided by the listing agent
- District: Penn-Trafford
Source: WPMLS. This data may not be complete. We recommend contacting the local school district to confirm school assignments for this home.
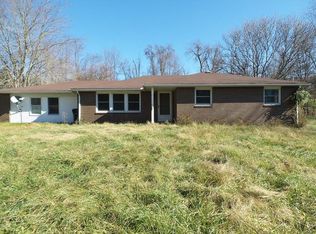
Similar homes
- $505,0003 bd2 ba1.9k sqft397 Raymaley Rd #111, Harrison City, PA 15636New Construction
 MLS ID #1772113, Jennifer Mascaro. WPMLS
 - $370,0004 bd3 ba2.1k sqft126 Carmella Dr, Irwin, PA 15642For Sale
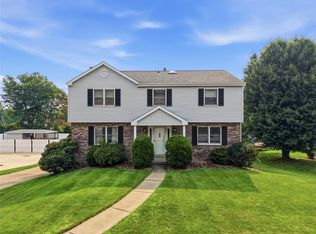 MLS ID #1766802, Alfonso Marsico. WPMLS
 - $575,0003 bd2 ba1.9k sqft417 Raymaley Rd #101, Penn Township, PA 15636New ConstructionMLS ID #1772125, Jennifer Mascaro. WPMLS
- $575,0003 bd2 ba1.9k sqft407 Raymaley Rd #106, Harrison City, PA 15636New Construction
 MLS ID #1772118, Jennifer Mascaro. WPMLS
