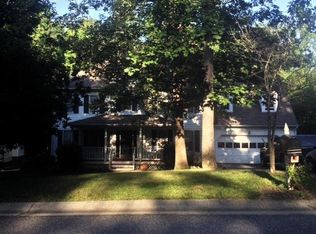
Welcome HOME to this BEAUTIFUL updated 4 Bedroom, 2 1/2 Bathroom Transitional home in Woodlake.
The first floor features hardwood floors (redone 2022), spacious Living and Dining Room, Kitchen updated in 2022, Den w/ gas fireplace, and Office/Playroom/Bedroom. Upstairs features brand new LVP floors throughout. Huge Primary Bedroom w/ cathedral ceiling. Lovely redone Primary Bathroom in 2024 with jacuzzi tub, walk in tile shower, and oversized Primary Closet. Plus 3 more nice size Bedrooms, and updated Hall Bath.
2 Car garage, and a parklike fenced backyard with oversized deck, brick patio with fire pit and manicured yard...that make you feel your in a park.
Improvements include vinyl siding, vinyl windows (2024), tankless water heater, newer roof.
The Woodlake Community offers miles of walking trails, pools, award winning schools and convenient to shopping and highways.
GREAT HOUSE to make your NEW HOME.
Pending
$495,000
5415 Meadow Chase Rd, Midlothian, VA 23112
4beds
2,107sqft
Single Family Residence
Built in 1993
-- sqft lot
$-- Zestimate®
$235/sqft
$123/mo HOA
What's special
- 31 days
- 1,222
- 111
Zillow last checked:
Listing updated:
Listed by:
Patricia Gennari Cook 804-405-2606,
Napier REALTORS ERA 804-794-4531
Source: CVRMLS,MLS#: 2627732 Originating MLS: Central Virginia Regional MLS
Facts & features
Interior
Bedrooms & bathrooms
- Bedrooms: 4
- Bathrooms: 3
- Full bathrooms: 2
- 1/2 bathrooms: 1
Primary bedroom
- Description: LVP Flooring, Cathedral Ceiling, Ceiling Fan
- Level: Second
- Dimensions: 17.0 x 14.8
Bedroom 2
- Description: LVP Flooring, Closet
- Level: Second
- Dimensions: 10.0 x 11.0
Additional room
- Description: LVP Flooring, Closet
- Level: Second
- Dimensions: 10.0 x 11.0
Dining room
- Description: Hardwood Fl, Chair Railing
- Level: First
- Dimensions: 12.0 x 12.0
Family room
- Description: Hardwood Fl, Fireplace
- Level: First
- Dimensions: 13.0 x 14.6
Foyer
- Description: Hardwood Fl, 2 story
- Level: First
- Dimensions: 6.0 x 12.0
Other
- Description: Tub & Shower
- Level: Second
Half bath
- Level: First
Kitchen
- Description: Hardwood Fl, Granite Counters
- Level: First
- Dimensions: 15.6 x 10.0
Laundry
- Description: Tile Flooring, Closet
- Level: First
- Dimensions: 5.0 x 6.0
Living room
- Description: Hardwood Fl, Cathedral Ceiling
- Level: First
- Dimensions: 12.0 x 12.0
Office
- Description: Hardwood Fl, Closet
- Level: First
- Dimensions: 11.0 x 11.4
Heating
- Forced Air, Natural Gas
Cooling
- Central Air
Features
- Has basement: No
- Attic: Pull Down Stairs
- Number of fireplaces: 1
- Fireplace features: Gas
Interior area
- Total interior livable area: 2,107 sqft
- Finished area above ground: 2,107
- Finished area below ground: 0
Property
Parking
- Total spaces: 2
- Parking features: Attached, Garage
- Attached garage spaces: 2
Features
- Levels: Two
- Stories: 2
- Pool features: None
- Fencing: Back Yard,Fenced
Details
- Parcel number: 719679273700000
Construction
Type & style
- Home type: SingleFamily
- Architectural style: Transitional
- Property subtype: Single Family Residence
Materials
- Brick, Frame, Vinyl Siding
Condition
- Resale
- New construction: No
- Year built: 1993
Utilities & green energy
- Sewer: Public Sewer
- Water: Public
Community & HOA
Community
- Features: Home Owners Association
- Subdivision: Woodlake
HOA
- Has HOA: Yes
- HOA fee: $370 quarterly
Location
- Region: Midlothian
Financial & listing details
- Price per square foot: $235/sqft
- Tax assessed value: $417,600
- Annual tax amount: $3,717
- Date on market: 10/10/2026
- Ownership: Individuals
- Ownership type: Sole Proprietor
Estimated market value
Not available
Estimated sales range
Not available
$2,875/mo
Price history
| Date | Event | Price |
|---|---|---|
| 10/28/2026 | Pending sale | $495,000$235/sqft |
Source:  CVRMLS #2627732 Report a problem | ||
| 10/11/2026 | Listed for sale | $495,000+235.6%$235/sqft |
Source: CVRMLS #2627732 Report a problem | ||
| 11/23/1993 | Sold | $147,500$70/sqft |
Source: Agent Provided Report a problem | ||
Public tax history
| Year | Property taxes | Tax assessment |
|---|---|---|
| 2025 | $3,602 +1.6% | $404,700 +2.8% |
| 2024 | $3,544 +6.2% | $393,800 +7.3% |
| 2023 | $3,339 +8.4% | $366,900 +9.6% |
| 2022 | $3,081 +8.9% | $334,900 +12.5% |
| 2021 | $2,829 +5.4% | $297,800 +5.4% |
| 2020 | $2,685 +1.9% | $282,600 +1.9% |
| 2019 | $2,635 +0.6% | $277,400 +2.5% |
| 2018 | $2,621 +8.2% | $270,600 +4% |
| 2017 | $2,423 | $260,200 +4.2% |
| 2016 | $2,423 +3.4% | $249,800 +3.4% |
| 2015 | $2,343 +4.2% | $241,500 +4.2% |
| 2014 | $2,249 | $231,700 +1.3% |
| 2013 | -- | $228,700 -0.7% |
| 2012 | -- | $230,400 -5.1% |
| 2011 | -- | $242,900 -4% |
| 2010 | -- | $253,000 -8.4% |
| 2009 | -- | $276,100 |
| 2008 | -- | $276,100 +7.1% |
| 2007 | -- | $257,800 +37.9% |
| 2005 | -- | $187,000 +8% |
| 2004 | -- | $173,100 +5.2% |
| 2003 | -- | $164,600 +1.2% |
| 2002 | -- | $162,600 +4.2% |
| 2001 | -- | $156,100 |
Find assessor info on the county website
Monthly payment
Est. payment
Payment breakdown
Explore the cost of this home by adjusting the details. Changes won't be saved.Climate risks
Neighborhood: 23112
Nearby schools
Schools provided by the listing agent
- Elementary: Woolridge
- Middle: Tomahawk Creek
- High: Cosby
Source: CVRMLS. This data may not be complete. We recommend contacting the local school district to confirm school assignments for this home.

Similar homes
- $494,0004 bd3 ba2.5k sqft5117 Rock Harbour Rd, Midlothian, VA 23112For Sale
 MLS ID #2628610, Albert Morgan, Paul Wesley Real Estate. CVRMLS
- $450,0004 bd3 ba2.4k sqft5507 Chestnut Bluff Rd, Midlothian, VA 23112For Sale
 MLS ID #2628953, Kimberly Conner, Chesterfield Realty. CVRMLS
- $475,0004 bd3 ba2.2k sqft5406 Meadow Chase Rd, Midlothian, VA 23112For Sale
 MLS ID #2623126, Derek Greene, The Greene Realty Group. CVRMLS
- $495,0005 bd3 ba2.4k sqft6207 Forest Wood Ct, Midlothian, VA 23112For Sale
 MLS ID #2625602, Forrest McGhee, EXP Realty, LLC. CVRMLS
