Fall in love with the fresh, beautiful feel of this fully updated 3-bedroom, 1-bath home! From the moment you step inside, you’ll feel right at home with the new flooring, fresh interior paint, new doors, new windows, a new water heater, fresh exterior paint, and a walk-in closet in the main bedroom. This classic home feels brand-new without the brand-new-home price tag! The show-stopping kitchen is truly the heart of the home, featuring gorgeous new cabinetry, bright sleek countertops, a crisp subway-tile backsplash, stainless-steel appliances, and a stunning live-edge wood bar top that adds warmth, character, and just the right touch of charm. Outside, the front fully fenced yard gives your four-legged family members room to play, while convenient RV parking adds extra flexibility. With so many updates, you can spend less time worrying about projects and more time enjoying your home. Come take a peek and see why this charming home might be the perfect fit for you!
Active
Price cut: $9K (10/19)
$360,000
5418 A St, Springfield, OR 97478
3beds
1,044sqft
Residential, Single Family Residence
Built in 1947
6,098 Square Feet Lot
$-- Zestimate®
$345/sqft
$-- HOA
What's special
Bright sleek countertopsFront fully fenced yardFresh interior paintNew flooringFresh exterior paintNew windowsGorgeous new cabinetry
- 26 days
- 1,099
- 45
Zillow last checked:
Listing updated:
Listed by:
Laura Munoz 541-409-7447,
MORE Realty
Source: RMLS (OR),MLS#: 732438190
Facts & features
Interior
Bedrooms & bathrooms
- Bedrooms: 3
- Bathrooms: 1
- Full bathrooms: 1
- Main level bathrooms: 1
Rooms
- Room types: Storage, Bedroom 2, Bedroom 3, Dining Room, Family Room, Kitchen, Living Room, Primary Bedroom
Primary bedroom
- Level: Main
Bedroom 2
- Level: Main
Bedroom 3
- Level: Main
Dining room
- Level: Main
Kitchen
- Level: Main
Living room
- Level: Main
Heating
- Zoned
Appliances
- Included: Built-In Range, Dishwasher, ENERGY STAR Qualified Appliances, Range Hood, Stainless Steel Appliance(s), Electric Water Heater, ENERGY STAR Qualified Water Heater
- Laundry: Laundry Room
Features
- Flooring: Laminate
- Windows: Double Pane Windows, Vinyl Frames
- Basement: Crawl Space
Interior area
- Total structure area: 1,044
- Total interior livable area: 1,044 sqft
Property
Parking
- Parking features: Driveway, On Street, RV Access/Parking
- Has uncovered spaces: Yes
Features
- Levels: One
- Stories: 1
- Exterior features: Yard
- Fencing: Fenced
- Has view: Yes
- View description: Territorial
Lot
- Size: 6,098 Square Feet
- Features: SqFt 5000 to 6999
Details
- Additional structures: Outbuilding
- Parcel number: 1309622
Construction
Type & style
- Home type: SingleFamily
- Property subtype: Residential, Single Family Residence
Materials
- Vinyl Siding
- Foundation: Concrete Perimeter
- Roof: Composition
Condition
- Updated/Remodeled
- New construction: No
- Year built: 1947
Utilities & green energy
- Sewer: Public Sewer
- Water: Public
Community & HOA
Community
- Security: None
HOA
- Has HOA: No
Location
- Region: Springfield
Financial & listing details
- Price per square foot: $345/sqft
- Tax assessed value: $294,789
- Annual tax amount: $1,867
- Date on market: 10/3/2026
- Listing terms: Cash,Conventional,FHA,Other,VA Loan
- Road surface type: Concrete, Paved
Estimated market value
Not available
Estimated sales range
Not available
Not available
Price history
| Date | Event | Price |
|---|---|---|
| 10/19/2026 | Price change | $360,000-2.4%$345/sqft |
Source:  RMLS (OR) #732438190 Report a problem | ||
| 10/4/2026 | Listed for sale | $369,000+80%$353/sqft |
Source: RMLS (OR) #732438190 Report a problem | ||
| 5/19/2026 | Sold | $205,000+10.8%$196/sqft |
Source: RMLS (OR) #251430890 Report a problem | ||
| 4/30/2026 | Pending sale | $185,000$177/sqft |
Source: RMLS (OR) #251430890 Report a problem | ||
| 4/14/2026 | Listed for sale | $185,000$177/sqft |
Source: RMLS (OR) #251430890 Report a problem | ||
Public tax history
| Year | Property taxes | Tax assessment |
|---|---|---|
| 2025 | $1,868 +1.6% | $101,862 +3% |
| 2024 | $1,838 +4.4% | $98,896 +3% |
| 2023 | $1,760 +3.4% | $96,016 +3% |
| 2022 | $1,702 +1.8% | $93,220 +3% |
| 2021 | $1,671 +3% | $90,505 +3% |
| 2020 | $1,623 +3.1% | $87,869 +3% |
| 2019 | $1,574 +6.1% | $85,310 +3% |
| 2018 | $1,484 | $82,826 +3% |
| 2017 | $1,484 +4% | $80,414 +3% |
| 2016 | $1,427 +2.1% | $78,072 +3% |
| 2015 | $1,397 +2.9% | $75,798 +3% |
| 2014 | $1,357 +3.6% | $73,590 +3% |
| 2013 | $1,310 +10.2% | $71,447 +3% |
| 2012 | $1,189 | $69,366 +3% |
| 2011 | -- | $67,346 +3% |
| 2010 | -- | $65,384 +3% |
| 2009 | -- | $63,480 +3% |
| 2008 | -- | $61,631 +3% |
| 2007 | -- | $59,836 +3% |
| 2006 | -- | $58,093 +3% |
| 2005 | -- | $56,401 +3% |
| 2004 | -- | $54,758 +3% |
| 2003 | -- | $53,163 +3% |
| 2002 | -- | $51,615 +3% |
| 2001 | -- | $50,112 +3% |
| 2000 | -- | $48,652 |
Find assessor info on the county website
Monthly payment
Est. payment
Payment breakdown
Explore the cost of this home by adjusting the details. Changes won't be saved.Climate risks
Neighborhood: 97478
Nearby schools
Schools provided by the listing agent
- Elementary: Riverbend
- Middle: Agnes Stewart
- High: Thurston
Source: RMLS (OR). This data may not be complete. We recommend contacting the local school district to confirm school assignments for this home.
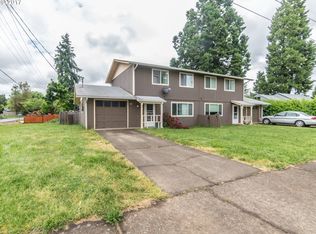
Similar homes
- $370,0003 bd2 ba1k sqft269 S 69th Pl, Springfield, OR 97478Active

 MLS ID #455811486, Joe Williams, ICON Real Estate Group. RMLS (OR)
- $409,9003 bd2 ba1.1k sqft672 51st St, Springfield, OR 97478Active
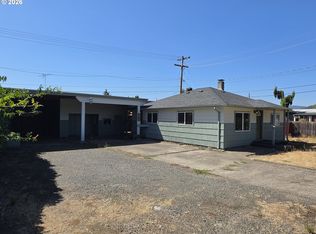 MLS ID #676475305, Gloria Edwards, United Real Estate Properties. RMLS (OR)
- $370,0004 bd2 ba1.2k sqft260 35th St, Springfield, OR 97478Active
 MLS ID #189984127, Ethan Burkhead, Hybrid Real Estate. RMLS (OR)
- $325,0002 bd1 ba888 sqft485 S 46th St, Springfield, OR 97478Active
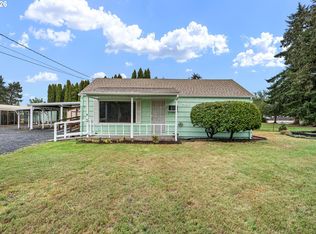 MLS ID #223736453, James Sisneroz, Harcourts West Real Estate. RMLS (OR)
- $345,0002 bd1 ba1.3k sqft1033 S 34th Pl, Springfield, OR 97478ActiveMLS ID #518289926, Amanda Boxberger, Hybrid Real Estate. RMLS (OR)
- $350,0003 bd1 ba1k sqft1432 Modoc St, Springfield, OR 97477ActiveMLS ID #264472055, Nick Nelson, Keller Williams Realty Eugene and Springfield. RMLS (OR)
- $354,9003 bd2 ba1.4k sqft525 21st St, Springfield, OR 97477ActiveMLS ID #139504186, Vanessa Foltz, Knipe Realty ERA Powered. RMLS (OR)
- $410,0003 bd2 ba1.2k sqft326 38th Pl, Springfield, OR 97478ActiveMLS ID #450112556, Madeline Duncan, Heart and Home Real Estate. RMLS (OR)
- $429,0003 bd3 ba1.4k sqft4868 Glacier Dr, Springfield, OR 97478ActiveMLS ID #571948379, Melissa McGuire, Berkshire Hathaway HomeServices Real Estate Professionals. RMLS (OR)
- $375,0003 bd1 ba896 sqft1879 G St, Springfield, OR 97477ActiveMLS ID #101437292, Rhett Ortmann, Rhettro Real Estate LLC. RMLS (OR)
- $439,0003 bd2 ba1.5k sqft421 S 70th Pl, Springfield, OR 97478ActiveMLS ID #219884025, Brian Casey, Pioneer Properties Oregon Real Estate. RMLS (OR)
- $379,0003 bd2 ba1.3k sqft75 Hayden Bridge Way, Springfield, OR 97477ActiveMLS ID #448536918, Karen Church, Pacific Roots Realty LLC. RMLS (OR)
- $385,0003 bd1 ba964 sqft2274 Centennial Blvd, Springfield, OR 97477ActiveMLS ID #669589605, Teri Dibos, Keller Williams Realty Eugene and Springfield. RMLS (OR)
- $313,0002 bd1 ba1.2k sqft2760 E St, Springfield, OR 97477ActiveMLS ID #465873209, Marcia Compton Smith, United Real Estate Properties. RMLS (OR)
- $299,9002 bd1 ba778 sqft2620 G St #2, Springfield, OR 97477ActiveMLS ID #612269273, Tim Duncan, Tim Duncan Real Estate. RMLS (OR)
- $349,9004 bd2 ba1.5k sqft4914 E St, Springfield, OR 97478ActiveMLS ID #529016250, Susan Moore, RE/MAX Integrity. RMLS (OR)
- $424,0003 bd2 ba1.2k sqft1883 7th St, Springfield, OR 97477ActiveMLS ID #395600679, Gary Raze, RE/MAX Integrity. RMLS (OR)
- $379,9902 bd1 ba682 sqft1510 Wilson St, Eugene, OR 97402ActiveMLS ID #256225119, Arica Mitchell, Hybrid Real Estate. RMLS (OR)
- $313,9002 bd1 ba900 sqft509 14th St, Springfield, OR 97477ActiveMLS ID #204026173, Amanda Parker, Parker Heights Realty. RMLS (OR)
