Welcome to 542 Ampthill Road, a beautifully renovated home a quarter mile down the road from the historic Ampthill Plantation that overlooks the James River. This property offers comfortable living in a picturesque Cartersville setting. The home provides nearly 3800 total sq.ft. of FINISHED living area on 3 levels, including the basement! Inside, refinished white oak hardwood floors, solid wood six-panel doors, fresh paint, and new lighting create a warm and inviting atmosphere. The completely renovated kitchen features new cabinetry, quartz countertops, a farmhouse sink, tile backsplash, new appliances, and a gas range. The inviting family room is anchored by a fireplace with gas logs and a hand-hewn white oak mantel. The renovated primary suite includes a spacious bathroom with a double-sink quartz vanity and custom-tiled shower. Additional full bathrooms have also been updated with quartz countertops. On the second level, two bedrooms, a full shared bathroom and loft space provide great options for living. New LVP flooring in the basement provides a huge recreational space with kitchenette, great for hosting a big crowd! A newly screened porch spans the entire rear of the home, creating an ideal space for relaxing and enjoying the peaceful surroundings and seasonal pond views. A custom-built porch swing and four rockers convey! Beneath the screened porch, a walk-out patio from the basement provides great covered outdoor living space and options for carport. Additional improvements include high-quality Superior Walls basement construction, a deep well installed in 2024, and economical geothermal HVAC systems installed in 2018 and 2024. Electric bills during the past two summer months were approximately $125 per month, adding to the home's appeal and efficiency. With its blend of historic surroundings, extensive renovations, energy-efficient systems, and inviting outdoor living spaces, this home offers a rare opportunity to enjoy a thoughtfully updated home in beautiful and historic Cartersville.
For sale
Price cut: $10K (9/10)
$569,950
542 Ampthill Rd, Cartersville, VA 23027
3beds
3,789sqft
Single Family Residence
Built in 2002
4.01 Acres Lot
$566,100 Zestimate®
$150/sqft
$-- HOA
What's special
Loft spaceFarmhouse sinkInviting family roomHand-hewn white oak mantelCompletely renovated kitchenCustom-tiled showerFireplace with gas logs
- 67 days
- 482
- 39
Zillow last checked:
Listing updated:
Listed by:
David Pastore dsamson@samsonproperties.net,
Samson Properties 804-353-0009
Source: CVRMLS,MLS#: 2622148 Originating MLS: Central Virginia Regional MLS
Originating MLS: Central Virginia Regional MLSFacts & features
Interior
Bedrooms & bathrooms
- Bedrooms: 3
- Bathrooms: 4
- Full bathrooms: 3
- 1/2 bathrooms: 1
Other
- Description: Shower
- Level: Basement
Other
- Description: Shower
- Level: First
Other
- Description: Tub & Shower
- Level: Second
Half bath
- Level: First
Heating
- Electric, Geothermal, Heat Pump, Zoned
Cooling
- Electric, Geothermal, Heat Pump
Appliances
- Included: Dryer, Dishwasher, Exhaust Fan, Electric Water Heater, Gas Cooking, Microwave, Range Hood, Stove, Water Heater, Washer
Features
- Ceiling Fan(s), Fireplace, Granite Counters, Loft, Bath in Primary Bedroom, Main Level Primary, Central Vacuum
- Flooring: Carpet, Laminate, Wood
- Basement: Full,Finished,Walk-Out Access
- Attic: Access Only,Walk-In
- Number of fireplaces: 1
- Fireplace features: Gas
Interior area
- Total interior livable area: 3,789 sqft
- Finished area above ground: 2,407
- Finished area below ground: 1,382
Property
Parking
- Parking features: Carport, Oversized
- Has carport: Yes
Features
- Levels: Two
- Stories: 2
- Patio & porch: Rear Porch, Screened
- Pool features: None
- Fencing: None
- Body of water: Seasonal pond view
Lot
- Size: 4.01 Acres
- Dimensions: 246' x 760'
- Features: Pasture
Details
- Parcel number: 013AA13
- Zoning description: A2
Construction
Type & style
- Home type: SingleFamily
- Architectural style: Cape Cod
- Property subtype: Single Family Residence
Materials
- Drywall, Concrete, Vinyl Siding
- Roof: Composition
Condition
- Resale
- New construction: No
- Year built: 2002
Utilities & green energy
- Sewer: Septic Tank
- Water: Well
Community & HOA
Community
- Subdivision: None
Location
- Region: Cartersville
Financial & listing details
- Price per square foot: $150/sqft
- Tax assessed value: $393,120
- Annual tax amount: $2,358
- Date on market: 8/13/2026
- Ownership: Individuals
- Ownership type: Sole Proprietor
Estimated market value
$566,100
$538,000 - $594,000
$3,217/mo
Price history
| Date | Event | Price |
|---|---|---|
| 9/10/2026 | Price change | $569,950-1.7%$150/sqft |
Source:  CVRMLS #2622148 Report a problem CVRMLS #2622148 Report a problem | ||
| 8/31/2026 | Price change | $579,900-1.7%$153/sqft |
Source: CVRMLS #2622148 Report a problem | ||
| 8/19/2026 | Price change | $590,000+0%$156/sqft |
Source: CVRMLS #2622148 Report a problem | ||
| 8/14/2026 | Listed for sale | $589,950+63.9%$156/sqft |
Source: CVRMLS #2622148 Report a problem | ||
| 3/26/2026 | Sold | $360,000-15.3%$95/sqft |
Source: CVRMLS #2527831 Report a problem | ||
| 2/26/2026 | Pending sale | $425,000$112/sqft |
Source:  South Central AOR VA #57851 Report a problem South Central AOR VA #57851 Report a problem | ||
| 1/12/2026 | Price change | $425,000-5.6%$112/sqft |
Source: CVRMLS #2527831 Report a problem | ||
| 10/3/2025 | Listed for sale | $450,000$119/sqft |
Source: CVRMLS #2527831 Report a problem | ||
Public tax history
| Year | Property taxes | Tax assessment |
|---|---|---|
| 2025 | $2,359 -16.7% | $393,120 -16.7% |
| 2024 | $2,831 +4.6% | $471,830 +30.7% |
| 2023 | $2,707 | $360,990 |
| 2022 | $2,707 | $360,990 |
| 2021 | $2,707 -2.6% | $360,990 |
| 2020 | $2,780 +10.8% | $360,990 +12.2% |
| 2019 | $2,509 | $321,630 |
| 2018 | -- | $321,630 |
| 2017 | -- | $321,630 |
| 2016 | -- | $321,630 |
| 2015 | -- | $321,630 |
| 2014 | -- | $321,630 -16.2% |
| 2013 | -- | $383,600 |
| 2012 | -- | $383,600 |
| 2011 | -- | $383,600 |
Find assessor info on the county website
Monthly payment
Est. payment
Payment breakdown
Explore the cost of this home by adjusting the details. Changes won't be saved.Climate risks
Neighborhood: 23027
Nearby schools
Schools provided by the listing agent
- Elementary: Cumberland
- Middle: Cumberland
- High: Cumberland
Source: CVRMLS. This data may not be complete. We recommend contacting the local school district to confirm school assignments for this home.
Similar homes
- $505,0004 bd4 ba2.4k sqft30 Highpockets Rd, Cartersville, VA 23027For Sale
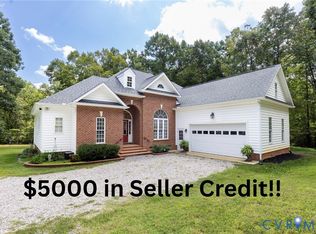 MLS ID #2623038, Lyn Baker, Liz Moore & Associates. CVRMLS
 - $599,9504 bd3 ba2.6k sqft5421 Hunters Trail Rd, Goochland, VA 23063For Sale
 MLS ID #2623082, Stoney Marshall, Hometown Realty Services Inc. CVRMLS
 - $575,0003 bd3 ba2.9k sqft4400 Three Bridge Rd, Powhatan, VA 23139For Sale
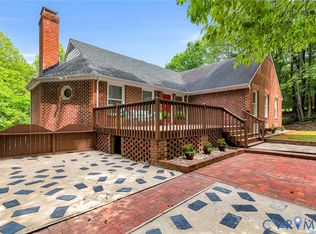 MLS ID #2616703, Ian Di Sesa, Hometown Realty. CVRMLS
 - $579,9504 bd4 ba2.7k sqft4963 Shannon Hill Rd, Kents Store, VA 23084For Sale
 MLS ID #2626998, Drew Kisamore, The Hogan Group Real Estate. CVRMLS
 - $639,9004 bd4 ba3.2k sqft338 Thessalonia Rd, Bremo Bluff, VA 23022For Sale
 MLS ID #VAFN2000722, Josh Harris, Keeton & Co. Real Estate. Bright MLS
