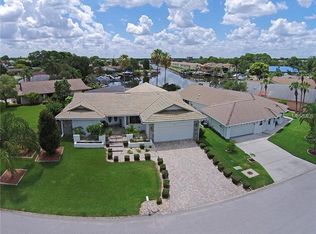
Under contract-accepting backup offers. Imagine pulling out from your backyard and being in wide open Gulf waters within minutes… welcome to life in Gulf Harbors Woodlands.” Located at 5420 Dahlgren Dr in, this waterfront home checks every box with deep water direct Gulf access, timeless coastal renovations, and the kind of quality you can feel the moment you walk through the door. This 3-bedroom, 2- bathroom, 2-car garage home was designed for both everyday living and entertaining with a triple split floor plan, open-concept layout, and upgrades throughout. From the plantation shutters and luxury vinyl plank flooring to the hurricane-rated sliders and custom finishes, every detail was thoughtfully done with a modern coastal style that still feels timeless years from now. The kitchen is truly the heart of the home featuring gray cabinetry, deep storage drawers, GE stainless steel appliances, a deep sink, built-in knife magnet, a wine fridge, and beautiful glass cabinet door accents, and plenty of space to gather around. The living area is warm and inviting with an electric fireplace and wooden mantle that gives the home that perfect coastal character. Step outside and it only gets better. The screened-in lanai overlooks your refinished pool, expansive PVC waterfront deck, and private dock complete with a 10,000 lb boat lift. Whether you’re heading out for sunset cruises, island hopping, waterfront dining, or a day at the sandbar… this is the Gulf Coast lifestyle people move to Florida for. The primary suite offers privacy with a walk-in closet and beautifully updated ensuite bath featuring a tiled walk-in shower, while the guest bedrooms are tucked away on the opposite side of the home. Major updates include: Roof – 2017 Windows – 2018 AC – 2016 Front Door – 2021 Residents also can enjoy the private beach club in the neighborhood for $200 a year. Gulf Habors Woodlands also features tennis courts, a community pool, and a clubhouse. An added perk is the Gulf Harbors Yacht Club is in the neighborhood for a separate membership. And when you’re ready to head in from the water, you’re just minutes from downtown with local restaurants, nightlife, community events, and Sims Park right nearby. All Golf Cart distance away in this Gold Cart Friendly community with crossing on Marine Parkway. This isn’t just a renovated waterfront home… it’s the lifestyle everyone’s trying to find.
Pending
$675,000
5420 Dahlgren Dr, New Port Richey, FL 34652
3beds
1,681sqft
Est.: Get pre-qualified
Single Family Residence
Built in 1981
9,230 Square Feet Lot
$-- Zestimate®
$402/sqft
$63/mo HOA
What's special
Expansive pvc waterfront deckModern coastal styleScreened-in lanaiCustom finishesWaterfront homeOpen-concept layoutDeep storage drawers
- 11 days |
- 374 |
- 24 |
Likely to sell faster than
Zillow last checked:
Listing updated:
Listing Provided by:
Jakea Cates 813-802-9689,
KELLER WILLIAMS REALTY- PALM H 727-772-0772,
Bayley Merila 727-619-8111,
KELLER WILLIAMS REALTY- PALM H
Source: Stellar MLS,MLS#: TB8507972 Originating MLS: Suncoast Tampa
Originating MLS: Suncoast Tampa
Facts & features
Interior
Bedrooms & bathrooms
- Bedrooms: 3
- Bathrooms: 2
- Full bathrooms: 2
Primary bedroom
- Features: En Suite Bathroom, Walk-In Closet(s)
- Level: First
- Area: 264 Square Feet
- Dimensions: 22x12
Bedroom 2
- Features: Built-in Closet
- Level: First
- Area: 165 Square Feet
- Dimensions: 11x15
Bedroom 3
- Features: Built-in Closet
- Level: First
- Area: 132 Square Feet
- Dimensions: 11x12
Primary bathroom
- Features: Dual Sinks, Shower No Tub, No Closet
- Level: First
- Area: 84 Square Feet
- Dimensions: 7x12
Bathroom 2
- Features: Shower No Tub, No Closet
- Level: First
- Area: 64 Square Feet
- Dimensions: 8x8
Dining room
- Features: No Closet
- Level: First
- Area: 144 Square Feet
- Dimensions: 18x8
Kitchen
- Features: No Closet
- Level: First
- Area: 165 Square Feet
- Dimensions: 11x15
Laundry
- Features: No Closet
- Level: First
- Area: 42 Square Feet
- Dimensions: 7x6
Living room
- Features: No Closet
- Level: First
- Area: 322 Square Feet
- Dimensions: 23x14
Heating
- Electric
Cooling
- Central Air
Appliances
- Included: Cooktop, Dishwasher, Range, Refrigerator
- Laundry: Inside
Features
- Eating Space In Kitchen, Living Room/Dining Room Combo, Open Floorplan, Primary Bedroom Main Floor, Solid Surface Counters
- Flooring: Luxury Vinyl
- Doors: Sliding Doors
- Has fireplace: Yes
- Fireplace features: Electric, Living Room
Interior area
- Total structure area: 2,607
- Total interior livable area: 1,681 sqft
Video & virtual tour
Property
Parking
- Total spaces: 2
- Parking features: Garage - Attached
- Attached garage spaces: 2
Features
- Levels: One
- Stories: 1
- Patio & porch: Porch, Screened
- Exterior features: Private Mailbox
- Has private pool: Yes
- Pool features: In Ground, Screen Enclosure
- Has view: Yes
- View description: Water, Canal
- Has water view: Yes
- Water view: Water,Canal
- Waterfront features: Bay/Harbor Front, Canal Front, Waterfront, Canal - Saltwater, Saltwater Canal Access, Gulf/Ocean Access, Lift
Lot
- Size: 9,230 Square Feet
- Features: Flood Insurance Required, FloodZone
Details
- Parcel number: 162607037.C000.00228.0
- Zoning: R4
- Special conditions: None
Construction
Type & style
- Home type: SingleFamily
- Property subtype: Single Family Residence
Materials
- Block, Concrete, Stucco
- Foundation: Slab
- Roof: Shingle
Condition
- New construction: No
- Year built: 1981
Utilities & green energy
- Sewer: Public Sewer
- Water: Public
- Utilities for property: Electricity Available, Water Available
Community & HOA
Community
- Features: Bay/Harbor Front, Canal Front, Community Boat Ramp, Water Access, Waterfront, Clubhouse, Deed Restrictions, Pool, Tennis Court(s)
- Pet fee: $0 monthly
- Subdivision: GULF HARBORS WOODLANDS
HOA
- Has HOA: Yes
- HOA fee: $63 monthly
- HOA name: Frank DeNike
- HOA phone: 727-942-1906
Location
- Region: New Port Richey
Financial & listing details
- Price per square foot: $402/sqft
- Tax assessed value: $593,250
- Annual tax amount: $6,593
- Date on market: 5/21/2026
- Cumulative days on market: 9 days
- Listing terms: Cash,Conventional,FHA,VA Loan
- Ownership: Fee Simple
- Total actual rent: 0
- Electric utility on property: Yes
- Road surface type: Paved
Estimated market value
Not available
Estimated sales range
Not available
Not available
Price history
| Date | Event | Price |
|---|---|---|
| 5/27/2026 | Pending sale | $675,000$402/sqft |
Source:  Stellar MLS #TB8507972 Report a problem Stellar MLS #TB8507972 Report a problem | ||
| 5/21/2026 | Listed for sale | $675,000+73.1%$402/sqft |
Source: Stellar MLS #TB8507972 Report a problem | ||
| 8/7/2007 | Sold | $389,900+151.5%$232/sqft |
Source: Public Record Report a problem | ||
| 11/12/1997 | Sold | $155,000$92/sqft |
Source: Public Record Report a problem | ||
Public tax history
| Year | Property taxes | Tax assessment |
|---|---|---|
| 2024 | $8,063 +13.5% | $502,560 +4.2% |
| 2023 | $7,103 +11% | $482,290 +11.4% |
| 2022 | $6,398 +12.7% | $432,891 +26.3% |
| 2021 | $5,678 +3.8% | $342,705 +3.9% |
| 2020 | $5,472 +2.3% | $329,876 +5.4% |
| 2019 | $5,348 | $312,940 +1.9% |
| 2018 | $5,348 +8.2% | $307,235 +18.8% |
| 2017 | $4,944 +10.8% | $258,631 +4.7% |
| 2016 | $4,464 +5% | $247,094 +3.2% |
| 2015 | $4,249 +6.3% | $239,443 +4.5% |
| 2014 | $3,996 | $229,044 +2.8% |
| 2013 | -- | $222,730 +4.3% |
| 2012 | -- | $213,557 -1.8% |
| 2011 | -- | $217,440 -0.1% |
| 2010 | -- | $217,608 -21.7% |
| 2009 | -- | $277,766 -14.7% |
| 2008 | -- | $325,676 -5.5% |
| 2007 | -- | $344,641 +2.7% |
| 2006 | -- | $335,510 +13.3% |
| 2005 | -- | $296,204 +50.1% |
| 2004 | -- | $197,379 +1.9% |
| 2003 | -- | $193,605 +36.9% |
| 2002 | -- | $141,459 +17.6% |
| 2000 | -- | $120,292 |
| 1999 | -- | $120,292 |
Find assessor info on the county website
Monthly payment
Est. payment$--/mo
Payment breakdown
Explore the cost of this home by adjusting the details. Changes won't be saved.
All calculations are estimates and provided by Zillow, Inc. for informational purposes only. Actual amounts may vary.
HOA fees may include property taxes on listings classified as Co-Ops. Contact the listing agent and/or owner for fee details.
Mortgage interest rates are dependent on a number of factors, including credit score, down payment, and repayment length. Interest rate data provided by Zillow Group Marketplace, Inc. as of 1/1/1970 from various mortgage lenders with which we have lead or other similar arrangements; the Estimated Payment is an average of those rates.
See how much you could borrow to make a competitive offer.
Climate risks
Neighborhood: Gulf Harbors Woodlands
Nearby schools
GreatSchools rating
- 2/10Richey Elementary SchoolGrades: PK-5Distance: 1.9 mi
- 2/10Gulf Middle SchoolGrades: 6-8Distance: 2 mi
- 3/10Gulf High SchoolGrades: 9-12Distance: 1.5 mi
Schools provided by the listing agent
- Elementary: Richey Elementary School
- Middle: Gulf Middle-PO
- High: Gulf High-PO
Source: Stellar MLS. This data may not be complete. We recommend contacting the local school district to confirm school assignments for this home.
A local agent can set up tours, give advice and negotiate with sellers.


- Florida
- Pasco County
- New Port Richey
- 34652
- Gulf Harbors Woodlands
- 5420 Dahlgren Dr
Nearby cities
Nearby neighborhoods
Nearby zip codes
Other New Port Richey Topics
