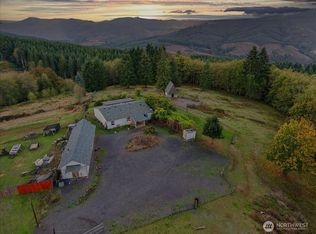
This 1998 home is snuggled under tall firs and cedars on just shy of 2.5 acres. Just across Rose Valley Road, you also have your own little slice that takes you right down to the Coweeman River and a great swimming hole. The covered front porch looks out over a big, level lawn, and the yard has been well cared for over the years. Deer wander through most evenings and are calm enough to come right up close. Vine-covered arbors, a large custom gazebo area with built-in BBQ and fire pit, stone walls, fruit trees, and plenty of garden space. The kitchen has custom cabinets, granite counters, a farmhouse sink under a garden window, and a full wall of storage. The open concept living space is warm and inviting, with a wood stove for cold nights and a heat pump for year-round heating and cooling. Two bedrooms, two bathrooms, and a nice sized laundry room with a back door to the patio and garden shed. You’ll also find a large woodshed, a 672 sq ft detached garage with attached carport, and lots of extra parking for cars, toys, or an RV. If you’re looking for room, peace and quiet, and your own stretch of river across the road, this one is worth the drive!
Active
Listed by: Realty One Group Pacifica • Pam Whittle • 360-560-3885
$500,000
5424 Rose Valley Road, Kelso, WA 98626
2beds
1,344sqft
Single Family Residence
Built in 1998
2.48 Acres Lot
$494,200 Zestimate®
$372/sqft
$-- HOA
What's special
Fruit treesVine-covered arborsPlenty of garden spaceLarge woodshedStone wallsCovered front porchTwo bedrooms
- --
- on Zillow
- 1,600
- views
- 189
- saves
Likely to sell faster than
Zillow last checked:
Listing updated:
Listed by:
Pam Whittle 360-560-3885 whittleteam@gmail.com,
Realty One Group Pacifica,
Darrell Whittle 360-957-3887,
Realty One Group Pacifica
Source: NWMLS as distributed by MLS GRID,MLS#: 2592835
Facts & features
Interior
Bedrooms & bathrooms
- Bedrooms: 2
- Bathrooms: 2
- Full bathrooms: 1
- 3/4 bathrooms: 1
- Main level bathrooms: 2
- Main level bedrooms: 2
Primary bedroom
- Level: Main
Bedroom
- Level: Main
Bathroom full
- Level: Main
Bathroom three quarter
- Level: Main
Dining room
- Level: Main
Entry hall
- Level: Main
Kitchen with eating space
- Level: Main
Living room
- Level: Main
Utility room
- Level: Main
Heating
- Forced Air, Heat Pump, Stove/Free Standing, Electric, Wood
Cooling
- Heat Pump
Appliances
- Included: Dishwasher, Microwave, Refrigerator, Stove(s)/Range(s), Dishwasher(s), Microwave(s), Refrigerator(s)
Features
- Bath Off Primary, Ceiling Fan(s)
- Flooring: Ceramic Tile, Vinyl Plank
- Has fireplace: No
- Fireplace features: See Remarks
Interior area
- Total structure area: 1,344
- Total interior livable area: 1,344 sqft
Property
Parking
- Total spaces: 2
- Parking features: Detached Carport, Driveway, Detached Garage, RV Parking
- Has garage: Yes
- Has carport: Yes
- Covered spaces: 2
Features
- Levels: One
- Stories: 1
- Entry location: Main
- Patio & porch: Bath Off Primary, Ceiling Fan(s)
- Has view: Yes
- View description: Partial, River, Territorial
- Has water view: Yes
- Water view: River
Lot
- Size: 2.48 Acres
- Features: Paved, Deck, Outbuildings, Outdoor Fireplace, Patio, RV Parking, Shop
- Topography: Level,Partial Slope
- Residential vegetation: Brush, Fruit Trees, Garden Space, Wooded
Details
- Parcel number: WE1303011
- Zoning description: Jurisdiction: County
- Special conditions: Standard
Construction
Type & style
- Home type: SingleFamily
- Architectural style: 1 Story
- Property subtype: Single Family Residence
Materials
- Wood Siding
- Foundation: Poured Concrete
- Roof: Composition
Condition
- Year built: 1998
Utilities & green energy
- Electric: Company: Cowlitz PUD
- Sewer: Septic Tank
- Water: Shared Well
Community & HOA
Community
- Subdivision: Rose Valley
Location
- Region: Kelso
Financial & listing details
- Price per square foot: $372/sqft
- Tax assessed value: $416,960
- Annual tax amount: $1,772
- Date on market: 10/9/2026
- Listing terms: Conventional,FHA,USDA Loan,VA Loan
- Inclusions: Dishwasher(s), Microwave(s), Refrigerator(s), Stove(s)/Range(s)
Estimated market value
$494,200
$469,000 - $519,000
$2,203/mo
Price history
| Date | Event | Price |
|---|---|---|
| 10/9/2026 | Listed for sale | $500,000+5.3%$372/sqft |
Source:  NWMLS as distributed by MLS GRID #2592835 Report a problem | ||
| 4/27/2023 | Sold | $475,000+1.1%$353/sqft |
Source: NWMLS as distributed by MLS GRID #2027736 Report a problem | ||
| 4/14/2023 | Pending sale | $469,900$350/sqft |
Source: NWMLS as distributed by MLS GRID #NWM2027736 Report a problem | ||
| 2/25/2023 | Contingent | $469,900$350/sqft |
Source:  RMLS (OR) #23211065 Report a problem | ||
| 2/3/2023 | Pending sale | $469,900$350/sqft |
Source: RMLS (OR) #23211065 Report a problem | ||
| 1/24/2023 | Listed for sale | $469,900+64.9%$350/sqft |
Source: RMLS (OR) #23211065 Report a problem | ||
| 6/8/2016 | Sold | $285,000+3.6%$212/sqft |
Source: NWMLS as distributed by MLS GRID #927785 Report a problem | ||
| 4/24/2016 | Pending sale | $275,000$205/sqft |
Source: Windermere Kelso/Longview #927785 Report a problem | ||
| 4/21/2016 | Listed for sale | $275,000+55.4%$205/sqft |
Source: Windermere Kelso/Longview #927785 Report a problem | ||
| 10/15/2002 | Sold | $177,000$132/sqft |
Source: NWMLS as distributed by MLS GRID #22069565 Report a problem | ||
Public tax history
| Year | Property taxes | Tax assessment |
|---|---|---|
| 2025 | $1,772 -58% | $416,960 |
| 2024 | $4,218 +8.6% | $416,960 +6.5% |
| 2023 | $3,885 +15% | $391,470 +20.3% |
| 2022 | $3,378 | $325,380 +5.2% |
| 2021 | $3,378 +22.6% | $309,290 +32.6% |
| 2020 | $2,754 +11.5% | $233,300 +10.9% |
| 2019 | $2,471 -0.9% | $210,431 +3.8% |
| 2018 | $2,492 +1.8% | $202,650 +11.8% |
| 2017 | $2,448 +3.3% | $181,290 +3% |
| 2016 | $2,371 +3.4% | $175,930 +1.8% |
| 2015 | $2,292 +20% | $172,820 +25.6% |
| 2013 | $1,909 | $137,600 -7% |
| 2011 | $1,909 | $147,990 -2.6% |
| 2010 | -- | $151,890 +0.5% |
| 2006 | -- | $151,100 +15% |
| 2005 | -- | $131,400 |
Find assessor info on the county website
Monthly payment
Est. payment
Payment breakdown
Explore the cost of this home by adjusting the details. Changes won't be saved.Climate risks
Neighborhood: 98626
Nearby schools
Schools provided by the listing agent
- Elementary: Rose Vly Elem
- Middle: Coweeman Jnr High
- High: Kelso High
Source: NWMLS as distributed by MLS GRID. This data may not be complete. We recommend contacting the local school district to confirm school assignments for this home.


Similar homes
- $--5 bd2 ba1.7k sqft2316 Kelso Dr, Kelso, WA 98626Auction
 Auction.com 2
- $499,9504 bd3 ba1.9k sqftMeadow Brook Sub, Kelso, WA 98626Active
 MLS ID #2582220, Ara Hakobyan. NWMLS as distributed by MLS GRID
- $399,9003 bd3 ba1.9k sqft237 Crescent Drive, Kelso, WA 98626Active
 MLS ID #2593950, Nathan Cano. NWMLS as distributed by MLS GRID
- $449,9993 bd2 ba1.9k sqft424 Maranatha Road, Kelso, WA 98626Active
 MLS ID #2594647, Diana Latypova. NWMLS as distributed by MLS GRID
- $480,0003 bd2 ba1.7k sqft600 Remington Dr, Kelso, WA 98626Active
 MLS ID #255940312, Josh Contreras, Reger Homes LLC. RMLS (OR)
