Welcome to 5425 and 5423 Live Oak Trail—an exceptional two-residence property in Forest Trail Estates offering flexibility for multigenerational living, short- or long-term rentals, or an owner-occupant seeking additional income. The extensively renovated main residence features 5 bedrooms and 4 bathrooms, while the attached 2-bedroom, 2-bathroom ADU was thoughtfully converted from the property's original 1989 barn. Together, the residences showcase vaulted ceilings, elevated design, luxury finishes, and distinctive details, including reclaimed barnwood incorporated into the ADU. Each residence has completely separate utilities and its own septic system, allowing them to function independently. More than $425,000 was invested in the 2023-2024 transformation, with work permitted through the City of Raleigh. Major improvements include new plumbing in both residences, new roofs, new septic systems, new water heaters, updated electrical systems, crawl-space insulation and vapor barrier, new sod and landscaping, and much more. Located in one of Raleigh's most convenient areas, the property offers easy access to RDU International Airport, downtown Raleigh, RTP, shopping, dining, and major highways. Live in one residence while renting the other, accommodate extended family, or operate both as income-producing properties. No HOA. See the photographs and MLS documents for the complete list of improvements.
For sale
$975,000
5425 Live Oak Trl, Raleigh, NC 27613
7beds
3,319sqft
Single Family Residence
Built in 1975
1.08 Acres Lot
$906,900 Zestimate®
$294/sqft
$-- HOA
What's special
Luxury finishesExtensively renovated main residenceVaulted ceilingsDistinctive detailsNew roofsNew sod and landscaping
- 77 days
- 805
- 86
Zillow last checked:
Listing updated:
Listed by:
Zach Karczewski 919-841-2729,
J-Z Ventures & Holdings LLC
Source: Doorify MLS,MLS#: 10183495
Facts & features
Interior
Bedrooms & bathrooms
- Bedrooms: 7
- Bathrooms: 6
- Full bathrooms: 6
- Main level bedrooms: 2
Primary bedroom
- Level: Main
- Area: 246.6 Square Feet
- Dimensions: 13.7 x 18.0
Bedroom 2
- Level: Main
- Area: 163.2 Square Feet
- Dimensions: 13.6 x 12.0
Bedroom 3
- Level: Second
- Area: 159.12 Square Feet
- Dimensions: 15.3 x 10.4
Bedroom 4
- Level: Second
- Area: 144 Square Feet
- Dimensions: 12.0 x 12.0
Bedroom 5
- Level: Second
- Area: 168.3 Square Feet
- Dimensions: 15.3 x 11.0
Other
- Level: Main
- Area: 60.16 Square Feet
- Dimensions: 9.4 x 6.4
Family room
- Level: Main
- Area: 315.9 Square Feet
- Dimensions: 13.5 x 23.4
Kitchen
- Level: Main
- Area: 287.55 Square Feet
- Dimensions: 13.5 x 21.3
Laundry
- Level: Main
- Area: 48.36 Square Feet
- Dimensions: 5.2 x 9.3
Heating
- None
Cooling
- Central Air
Appliances
- Laundry: Lower Level, Laundry Room, Main Level
Features
- Built-in Features, Kitchen Island, Primary Downstairs, Vaulted Ceiling(s), Wet Bar, Walk-In Closet(s), Apartment/Suite
- Flooring: Concrete, Luxury Vinyl
Interior area
- Total structure area: 3,319
- Total interior livable area: 3,319 sqft
- Finished area above ground: 3,319
- Finished area below ground: 0
Property
Features
- Levels: One and One Half
- Stories: 1
Lot
- Size: 1.08 Acres
Details
- Parcel number: 077702999827000 0091038
- Zoning: R-4
- Special conditions: Seller Licensed Real Estate Professional
Construction
Type & style
- Home type: SingleFamily
- Architectural style: Transitional
- Property subtype: Single Family Residence
Materials
- Wood Siding
- Foundation: Block
- Roof: Shingle
Condition
- New construction: No
- Year built: 1975
Utilities & green energy
- Sewer: Septic Tank
- Water: Public
Community & HOA
Community
- Subdivision: Forest Trail
HOA
- Has HOA: No
Location
- Region: Raleigh
Financial & listing details
- Price per square foot: $294/sqft
- Tax assessed value: $466,968
- Annual tax amount: $3,006
- Date on market: 7/31/2026
- Listing agreement: Exclusive Right To Sell
- Listing terms: Cash,Conventional,Other
Estimated market value
$906,900
$862,000 - $952,000
$3,169/mo
Price history
| Date | Event | Price |
|---|---|---|
| 7/31/2026 | Listed for sale | $975,000+6.6%$294/sqft |
Source:  Doorify MLS #10183495 Report a problem Doorify MLS #10183495 Report a problem | ||
| 9/24/2024 | Listing removed | $915,000$276/sqft |
Source: Doorify MLS #10032328 Report a problem | ||
| 8/15/2024 | Price change | $915,000-1.1%$276/sqft |
Source: Doorify MLS #10032328 Report a problem | ||
| 7/24/2024 | Price change | $925,000-1.1%$279/sqft |
Source: Doorify MLS #10032328 Report a problem | ||
| 6/25/2024 | Price change | $935,000-1.6%$282/sqft |
Source: Doorify MLS #10032328 Report a problem | ||
| 5/30/2024 | Listed for sale | $949,900+216.6%$286/sqft |
Source: Doorify MLS #10032328 Report a problem | ||
| 10/21/2022 | Sold | $300,000+44.9%$90/sqft |
Source: Public Record Report a problem | ||
| 9/29/2000 | Sold | $207,000$62/sqft |
Source: Public Record Report a problem | ||
Public tax history
| Year | Property taxes | Tax assessment |
|---|---|---|
| 2025 | $3,007 +22.8% | $466,968 +19.4% |
| 2024 | $2,449 -2.8% | $391,189 +22% |
| 2023 | $2,519 +7.9% | $320,547 |
| 2022 | $2,335 +2.8% | $320,547 |
| 2021 | $2,272 +1.7% | $320,547 |
| 2020 | $2,235 +0.2% | $320,547 +18.4% |
| 2019 | $2,231 | $270,783 |
| 2018 | $2,231 +14.7% | $270,783 |
| 2017 | $1,945 +2.1% | $270,783 |
| 2016 | $1,906 +8% | $270,783 +7.8% |
| 2015 | $1,765 +5.5% | $251,259 |
| 2014 | $1,673 | $251,259 |
| 2013 | -- | $251,259 |
| 2012 | -- | $251,259 |
| 2011 | -- | $251,259 |
| 2010 | -- | $251,259 |
| 2009 | -- | $251,259 |
| 2008 | -- | -- |
| 2007 | -- | -- |
| 2006 | -- | -- |
| 2005 | -- | -- |
| 2004 | -- | -- |
| 2003 | -- | -- |
| 2002 | -- | -- |
| 2001 | -- | -- |
Find assessor info on the county website
Monthly payment
Est. payment
Payment breakdown
Explore the cost of this home by adjusting the details. Changes won't be saved.Climate risks
Neighborhood: 27613
Nearby schools
Schools provided by the listing agent
- Elementary: Wake - Leesville Road Elementary
- Middle: Wake - Leesville Road Middle
- High: Wake - Leesville Road High
Source: Doorify MLS. This data may not be complete. We recommend contacting the local school district to confirm school assignments for this home.

Similar homes
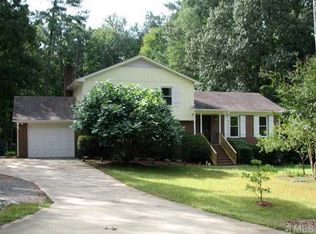
- $1,075,0005 bd6 ba4.9k sqft3320 Bryant Falls Ct, Raleigh, NC 27613For Sale

 MLS ID #10198324, Tina Caul. Doorify MLS
 - $975,0004 bd4 ba3.7k sqft8509 Towneley Pl, Raleigh, NC 27615For Sale
 MLS ID #10170000, Kristin Vore. Doorify MLS
 - $685,0004 bd3 ba2.4k sqft9513 Brimstone Ln, Raleigh, NC 27613For Sale
 MLS ID #10193437, Gina Gilliam. Doorify MLS
 - $875,0006 bd5 ba3.6k sqft8404 Secreto Dr, Raleigh, NC 27606For Sale
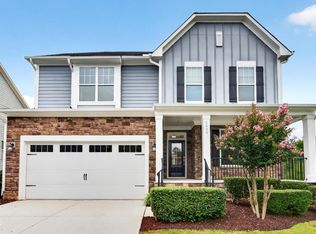 MLS ID #10181959, Hannah Chan. Doorify MLS
 - $795,0004 bd3 ba2.8k sqft2321 Beaver Oaks Ct, Raleigh, NC 27606For SaleMLS ID #10193120, Emily J DeVita. Doorify MLS
- $849,9004 bd4 ba3.6k sqft2113 Orchard Lake Dr, Apex, NC 27539For SaleMLS ID #10187378, Mindy Vowell. Doorify MLS
- $700,0004 bd3 ba2.5k sqft1901 Hillock Dr, Raleigh, NC 27612For SaleMLS ID #10178344, Jordan Leigh Ramsey. Doorify MLS
- $1,150,0004 bd4 ba4k sqft2756 Flume Gate Dr, Raleigh, NC 27603For SaleMLS ID #10196774, Jenn Cole. Doorify MLS
- $950,0004 bd4 ba3.9k sqft206 Johnstone Ct, Durham, NC 27712For SaleMLS ID #10193331, Johnny May. Doorify MLS
- $699,0004 bd3 ba2.1k sqft1810 Varnell Ave, Raleigh, NC 27612For SaleMLS ID #10191204, William Patrick. Doorify MLS
- $875,0004 bd3 ba3k sqft107 Bergeron Way, Cary, NC 27519For SaleMLS ID #10194596, Karen Coe. Doorify MLS
- $1,050,0004 bd3 ba2.8k sqft565 Erwin Rd, Durham, NC 27707For SaleMLS ID #10184556, Allison Zimmerman. Doorify MLS
- $1,150,0004 bd5 ba4.1k sqft14020 Durant Rd, Raleigh, NC 27614New ConstructionMLS ID #10190236, Jim Allen. Doorify MLS
- $895,0006 bd4 ba2.8k sqft807 E Edenton St, Raleigh, NC 27601For SaleMLS ID #10172819, Steven Squires. Doorify MLS
- $879,9004 bd6 ba4k sqft5101 Deerchase Trl, Wake Forest, NC 27587For SaleMLS ID #10161701, Rob Zelem. Doorify MLS
- $915,0005 bd4 ba2.6k sqft301 Woodhaven Rd, Chapel Hill, NC 27514For SaleMLS ID #10165019, Lewis Hendricks. Doorify MLS
- $650,0004 bd3 ba2.8k sqft5025 Quail Hollow Dr, Raleigh, NC 27609For SaleMLS ID #10173498, Lee Goldstein. Doorify MLS
- $1,250,0004 bd4 ba2.5k sqft2801 Ashland St, Raleigh, NC 27608For SaleMLS ID #10197545, Cara Pierce. Doorify MLS
- $975,0004 bd4 ba2.7k sqft521 Coleman St, Raleigh, NC 27610New ConstructionMLS ID #10185414, Matt Bennett. Doorify MLS
- $1,050,0005 bd5 ba4.4k sqft314 Highlands Bluffs Dr, Cary, NC 27518For SaleMLS ID #10191843, Johnny Chappell. Doorify MLS
