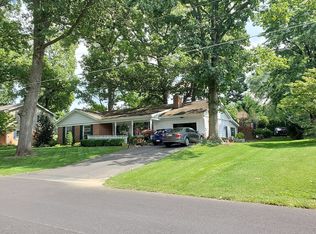
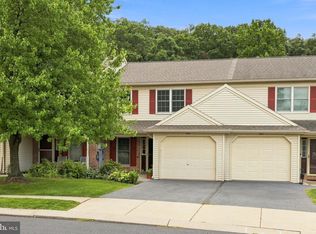
Welcome to 11 Woodland Drive! Let's start with the lovely mature neighborhood, a quiet, level street, and beautiful fenced-in backyard with a stamped concrete patio to sit and enjoy the surroundings. All of this is within the Warwick School District and proximity to downtown. The woodstove in the living room keeps the whole house cozy in the wintertime and the big bay window allows the light to shine in! This home boasts a new roof in April 2026; a new garage door and almost all replacement windows in 2025. Being a split-level, this home has a half bath, foyer, and spacious family room with a fireplace on the ground level; the living room and kitchen on the next, and three bedrooms and a full bath upstairs. The basement is still another level for added space. Don't miss this charming home!
Coming soon 09/17
$399,900
11 Woodland Ave, Lititz, PA 17543
3beds
1,790sqft
Single Family Residence
Built in 1972
0.28 Acres Lot
$404,900 Zestimate®
$223/sqft
$-- HOA
What's special
- 3 days
- 736
- 58
Zillow last checked:
Listing updated:
Listed by:
Carolyn Polonus 717-283-9208,
Kingsway Realty - Ephrata (717) 733-4777
Source: Bright MLS,MLS#: PALA2094962
Facts & features
Interior
Bedrooms & bathrooms
- Bedrooms: 3
- Bathrooms: 2
- Full bathrooms: 1
- 1/2 bathrooms: 1
- Main level bathrooms: 1
Rooms
- Room types: Living Room, Bedroom 2, Bedroom 3, Kitchen, Family Room, Basement, Bedroom 1, Laundry, Bathroom 1, Bathroom 2
Bedroom 1
- Features: Flooring - Luxury Vinyl Plank
- Level: Upper
- Area: 208 Square Feet
- Dimensions: 13 X 16
Bedroom 2
- Features: Flooring - Luxury Vinyl Plank
- Level: Upper
- Area: 156 Square Feet
- Dimensions: 12 X 13
Bedroom 3
- Features: Flooring - Carpet
- Level: Upper
- Area: 130 Square Feet
- Dimensions: 10 X 13
Bathroom 1
- Features: Bathroom - Tub Shower, Double Sink
- Level: Upper
- Area: 78 Square Feet
- Dimensions: 6 X 13
Bathroom 2
- Features: Flooring - Luxury Vinyl Plank
- Level: Main
- Area: 24 Square Feet
- Dimensions: 4 X 6
Basement
- Level: Lower
- Area: 540 Square Feet
- Dimensions: 20 X 27
Family room
- Features: Flooring - Luxury Vinyl Plank
- Level: Main
- Area: 260 Square Feet
- Dimensions: 13 X 20
Kitchen
- Features: Eat-in Kitchen, Flooring - Luxury Vinyl Plank
- Level: Upper
- Area: 260 Square Feet
- Dimensions: 13 X 20
Laundry
- Level: Lower
Living room
- Features: Flooring - Luxury Vinyl Plank
- Level: Upper
- Area: 280 Square Feet
- Dimensions: 14 X 20
Heating
- Baseboard, Ceiling, Electric
Cooling
- Window Unit(s), Electric
Appliances
- Included: Built-In Range, Humidifier, Oven/Range - Electric, Refrigerator, Water Heater, Electric Water Heater
- Laundry: In Basement, Laundry Room
Features
- Dining Area, Floor Plan - Traditional, Eat-in Kitchen
- Flooring: Luxury Vinyl
- Doors: Sliding Glass
- Windows: Bay/Bow, Replacement
- Basement: Unfinished
- Number of fireplaces: 1
- Fireplace features: Wood Burning
Interior area
- Total structure area: 2,320
- Total interior livable area: 1,790 sqft
- Finished area above ground: 1,790
Property
Parking
- Total spaces: 4
- Parking features: Garage Door Opener, Garage Faces Side, Driveway, Attached, Off Street
- Attached garage spaces: 2
- Uncovered spaces: 2
Accessibility
- Accessibility features: None
Features
- Levels: Multi/Split,Two and One Half
- Stories: 2.5
- Patio & porch: Patio
- Pool features: None
- Spa features: Hot Tub
- Fencing: Partial,Other
Lot
- Size: 0.28 Acres
- Features: Corner Lot, Front Yard, Rear Yard
Details
- Additional structures: Above Grade
- Parcel number: 6001848700000
- Zoning: RESIDENTIAL
- Special conditions: Standard
Construction
Type & style
- Home type: SingleFamily
- Property subtype: Single Family Residence
Materials
- Stick Built
- Foundation: Block
Condition
- Very Good
- New construction: No
- Year built: 1972
Utilities & green energy
- Sewer: Public Sewer
- Water: Public, Well
Community & HOA
Community
- Subdivision: None Available
HOA
- Has HOA: No
Location
- Region: Lititz
- Municipality: LITITZ BORO
Financial & listing details
- Price per square foot: $223/sqft
- Tax assessed value: $183,700
- Annual tax amount: $3,778
- Date on market: 9/17/2026
- Listing agreement: Exclusive Agency
- Listing terms: Cash,Conventional
- Inclusions: Kitchen Refrigerator, 3 Window A / C Units, Humidifier, Hot Tub
- Exclusions: Water Softener - It Is Leased
- Ownership: Fee Simple
Estimated market value
$404,900
$381,000 - $429,000
$2,150/mo
Price history
| Date | Event | Price |
|---|---|---|
| 7/5/2013 | Sold | $209,900$117/sqft |
Source: Public Record Report a problem | ||
| 3/26/2013 | Listed for sale | $209,900$117/sqft |
Source: Prudential Homesale Services Group #204641 Report a problem | ||
Public tax history
| Year | Property taxes | Tax assessment |
|---|---|---|
| 2026 | $3,700 +2.1% | $183,700 |
| 2025 | $3,624 +0.6% | $183,700 |
| 2024 | $3,601 +0.5% | $183,700 |
| 2023 | $3,585 | $183,700 |
| 2022 | $3,585 | $183,700 |
| 2021 | $3,585 +520.8% | $183,700 |
| 2020 | $577 -83.9% | $183,700 |
| 2019 | $3,585 +520.8% | $183,700 |
| 2018 | $577 -83.2% | $183,700 +32.6% |
| 2017 | $3,429 +0% | $138,500 |
| 2016 | $3,429 +31.1% | $138,500 |
| 2015 | $2,616 | $138,500 |
| 2014 | $2,616 | $138,500 |
| 2013 | -- | $138,500 |
| 2012 | -- | $138,500 |
| 2011 | -- | $138,500 |
| 2010 | -- | $138,500 |
| 2009 | -- | $138,500 |
| 2007 | -- | $138,500 |
| 2006 | -- | $138,500 |
| 2005 | -- | $138,500 +25.1% |
| 2004 | -- | $110,700 |
| 2003 | -- | $110,700 |
| 2002 | -- | $110,700 |
| 2000 | -- | $110,700 |
Find assessor info on the county website
Monthly payment
Est. payment
Payment breakdown
Explore the cost of this home by adjusting the details. Changes won't be saved.Climate risks
Neighborhood: 17543
Nearby schools
Schools provided by the listing agent
- District: Warwick
Source: Bright MLS. This data may not be complete. We recommend contacting the local school district to confirm school assignments for this home.
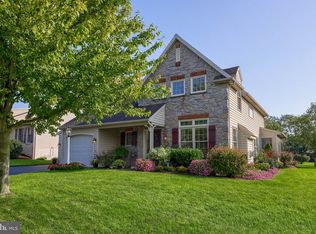
Similar homes
- $379,9003 bd3 ba2.2k sqft1077 Cambridge Dr, Manheim, PA 17545For Sale
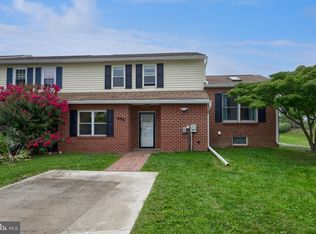
 MLS ID #PALA2094564, David High, Coldwell Banker Realty. Bright MLS
 - $329,9003 bd2 ba1.5k sqft455 Crosswinds Dr, Lititz, PA 17543For Sale
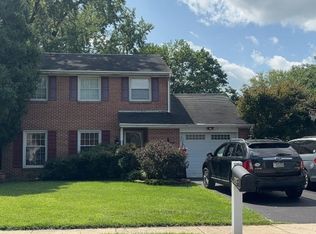
 MLS ID #PALA2092372, Craig Hartranft, Berkshire Hathaway HomeServices Homesale Realty. Bright MLS
 - $--3 bd2 ba1.2k sqft406 Parkwynne Rd, Lancaster, PA 17601Auction
 Auction.com 2
 - $329,9003 bd3 ba1.6k sqft366 Crosswinds Dr, Lititz, PA 17543For Sale
 MLS ID #PALA2094348, Dawn Patrick, CENTURY 21 Home Advisors. Bright MLS
 - $349,9002 bd2 ba1.5k sqft316 Hilltop Dr, Leola, PA 17540For SaleMLS ID #PALA2094114, Lisa Naples, Berkshire Hathaway HomeServices Homesale Realty. Bright MLS
- $350,0003 bd2 ba1.5k sqft2534 Split Rail Dr, East Petersburg, PA 17520For SaleMLS ID #PALA2094528, Kathy Morgan, Berkshire Hathaway HomeServices Homesale Realty. Bright MLS
- $375,0004 bd2 ba1.5k sqft111 Tanglewood Ln, Lancaster, PA 17601For SaleMLS ID #PALA2094542, Andy Lopez, Signature Realty NJ. Bright MLS
- $379,9003 bd2 ba1.7k sqft215 Main St, Akron, PA 17501For SaleMLS ID #PALA2093940, Andy Sollenberger, Kingsway Realty - Ephrata. Bright MLS
- $575,0003 bd2 ba2.1k sqft76 Buch Ave, Lancaster, PA 17601For SaleMLS ID #PALA2094678, Scott Wiglesworth, Keller Williams Elite. Bright MLS
- $415,0003 bd3 ba1.9k sqft56 Timberline Dr, Leola, PA 17540For SaleMLS ID #PALA2094240, John Stoltzfus, Stoltzfus Realty. Bright MLS
- $425,0004 bd3 ba2.1k sqft1230 Country Club Dr, Lancaster, PA 17601For SaleMLS ID #PALA2093866, Mike Keller, H.K. Keller. Bright MLS
- $360,0002 bd1 ba1.5k sqft403 W 28th Division Hwy, Lititz, PA 17543For SaleMLS ID #PALA2090740, Michelle Kleinfelter, Iron Valley Real Estate. Bright MLS
- $345,0003 bd2 ba1.4k sqft729 Lititz Rd, Manheim, PA 17545For SaleMLS ID #PALA2093062, Josiah Bowman, EXP Realty, LLC. Bright MLS
- $375,0003 bd2 ba1.3k sqft410 Valleybrook Dr, Lancaster, PA 17601For SaleMLS ID #PALA2094774, Derek Pinkerton, Property One Investments LLC. Bright MLS
- $329,9003 bd1 ba1.3k sqft634 E 28th Division Hwy, Lititz, PA 17543For SaleMLS ID #PALA2093732, Kevin Kohl, Hauenstein Agency, Inc.. Bright MLS
- $300,0002 bd2 ba1.8k sqft342 N Locust St, Lititz, PA 17543AuctionMLS ID #PALA2093332, Thomas Stewart, Cavalry Realty LLC. Bright MLS
- $363,0002 bd1 ba1k sqft2633 Sutton Pl, Lancaster, PA 17601For SaleMLS ID #PALA2094460, Sam Arbuckle, Clover Property Management, Inc.. Bright MLS
- $299,0003 bd2 ba1.6k sqft21 Brookfield Rd, Lake Ariel, PA 18436For Sale
 MLS ID #PW262599, Daryl Beskovoyne, CENTURY 21 Select Group - Lake Ariel. PWAR as distributed by MLS GRID
 - $495,0004 bd3 ba2.6k sqft434 Surrey Dr, Lancaster, PA 17601For SaleMLS ID #PALA2094560, Darlene G Fenstermacher, RE/MAX Pinnacle. Bright MLS
