Welcome to 122 Candlewood Dr, a beautifully renovated 3-bedroom home offering modern updates, comfortable living, and a convenient location! Step inside to find new flooring and fresh, inviting spaces designed to make this home truly move-in ready. The updated bathrooms are a standout, featuring beautifully tiled walk-in showers with a rainfall showerhead- a relaxing retreat at the end of the day. Outside, enjoy the benefits of a fenced-in backyard, offering privacy and plenty of space for outdoor entertaining, pets, gardening, or simply enjoying the Carolina sunshine. A metal roof adds another desirable feature to this already-updated home. Location is a major plus! Situated in the Smith Creek/Murraysville area, this home puts you close to shopping, restaurants, schools, and everyday conveniences, including quick access to 40. Whether you're a first-time buyer, downsizing, or looking for a move-in-ready home in Wilmington, this property offers a fantastic combination of modern updates, outdoor space, and location. Come see everything this home has to offer--you may have just found your new Wilmington home!
For sale
$350,000
122 Candlewood Drive, Wilmington, NC 28411
3beds
1,145sqft
Single Family Residence
Built in 1980
10,019 Square Feet Lot
$339,700 Zestimate®
$306/sqft
$-- HOA
What's special
Modern updatesBeautifully tiled walk-in showersRainfall showerheadFenced-in backyardMetal roofNew flooringUpdated bathrooms
- 2 days |
- 102 |
- 7 |
Zillow last checked:
Listing updated:
Listed by:
Oscar E Garcia 910-540-2121,
Berkshire Hathaway HomeServices Carolina Premier Properties
Source: Hive MLS,MLS#: 100596291 Originating MLS: Cape Fear Realtors MLS, Inc.
Originating MLS: Cape Fear Realtors MLS, Inc.Facts & features
Interior
Bedrooms & bathrooms
- Bedrooms: 3
- Bathrooms: 2
- Full bathrooms: 2
Rooms
- Room types: Master Bedroom, Bedroom 2, Bedroom 3, Living Room, Dining Room
Primary bedroom
- Level: Main
Bedroom 2
- Level: Main
Bedroom 3
- Level: Main
Dining room
- Level: Main
Kitchen
- Level: Main
Living room
- Level: Main
Heating
- Electric, Forced Air
Cooling
- Central Air
Appliances
- Included: Vented Exhaust Fan, Refrigerator, Electric Range
Features
- Walk-in Closet(s), Walk-in Shower, Walk-In Closet(s)
Interior area
- Total structure area: 1,145
- Total interior livable area: 1,145 sqft
Property
Parking
- Parking features: Concrete, Paved
Features
- Levels: One
- Patio & porch: Patio
- Fencing: Back Yard,Wood
- Has view: Yes
- View description: None
- Frontage type: See Remarks
Lot
- Size: 10,019 Square Feet
- Dimensions: 80 x 125
Details
- Parcel number: R03509001001000
- Zoning: R-10
- Special conditions: Standard
Construction
Type & style
- Home type: SingleFamily
- Property subtype: Single Family Residence
Materials
- Brick, Brick Veneer, Wood Frame
- Foundation: Slab
- Roof: Metal
Condition
- New construction: No
- Year built: 1980
Utilities & green energy
- Sewer: Public Sewer
- Water: Public
- Utilities for property: Sewer Connected, Water Connected
Community & HOA
Community
- Subdivision: Smith Creek
HOA
- Has HOA: No
Location
- Region: Wilmington
Financial & listing details
- Price per square foot: $306/sqft
- Tax assessed value: $296,200
- Annual tax amount: $1,121
- Date on market: 8/14/2026
- Cumulative days on market: 2 days
- Listing agreement: Exclusive Right To Sell
- Listing terms: Cash,Conventional,FHA,VA Loan
- Road surface type: Paved
Estimated market value
$339,700
$323,000 - $357,000
$2,024/mo
Price history
| Date | Event | Price |
|---|---|---|
| 8/14/2026 | Listed for sale | $350,000+133.3%$306/sqft |
Source:  Hive MLS #100596291 Report a problem Hive MLS #100596291 Report a problem | ||
| 6/4/2018 | Sold | $150,000-9.1%$131/sqft |
Source: Hive MLS #100110899 Report a problem | ||
| 5/1/2018 | Pending sale | $165,000$144/sqft |
Source: Living Seaside Realty Group #100110899 Report a problem | ||
| 4/15/2018 | Listed for sale | $165,000+42.2%$144/sqft |
Source: Living Seaside Realty Group #100110899 Report a problem | ||
| 6/24/2014 | Sold | $116,000-1.3%$101/sqft |
Source: Hive MLS #30503146 Report a problem | ||
| 5/6/2014 | Price change | $117,500-5.9%$103/sqft |
Source: Intracoastal Realty #503146 Report a problem | ||
| 3/20/2014 | Listed for sale | $124,900-10.1%$109/sqft |
Source: Intracoastal Realty #503146 Report a problem | ||
| 12/30/2005 | Sold | $139,000$121/sqft |
Source: Public Record Report a problem | ||
Public tax history
| Year | Property taxes | Tax assessment |
|---|---|---|
| 2025 | $1,195 +19.5% | $296,200 +67.2% |
| 2024 | $1,000 +0.6% | $177,200 |
| 2023 | $994 -0.9% | $177,200 |
| 2022 | $1,003 +2.1% | $177,200 |
| 2021 | $982 +30.5% | $177,200 +48.9% |
| 2020 | $753 | $119,000 |
| 2019 | $753 | $119,000 |
| 2018 | $753 | $119,000 |
| 2017 | $753 +4% | $119,000 +14% |
| 2016 | $724 +7.6% | $104,400 |
| 2015 | $672 +1.7% | $104,400 |
| 2014 | $661 | $104,400 |
| 2013 | -- | $104,400 |
| 2012 | -- | $104,400 -14.4% |
| 2011 | -- | $121,991 |
| 2010 | -- | $121,991 |
| 2009 | -- | -- |
| 2008 | -- | -- |
| 2007 | -- | -- |
| 2005 | -- | $78,347 |
| 2004 | -- | $78,347 |
| 2003 | -- | $78,347 |
| 2002 | -- | $78,347 |
| 2001 | -- | $78,347 |
| 2000 | -- | $78,347 |
Find assessor info on the county website
Monthly payment
Est. payment
Payment breakdown
Explore the cost of this home by adjusting the details. Changes won't be saved.Climate risks
Neighborhood: Murraysville
Nearby schools
GreatSchools rating
- 8/10Murrayville ElementaryGrades: PK-5Distance: 0.5 mi
- 9/10Emma B Trask MiddleGrades: 6-8Distance: 1 mi
- 4/10Emsley A Laney HighGrades: 9-12Distance: 0.8 mi
Schools provided by the listing agent
- Elementary: Murrayville
- Middle: Trask
- High: Laney
Source: Hive MLS. This data may not be complete. We recommend contacting the local school district to confirm school assignments for this home.
- $303,8003 bd1 ba1.1k sqft126 Candlewood Dr, Wilmington, NC 28411Off Market
- $268,8003 bd1 ba1k sqft118 Candlewood Dr, Wilmington, NC 28411Off Market
- $335,8003 bd2 ba1.4k sqft118 Candlewood, Wilmington, DE 19899Off Market
- $375,9004 bd3 ba1.9k sqft1720 Still Creek Dr, Wilmington, NC 28411Off Market
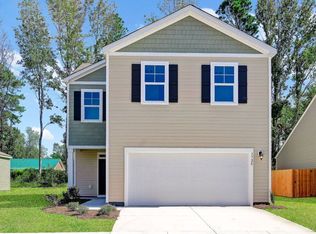
- $275,9003 bd2 ba1k sqft130 Candlewood Dr, Wilmington, NC 28411Off Market
- $281,7003 bd2 ba1k sqft114 Candlewood Dr, Wilmington, NC 28411Off Market
- $415,0003 bd3 ba2.2k sqft1732 Still Creek Ln, Wilmington, NC 28411Sold
- $426,9004 bd2 ba1.9k sqft1716 Still Creek Dr, Wilmington, NC 28411Off Market
A local agent can set up tours, give advice and negotiate with sellers.
Similar homes
- $365,0003 bd2 ba1.1k sqft2800 Valor Drive, Wilmington, NC 28411For Sale

 MLS ID #100596234, Jeffrey B Allenczy, Salt and Stone Property Group. Hive MLS
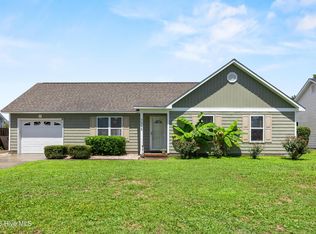
 - $350,0003 bd2 ba1.1k sqft7315 Murrayville Road, Wilmington, NC 28411For Sale
 MLS ID #100594764, Denise R Brasser, Coastal Properties. Hive MLS
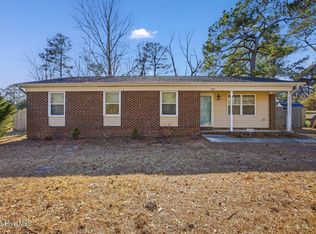
 - $354,9903 bd2 ba1.2k sqft1329 Avon Court, Wilmington, NC 28405For Sale
 MLS ID #100595636, Doris B Ramirez Garcia, REAL Broker LLC. Hive MLS
 - $435,0003 bd2 ba1.5k sqft1309 Stonehaven Court, Wilmington, NC 28411For Sale
 MLS ID #100595699, The Rising Tide Team, Intracoastal Realty Corporation. Hive MLS
 - $325,0003 bd2 ba1.1k sqft6809 Bridle Court, Wilmington, NC 28411For SaleMLS ID #100580198, L. Craig C Yarboro, Berkshire Hathaway HomeServices Carolina Premier Properties. Hive MLS
- $350,0003 bd2 ba1.2k sqft5010 Lord Tennyson Road, Wilmington, NC 28405For SaleMLS ID #100594574, Pam H Fox, Nest Realty. Hive MLS
- $349,5003 bd2 ba1.3k sqft6902 Farrington Farms Drive, Wilmington, NC 28411For SaleMLS ID #100575337, Nell H Graham, Intracoastal Realty Corporation. Hive MLS
- $320,0003 bd2 ba1.4k sqft4119 Fairlawn Drive, Wilmington, NC 28405For SaleMLS ID #100595647, Gloria M Green, Gloria Green Realty. Hive MLS
- $365,0003 bd2 ba1.2k sqft806 Saddle Point, Wilmington, NC 28411For SaleMLS ID #100586435, LaChianti W. Bromell, NextHome Cape Fear. Hive MLS
- $350,0003 bd2 ba1.2k sqft2704 Manor Court, Wilmington, NC 28405For SaleMLS ID #100584579, Tidal Realty Partners, REAL Broker LLC. Hive MLS
- $345,0003 bd2 ba1.3k sqft116 Deerfield Road, Castle Hayne, NC 28429For SaleMLS ID #100596356, English Seward Real Estate Group, Berkshire Hathaway HomeServices Carolina Premier Properties. Hive MLS
- $355,0003 bd2 ba1.3k sqft7125 Cameron Trace Drive, Wilmington, NC 28411For SaleMLS ID #100583463, Katie Moore, Coldwell Banker Sea Coast Advantage. Hive MLS
- $309,5003 bd2 ba1.1k sqft706 Nut Bush Court, Wilmington, NC 28411For SaleMLS ID #100583805, Harpo Properties, Harpo Properties LLC. Hive MLS
- $320,0003 bd2 ba1k sqft3533 Middle Sound Loop Road, Wilmington, NC 28411For SaleMLS ID #100591341, The Rieker Team, Intracoastal Realty Corporation. Hive MLS
- $310,0003 bd2 ba1.1k sqft2402 Bloomsbury Court, Wilmington, NC 28411For SaleMLS ID #100590002, Demetria Holliday, D L Holliday Realty. Hive MLS
- $350,0002 bd2 ba1.1k sqft7412 Ridgeview Place, Wilmington, NC 28411For SaleMLS ID #100588549, Jason Gill, Intracoastal Realty Corporation. Hive MLS
- $350,0003 bd2 ba1.2k sqft451 N Crestwood Drive, Wilmington, NC 28405For SaleMLS ID #100584511, Erin C Wallace, Coldwell Banker Sea Coast Advantage. Hive MLS
- $360,0003 bd2 ba1.2k sqft6707 Low Bush Ct, Wilmington, NC 28405For Sale By Owner
- $339,0003 bd2 ba1.2k sqft4646 Bramton Road, Wilmington, NC 28405For SaleMLS ID #100575728, Jeffrey M Ramsay, Wit Realty LLC. Hive MLS
- $356,0003 bd2 ba1.5k sqft6700 Batsonwood Court, Wilmington, NC 28405For SaleMLS ID #100591950, Trevor J Urban, RE/MAX Executive. Hive MLS
