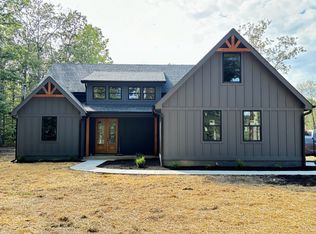
Brand new and ready to welcome you home! This beautiful new construction in Manchester offers an open, easy-flowing floor plan with 2 bedrooms, 2 full baths, plus a versatile flex room perfect for a home office, bonus room, playroom, or whatever fits your lifestyle. The spacious living room opens seamlessly into a beautiful kitchen and dining area, creating a bright, inviting space made for both everyday living and entertaining. Step outside to the covered back patio and enjoy the peaceful green surroundings, or take advantage of the attached 2-car garage for plenty of parking and storage. With everything fresh, new, and move-in ready, all that’s left to do is make it yours. **PLUS, preferred lender Jamie Steelman with Team Steelman Mortgage at CMG Home Loans is offering up to 1% toward buyer closing costs or a rate buydown with an acceptable offer when using the preferred lender.** Ask for details and come see this one!
Under contract - showing
$333,000
543 Geneva Boynton Rd, Manchester, TN 37355
2beds
1,298sqft
Single Family Residence, Residential
Built in 2026
1.09 Acres Lot
$-- Zestimate®
$257/sqft
$-- HOA
What's special
Peaceful green surroundingsOpen easy-flowing floor planCovered back patio
- 35 days
- 343
- 14
Likely to sell faster than
Zillow last checked:
Listing updated:
Listed by:
Erin Domzalski 888-519-5113,
eXp Realty 888-519-5113
Source: RealTracs MLS as distributed by MLS GRID,MLS#: 3602081
Facts & features
Interior
Bedrooms & bathrooms
- Bedrooms: 2
- Bathrooms: 2
- Full bathrooms: 2
- Main level bedrooms: 2
Bedroom 1
- Features: Suite
- Level: Suite
- Area: 169 Square Feet
- Dimensions: 13x13
Bedroom 2
- Area: 143 Square Feet
- Dimensions: 13x11
Primary bathroom
- Features: Double Vanity
- Level: Double Vanity
Dining room
- Features: Combination
- Level: Combination
- Area: 126 Square Feet
- Dimensions: 14x9
Kitchen
- Area: 126 Square Feet
- Dimensions: 14x9
Living room
- Features: Great Room
- Level: Great Room
- Area: 288 Square Feet
- Dimensions: 18x16
Other
- Features: Utility Room
- Level: Utility Room
- Area: 45 Square Feet
- Dimensions: 9x5
Recreation room
- Area: 121 Square Feet
- Dimensions: 11x11
Heating
- Central, Electric
Cooling
- Central Air, Electric
Appliances
- Included: Range, Dishwasher, Refrigerator
Features
- Open Floorplan, Walk-In Closet(s), Kitchen Island
- Flooring: Carpet, Luxury Vinyl, Tile
- Basement: None
Interior area
- Total structure area: 1,298
- Total interior livable area: 1,298 sqft
- Finished area above ground: 1,298
Property
Parking
- Total spaces: 2
- Parking features: Garage Faces Front
- Attached garage spaces: 2
Features
- Levels: One
- Stories: 1
- Patio & porch: Patio, Covered
Lot
- Size: 1.09 Acres
Details
- Parcel number: 039 06900 000
- Special conditions: Standard
Construction
Type & style
- Home type: SingleFamily
- Property subtype: Single Family Residence, Residential
Materials
- Hardboard Siding
Condition
- New construction: Yes
- Year built: 2026
Utilities & green energy
- Sewer: Septic Tank
- Water: Private
- Utilities for property: Electricity Available, Water Available
Community & HOA
Community
- Subdivision: Boynton 6
HOA
- Has HOA: No
Location
- Region: Manchester
Financial & listing details
- Price per square foot: $257/sqft
- Tax assessed value: $20,900
- Annual tax amount: $122
- Date on market: 9/28/2026
- Electric utility on property: Yes
Estimated market value
Not available
Estimated sales range
Not available
Not available
Price history
| Date | Event | Price |
|---|---|---|
| 10/7/2026 | Contingent | $333,000$257/sqft |
Source:  RealTracs MLS as distributed by MLS GRID #3602081 Report a problem | ||
| 9/28/2026 | Listed for sale | $333,000$257/sqft |
Source: RealTracs MLS as distributed by MLS GRID #3602081 Report a problem | ||
Public tax history
| Year | Property taxes | Tax assessment |
|---|---|---|
| 2025 | $122 | $5,225 |
| 2024 | $122 | $5,225 |
| 2023 | $122 | $5,225 |
| 2022 | $122 +35.1% | $5,225 +69.9% |
| 2021 | $90 | $3,075 |
| 2020 | $90 | $3,075 |
| 2019 | $90 | $3,075 |
| 2018 | $90 +0.2% | $3,075 -20.6% |
| 2017 | $90 -28.6% | $3,875 |
| 2016 | $126 -0.3% | $3,875 |
| 2015 | $126 +0.3% | $3,875 +0.3% |
| 2014 | $126 | $3,865 |
| 2013 | -- | $3,865 -3.9% |
| 2012 | $119 -0.1% | $4,021 |
| 2011 | $120 +4.2% | $4,021 |
| 2010 | $115 | $4,021 |
| 2009 | -- | $4,021 +19.9% |
| 2008 | $96 +3.2% | $3,354 |
| 2007 | $93 +4.9% | $3,354 |
| 2006 | $89 +12.8% | $3,354 +28.6% |
| 2005 | $79 | $2,608 |
| 2004 | $79 -5.9% | $2,608 |
| 2002 | $84 | $2,608 |
| 2001 | -- | $2,608 -74.7% |
| 2000 | -- | $10,324 |
Find assessor info on the county website
Monthly payment
Est. payment
Payment breakdown
Explore the cost of this home by adjusting the details. Changes won't be saved.Climate risks
Neighborhood: 37355
Nearby schools
Schools provided by the listing agent
- Elementary: North Coffee Elementary
- Middle: Coffee County Middle School
- High: Coffee County Central High School
Source: RealTracs MLS as distributed by MLS GRID. This data may not be complete. We recommend contacting the local school district to confirm school assignments for this home.


Similar homes
- $329,9003 bd3 ba1.4k sqft664 Ridge St, Manchester, TN 37355For Sale

 MLS ID #3529810, Julie Burris. RealTracs MLS as distributed by MLS GRID
- $319,9003 bd2 ba1.4k sqft1209 Woodcrest Dr, Manchester, TN 37355For Sale
 MLS ID #3620232, Jordan Mitchell. RealTracs MLS as distributed by MLS GRID
- $344,9003 bd2 ba1.7k sqft261 Hillcrest Rd, Manchester, TN 37355For Sale
 MLS ID #3248995, Clint Payne. RealTracs MLS as distributed by MLS GRID
- $319,9003 bd2 ba1.2k sqft37 Laurel View St Lot 2, Manchester, TN 37355New Construction
 RealTracs MLS as distributed by MLS GRID
- $345,0003 bd2 ba1.5k sqft169 Grass Land St, Manchester, TN 37355For SaleMLS ID #3232247, Phyllis Liggett. RealTracs MLS as distributed by MLS GRID
- $375,0003 bd2 ba1.4k sqft184 Stillwood Dr, Manchester, TN 37355For SaleMLS ID #3630232, Mike Winton. RealTracs MLS as distributed by MLS GRID
- $319,9904 bd3 ba1.6k sqft86 Stonehenge Ln Lot 77, Manchester, TN 37355New ConstructionRealTracs MLS as distributed by MLS GRID
- $325,0003 bd3 ba1.4k sqft362 Ridge St Lot 80, Manchester, TN 37355New ConstructionMLS ID #3221851, Steve Jernigan. RealTracs MLS as distributed by MLS GRID
- $315,0003 bd2 ba1.6k sqft257 Hendrixson Dr Lot 3, Manchester, TN 37355New ConstructionMLS ID #3546499, Kasidy Lowe | K. Lowe Team. RealTracs MLS as distributed by MLS GRID
- $338,0003 bd2 ba1.7k sqft115 Grace Ct, Manchester, TN 37355For SaleMLS ID #3248439, David Miles-Peppers. RealTracs MLS as distributed by MLS GRID
- $299,0003 bd2 ba1.4k sqft125 Stroud Dr, Manchester, TN 37355For SaleMLS ID #3611416, Amy Schols. RealTracs MLS as distributed by MLS GRID
- $289,9903 bd2 ba1.2k sqft57 Stonehenge Ln Lot 59, Manchester, TN 37355New ConstructionRealTracs MLS as distributed by MLS GRID
- $439,9003 bd2 ba1.9k sqft152 Greenbriar Cir, Manchester, TN 37355For SaleMLS ID #3622201, Janie Parks. RealTracs MLS as distributed by MLS GRID
- $364,9993 bd3 ba1.7k sqft2913 Ferrells Branch Rd, Beechgrove, TN 37018For SaleMLS ID #3506181, Lacee Kuhn. RealTracs MLS as distributed by MLS GRID
- $289,9002 bd2 ba1.3k sqft110 Collinwood Dr, Tullahoma, TN 37388For SaleMLS ID #3626448, Jessica London. RealTracs MLS as distributed by MLS GRID
- $364,9994 bd2 ba1.9k sqft2037 Rutledge Falls Rd, Tullahoma, TN 37388For SaleMLS ID #3612131, Thiago Nigri. RealTracs MLS as distributed by MLS GRID
- $364,9993 bd3 ba1.7k sqft2869 Ferrells Branch Rd, Beechgrove, TN 37018For SaleMLS ID #3506182, Lacee Kuhn. RealTracs MLS as distributed by MLS GRID
- $364,9993 bd3 ba1.7k sqft2849 Ferrells Branch Rd, Beechgrove, TN 37018For SaleMLS ID #3506180, Lacee Kuhn. RealTracs MLS as distributed by MLS GRID
- $449,0003 bd2 ba1.7k sqft7485 McMinnville Hwy, Morrison, TN 37357For SaleMLS ID #3527750, Gina Marie Seckler. RealTracs MLS as distributed by MLS GRID
