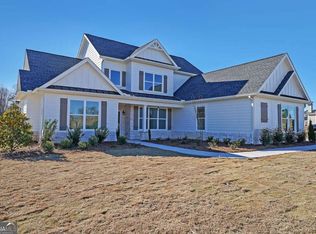
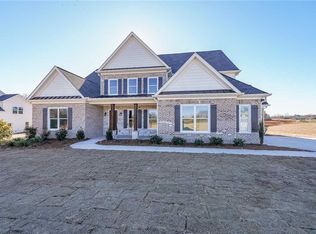
Luxury country living at its finest! Ideally located across from prestigious Warbington Farms, this exceptional home offers the perfect blend of privacy, space, and convenience-with NO HOA. Only 7 minutes from HWY 400 and 20 minutes to Alpharetta. Thoughtfully designed, each bedroom features its own private bathroom, providing comfort and privacy for every occupant-perfect for multi-generational living or guests. Enjoy a spacious layout with a formal dining room and formal living room, separate from the inviting family room and eat-in kitchen/breakfast area, ideal for both everyday living and entertaining. Fenced in 65% of back yard, Ideal for your pets to room freely in plenty of space, while you enjoy the beautiful covered patio perhaps enjoying the outdoor fireplace. Enjoy fresh strawberries and produce from the farm across the street and have fresh flowers from spring till fall at Warbington Farm. If you have kids, they will love the playground at the farm, giant trampoline, petting the animals, pumpkin patch and corn maze, games and festivals throughout the year.
Active
Price cut: $9K (8/30)
$850,000
5430 Crow Rd, Cumming, GA 30041
4beds
3,073sqft
Single Family Residence
Built in 2026
2 Acres Lot
$839,800 Zestimate®
$277/sqft
$-- HOA
What's special
Outdoor fireplaceBeautiful covered patioSpacious layoutInviting family roomFormal dining room
- 45 days
- 355
- 17
Zillow last checked:
Listing updated:
Listed by:
Aydee J Short 478-731-9346,
Virtual Properties Realty.com
Source: GAMLS,MLS#: 10820745
Facts & features
Interior
Bedrooms & bathrooms
- Bedrooms: 4
- Bathrooms: 4
- Full bathrooms: 4
- Main level bathrooms: 2
- Main level bedrooms: 2
Rooms
- Room types: Den, Family Room, Foyer
Dining room
- Features: Separate Room
Heating
- Central
Cooling
- Central Air
Appliances
- Included: Convection Oven, Cooktop, Dishwasher, Disposal, Microwave, Oven, Stainless Steel Appliance(s), Tankless Water Heater
- Laundry: In Hall
Features
- Bookcases, Double Vanity, High Ceilings, In-Law Floorplan, Master On Main Level, Soaking Tub, Split Bedroom Plan, Tile Bath, Entrance Foyer, Walk-In Closet(s)
- Flooring: Carpet, Tile, Vinyl
- Basement: None
- Attic: Pull Down Stairs
- Number of fireplaces: 3
Interior area
- Total structure area: 3,073
- Total interior livable area: 3,073 sqft
- Finished area above ground: 3,073
- Finished area below ground: 0
Property
Parking
- Parking features: Garage, Garage Door Opener
- Has garage: Yes
Features
- Levels: Two
- Stories: 2
- Fencing: Back Yard
Lot
- Size: 2 Acres
- Features: None
Details
- Parcel number: 269 427
Construction
Type & style
- Home type: SingleFamily
- Architectural style: Craftsman
- Property subtype: Single Family Residence
Materials
- Brick, Concrete, Press Board, Stone
- Roof: Tar/Gravel
Condition
- Resale
- New construction: No
- Year built: 2026
Details
- Warranty included: Yes
Utilities & green energy
- Sewer: Septic Tank
- Water: Public
- Utilities for property: Cable Available, Electricity Available, High Speed Internet, Natural Gas Available
Community & HOA
Community
- Features: None
- Subdivision: Crow States
HOA
- Has HOA: No
- Services included: None
Location
- Region: Cumming
Financial & listing details
- Price per square foot: $277/sqft
- Annual tax amount: $1,542
- Date on market: 8/6/2026
- Cumulative days on market: 46 days
- Listing agreement: Exclusive Right To Sell
- Electric utility on property: Yes
Estimated market value
$839,800
$798,000 - $882,000
$3,504/mo
Price history
| Date | Event | Price |
|---|---|---|
| 9/15/2026 | Listed for rent | $4,000-11.1%$1/sqft |
Source: FMLS GA #7837715 Report a problem | ||
| 9/14/2026 | Listing removed | $4,500$1/sqft |
Source: FMLS GA #7834974 Report a problem | ||
| 9/9/2026 | Listed for rent | $4,500$1/sqft |
Source: FMLS GA #7834974 Report a problem | ||
| 8/30/2026 | Price change | $850,000-1%$277/sqft |
Source:  FMLS GA #7817167 Report a problem FMLS GA #7817167 Report a problem | ||
| 8/10/2026 | Price change | $859,000-0.7%$280/sqft |
Source: FMLS GA #7817167 Report a problem | ||
| 8/6/2026 | Listed for sale | $864,900$281/sqft |
Source: FMLS GA #7817167 Report a problem | ||
Public tax history
Tax history is unavailable.
Monthly payment
Est. payment
Payment breakdown
Explore the cost of this home by adjusting the details. Changes won't be saved.Climate risks
Neighborhood: 30041
Nearby schools
Schools provided by the listing agent
- Elementary: Chestatee
- Middle: Little Mill
- High: East Forsyth
Source: GAMLS. This data may not be complete. We recommend contacting the local school district to confirm school assignments for this home.


Similar homes
- $849,9004 bd4 ba2.9k sqft1523 Westend Way, Cumming, GA 30041New Construction
 FMLS GA
 - $745,0005 bd4 ba4.3k sqft6910 Hampton Creek Dr, Cumming, GA 30041For Sale
 MLS ID #7775561, Michelle Maloney, Atlanta Fine Homes Sotheby's International. FMLS GA
 - $974,7005 bd4 ba3.7k sqft3710 Reserve Overlook Way Lot 6, Cumming, GA 30041New Construction
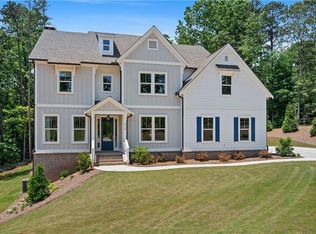 FMLS GA
 - $889,9005 bd5 ba3.7k sqft8290 Creekside Overlook Dr, Gainesville, GA 30506Active
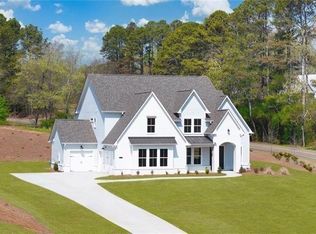
 MLS ID #10814048, Tim Baldus, LLane & Co.. GAMLS
 - $889,0006 bd4 ba3.9k sqft6330 Fox Creek Dr, Cumming, GA 30040For SaleMLS ID #7826262, Pamela Steele, Hometown Realty. FMLS GA
- $749,0005 bd3 ba3.4k sqft2335 Copper Mill Trl, Cumming, GA 30041ActiveMLS ID #10803206, Laura Quinn, BHGRE Metro Brokers. GAMLS
- $575,0005 bd4 ba2.6k sqft7635 Finley Dr, Gainesville, GA 30506For SaleMLS ID #7835398, Chelsea Swann, Atlanta Fine Homes Sotheby's International. FMLS GA
- $749,9005 bd5 ba3.4k sqft3445 Andover St, Cumming, GA 30028For SaleMLS ID #7821176, Kathy Kludjian, EXP Realty, LLC.. FMLS GA
- $690,0005 bd4 ba3.9k sqft6220 Providence Lake Dr, Gainesville, GA 30506ActiveMLS ID #10796083, Rhonda Duffy, Duffy Realty. GAMLS
- $695,0004 bd3 ba2.6k sqft3220 Fitzgerald Way, Cumming, GA 30041For SaleMLS ID #7817903, Kara Brunelle, Around Atlanta Realty. FMLS GA
- $650,0004 bd3 ba3.3k sqft3345 Cherry Oak Ln, Cumming, GA 30041ActiveMLS ID #10778901, Lauree Watkins, Century 21 Results. GAMLS
- $1,121,9005 bd4 ba3.5k sqft6135 Peaceful Grove Dr Lot 48, Cumming, GA 30041New ConstructionFMLS GA
- $695,0004 bd3 ba2.6k sqft3020 Steinbeck St, Cumming, GA 30041ActiveMLS ID #10816257, MAKS HERNANDEZ, Harry Norman Realtors. GAMLS
- $625,0005 bd3 ba3.1k sqft6330 Oldham Ct, Gainesville, GA 30506ActiveMLS ID #10802867, Kerstin Crawford, BHHS Georgia Properties. GAMLS
- $719,9905 bd5 ba3.3k sqft6095 Sweet Acacia Ave, Cumming, GA 30028New ConstructionMLS ID #7828795, Spencer Gritton, Beazer Realty Corp.. FMLS GA
- $899,7104 bd4 ba3k sqft564 Sawnee Village Blvd, Cumming, GA 30040New ConstructionFMLS GA
- $889,9004 bd4 ba3.2k sqft3820 Montebello Pkwy, Cumming, GA 30028For SaleMLS ID #7754559, CHRIS D AMOS, 400 North Properties. FMLS GA
- $754,9004 bd3 ba2.6k sqft524 Otwell Ave, Cumming, GA 30040New ConstructionFMLS GA
- $579,0005 bd4 ba3.1k sqft6490 Providence Lake Dr, Gainesville, GA 30506For SaleMLS ID #7800407, LINDA B BRADLEY, Virtual Properties Realty. Biz. FMLS GA
- $675,0005 bd4 ba3.2k sqft3270 Andover St, Cumming, GA 30028ActiveMLS ID #10782763, Aman Grover, BHGRE Metro Brokers. GAMLS
