A rare opportunity in desirable Brendonridge! This charming 3BR/2.5BA ranch offers comfortable one-level living on a picturesque 0.60-acre lot framed by mature trees and a sprawling backyard. The inviting Family Room showcases beautiful hardwood floors, rustic wood beams, a wood-plank ceiling, and a cozy gas fireplace. Enjoy peaceful outdoor living from the expansive 18'x16' screened porch overlooking the private backyard. Spacious bedrooms, a primary suite with walk-in closet and private bath, and an enormous unfinished basement offering abundant storage and endless possibilities complete this special home. Conveniently located near I-465, schools, shopping, and retail. Voluntary $75 annual HOA. This well-maintained home is ready for its next chapter... are you ready to make it your own?
Active
$350,000
5430 Roxbury Rd, Indianapolis, IN 46226
3beds
4,862sqft
Residential, Single Family Residence
Built in 1965
0.6 Acres Lot
$-- Zestimate®
$72/sqft
$6/mo HOA
What's special
Rustic wood beamsCozy gas fireplaceSpacious bedroomsComfortable one-level livingInviting family roomWood-plank ceilingPrivate backyard
- 4 days
- 1,334
- 143
Likely to sell faster than
Zillow last checked:
Listing updated:
Listed by:
Curt Mikulla homes@curtmikulla.com,
Hot House Realty, LLC
Source: MIBOR as distributed by MLS GRID,MLS#: 22133326
Facts & features
Interior
Bedrooms & bathrooms
- Bedrooms: 3
- Bathrooms: 3
- Full bathrooms: 2
- 1/2 bathrooms: 1
- Main level bathrooms: 3
- Main level bedrooms: 3
Primary bedroom
- Level: Main
- Area: 208 Square Feet
- Dimensions: 16x13
Bedroom 2
- Level: Main
- Area: 180 Square Feet
- Dimensions: 15x12
Bedroom 3
- Level: Main
- Area: 196 Square Feet
- Dimensions: 14x14
Breakfast room
- Features: Tile-Ceramic
- Level: Main
- Area: 72 Square Feet
- Dimensions: 09x08
Dining room
- Level: Main
- Area: 144 Square Feet
- Dimensions: 12x12
Family room
- Level: Main
- Area: 260 Square Feet
- Dimensions: 20x13
Kitchen
- Features: Tile-Ceramic
- Level: Main
- Area: 99 Square Feet
- Dimensions: 11x09
Living room
- Level: Main
- Area: 280 Square Feet
- Dimensions: 20x14
Heating
- Forced Air, Natural Gas
Cooling
- Central Air
Appliances
- Included: Dishwasher, Dryer, Microwave, Electric Oven, Refrigerator, Washer
Features
- Double Vanity
- Windows: WoodWorkStain/Painted
- Basement: Daylight,Unfinished
- Number of fireplaces: 1
- Fireplace features: Family Room, Gas Log
Interior area
- Total structure area: 4,862
- Total interior livable area: 4,862 sqft
- Finished area below ground: 0
Property
Parking
- Total spaces: 2
- Parking features: Attached
- Attached garage spaces: 2
- Details: Garage Parking Other(Garage Door Opener, Service Door)
Accessibility
- Accessibility features: Accessible Approach with Ramp
Features
- Levels: One
- Stories: 1
- Patio & porch: Covered, Screened
Lot
- Size: 0.6 Acres
- Features: Mature Trees, Trees-Small (Under 20 Ft)
Details
- Parcel number: 490710120012000401
- Special conditions: As Is,Probate Listing
- Horse amenities: None
Construction
Type & style
- Home type: SingleFamily
- Architectural style: Ranch
- Property subtype: Residential, Single Family Residence
Materials
- Brick, Vinyl Siding
- Foundation: Block
Condition
- New construction: No
- Year built: 1965
Utilities & green energy
- Water: Public
Community & HOA
Community
- Subdivision: Brendonridge
HOA
- Has HOA: Yes
- HOA fee: $75 annually
Location
- Region: Indianapolis
Financial & listing details
- Price per square foot: $72/sqft
- Tax assessed value: $365,400
- Annual tax amount: $4,216
- Date on market: 11/4/2026
- Cumulative days on market: 6 days
Estimated market value
Not available
Estimated sales range
Not available
Not available
Price history
| Date | Event | Price |
|---|---|---|
| 11/4/2026 | Listed for sale | $350,000$72/sqft |
Source:  MIBOR as distributed by MLS GRID #22133326 Report a problem | ||
Public tax history
| Year | Property taxes | Tax assessment |
|---|---|---|
| 2025 | $4,827 +0.7% | $365,400 -8.8% |
| 2024 | $4,792 +7.9% | $400,500 |
| 2023 | $4,440 +40.6% | $400,500 +8.8% |
| 2022 | $3,157 +6.3% | $368,200 +36% |
| 2021 | $2,969 -1.7% | $270,700 +6.6% |
| 2020 | $3,019 +7.4% | $254,000 |
| 2019 | $2,811 +12.5% | $254,000 +8.1% |
| 2018 | $2,499 +1.3% | $235,000 +1.2% |
| 2017 | $2,466 -1.3% | $232,100 +2.7% |
| 2016 | $2,498 +6.3% | $225,900 +3.6% |
| 2014 | $2,351 -1.8% | $218,000 |
| 2013 | $2,394 | $218,000 +1.7% |
| 2012 | $2,394 | $214,400 +9.7% |
| 2011 | -- | $195,500 |
| 2010 | $2,026 -2% | $195,500 |
| 2009 | $2,068 | $195,500 -6.6% |
| 2007 | -- | $209,400 -4.6% |
| 2006 | -- | $219,400 +10% |
| 2005 | -- | $199,500 |
| 2004 | -- | $199,500 |
| 2003 | -- | $199,500 +56.1% |
| 2002 | -- | $127,800 +200% |
| 2001 | -- | $42,600 |
| 2000 | -- | $42,600 |
Find assessor info on the county website
Monthly payment
Est. payment
Payment breakdown
Explore the cost of this home by adjusting the details. Changes won't be saved.Climate risks
Neighborhood: Brendonwood
- $497,0004 bd3 ba4.1k sqft5420 Roxbury Rd, Indianapolis, IN 46226Sold

- $401,400-- bd1 ba3.3k sqft5450 Roxbury Rd, Indianapolis, IN 46226Off Market
- $358,3004 bd4 ba2.8k sqft5449 Surrey Hill Ct, Indianapolis, IN 46226Off Market
- $319,000-- bd1 ba3.1k sqft5619 Surrey Hill Rd, Indianapolis, IN 46226Off Market
Similar homes
- $344,9004 bd3 ba3.4k sqft5626 Boy Scout Rd, Indianapolis, IN 46226Active
 MLS ID #22123300, Deraina Miller, eXp Realty, LLC. MIBOR as distributed by MLS GRID
- $415,0004 bd3 ba3.5k sqft6146 Rucker Rd, Indianapolis, IN 46220Active
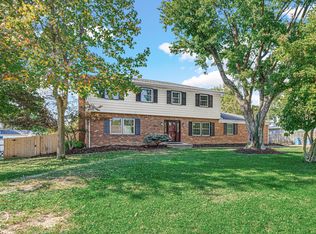 MLS ID #22131121, Seth Catron, F.C. Tucker Company. MIBOR as distributed by MLS GRID
- $350,9004 bd3 ba2.4k sqft7222 Brompton Ct, Indianapolis, IN 46250Active
 MLS ID #22122688, William Spellman, Steve Lew Real Estate Group, LLC. MIBOR as distributed by MLS GRID
- $299,9004 bd2 ba3.1k sqft2305 W 79th St, Indianapolis, IN 46260Active
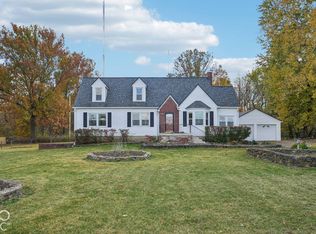 MLS ID #22135128, Terry Melvin, REMAX ONE. MIBOR as distributed by MLS GRID
