Welcome to 4119 Fairlawn Drive! This classic brick ranch offers 3 bedrooms, 1½ baths, and approximately 1416 square feet of living space on a spacious lot in an established Wilmington neighborhood.
Inside, you'll find a comfortable and functional floor plan with plenty of room to spread out. The home features new carpet in select rooms, durable flooring throughout much of the remaining living areas, a traditional kitchen with ample cabinetry, and a spacious step-down family room perfect for relaxing or entertaining. An added bonus is the HVAC system, replaced approximately two years ago, offering an important recent improvement for the next owner.
Outside, the generous yard provides plenty of space for gardening, recreation, or creating your own outdoor retreat. A large covered carport/patio area extends the usable outdoor space and offers great potential for gatherings and everyday enjoyment.
Conveniently located with easy access to shopping, dining, schools, and other Wilmington amenities, 4119 Fairlawn Drive offers a wonderful combination of space and solid brick construction. Come see the possibilities and make this home your own!
For sale
$320,000
4119 Fairlawn Drive, Wilmington, NC 28405
3beds
1,416sqft
Single Family Residence
Built in 1974
0.45 Acres Lot
$303,600 Zestimate®
$226/sqft
$-- HOA
What's special
- 4 days |
- 280 |
- 32 |
Likely to sell faster than
Zillow last checked:
Listing updated:
Listed by:
Gloria M Green 910-599-3277,
Gloria Green Realty
Source: Hive MLS,MLS#: 100595647 Originating MLS: Cape Fear Realtors MLS, Inc.
Originating MLS: Cape Fear Realtors MLS, Inc.Facts & features
Interior
Bedrooms & bathrooms
- Bedrooms: 3
- Bathrooms: 2
- Full bathrooms: 1
- 1/2 bathrooms: 1
Rooms
- Room types: Living Room, Dining Room, Master Bedroom, Bedroom 1, Bedroom 2, Family Room, Laundry
Primary bedroom
- Level: Main
- Dimensions: 14 x 11
Bedroom 1
- Level: Main
- Dimensions: 11 x 10
Bedroom 2
- Level: Main
- Dimensions: 11 x 10
Dining room
- Level: Main
- Dimensions: 11 x 11
Family room
- Level: Main
- Dimensions: 17 x 13
Kitchen
- Level: Main
- Dimensions: 11 x 10
Laundry
- Level: Main
- Dimensions: 13 x 5
Living room
- Level: Main
- Dimensions: 17 x 12
Heating
- Heat Pump, Electric, Forced Air
Cooling
- Central Air, Heat Pump
Features
- Ceiling Fan(s), Blinds/Shades
Interior area
- Total structure area: 1,416
- Total interior livable area: 1,416 sqft
Property
Parking
- Parking features: Off Street, On Site, Paved
Features
- Levels: One
- Patio & porch: Covered
- Fencing: None
- Has view: Yes
- View description: None
- Frontage type: See Remarks
Lot
- Size: 0.45 Acres
- Dimensions: 100 x 200 x 100 x 200
Details
- Parcel number: R04910001003000
- Zoning: R-10
- Special conditions: Standard
Construction
Type & style
- Home type: SingleFamily
- Property subtype: Single Family Residence
Materials
- Brick, Wood Frame
- Foundation: Crawl Space
- Roof: Shingle
Condition
- New construction: No
- Year built: 1974
Utilities & green energy
- Sewer: Public Sewer
- Water: Public
- Utilities for property: Sewer Available, Water Available
Community & HOA
Community
- Subdivision: Fairlawn
HOA
- Has HOA: No
Location
- Region: Wilmington
Financial & listing details
- Price per square foot: $226/sqft
- Tax assessed value: $376,300
- Annual tax amount: $2,214
- Date on market: 8/12/2026
- Cumulative days on market: 4 days
- Listing agreement: Exclusive Right To Sell
- Listing terms: Cash,Conventional,FHA,VA Loan
- Road surface type: Paved
Estimated market value
$303,600
$288,000 - $319,000
$1,830/mo
Price history
| Date | Event | Price |
|---|---|---|
| 8/12/2026 | Listed for sale | $320,000$226/sqft |
Source:  Hive MLS #100595647 Report a problem Hive MLS #100595647 Report a problem | ||
| 7/8/2026 | Listing removed | $1,600$1/sqft |
Source: Zillow Rentals Report a problem | ||
| 5/27/2026 | Price change | $1,600-8.6%$1/sqft |
Source: Zillow Rentals Report a problem | ||
| 4/13/2026 | Listed for rent | $1,750-1.4%$1/sqft |
Source: Zillow Rentals Report a problem | ||
| 2/3/2025 | Listing removed | $1,775$1/sqft |
Source: Zillow Rentals Report a problem | ||
| 12/3/2024 | Listed for rent | $1,775+6%$1/sqft |
Source: Zillow Rentals Report a problem | ||
| 10/25/2023 | Listing removed | -- |
Source: Zillow Rentals Report a problem | ||
| 10/9/2023 | Price change | $1,675-6.7%$1/sqft |
Source: Zillow Rentals Report a problem | ||
| 10/4/2023 | Listed for rent | $1,795$1/sqft |
Source: Zillow Rentals Report a problem | ||
Public tax history
| Year | Property taxes | Tax assessment |
|---|---|---|
| 2025 | $2,215 +39.6% | $376,300 +106.4% |
| 2024 | $1,586 +3% | $182,300 |
| 2023 | $1,540 -0.6% | $182,300 |
| 2022 | $1,550 -0.7% | $182,300 |
| 2021 | $1,560 +12.5% | $182,300 +38.4% |
| 2020 | $1,387 | $131,700 |
| 2019 | $1,387 | $131,700 |
| 2018 | $1,387 | $131,700 |
| 2017 | $1,387 +7.3% | $131,700 +12.9% |
| 2016 | $1,293 +4.6% | $116,700 |
| 2015 | $1,236 +4.4% | $116,700 |
| 2014 | $1,183 | $116,700 |
| 2013 | -- | $116,700 |
| 2012 | -- | $116,700 -20.5% |
| 2011 | -- | $146,809 |
| 2010 | -- | $146,809 |
| 2009 | -- | -- |
| 2008 | -- | -- |
| 2007 | -- | -- |
| 2005 | -- | $92,219 |
| 2004 | -- | $92,219 |
| 2003 | -- | $92,219 |
| 2002 | -- | $92,219 |
| 2001 | -- | $92,219 -0.8% |
| 2000 | -- | $93,003 |
Find assessor info on the county website
Monthly payment
Est. payment
Payment breakdown
Explore the cost of this home by adjusting the details. Changes won't be saved.Climate risks
Neighborhood: North Kerr
Nearby schools
GreatSchools rating
- 3/10College Park Elementary at Sidbury RoadGrades: K-5Distance: 2 mi
- 6/10M C S Noble MiddleGrades: 6-8Distance: 3.4 mi
- 4/10Emsley A Laney HighGrades: 9-12Distance: 3.7 mi
Schools provided by the listing agent
- Elementary: College Park
- Middle: Noble
- High: Laney
Source: Hive MLS. This data may not be complete. We recommend contacting the local school district to confirm school assignments for this home.
- $307,3003 bd2 ba1.4k sqft4201 Fairlawn Dr, Wilmington, NC 28405Off Market
- $247,3003 bd1 ba1.2k sqft4113 Fairlawn Dr, Wilmington, NC 28405Off Market
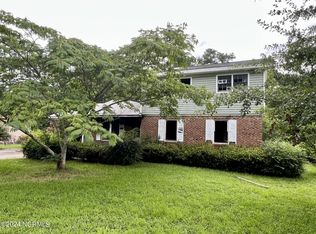
- $185,0005 bd3 ba1.7k sqft4207 Fairlawn Dr, Wilmington, NC 28405Sold
- $325,0003 bd2 ba1.2k sqft4108 Sunglow Dr, Wilmington, NC 28405Sold

- $390,7003 bd2 ba2.2k sqft4107 Fairlawn Dr, Wilmington, NC 28405Off Market
- $301,9003 bd2 ba1.3k sqft4114 Sunglow Dr, Wilmington, NC 28405Off Market
- $306,7003 bd1 ba1.5k sqft4122 Fairlawn Dr, Wilmington, NC 28405Off Market
- $268,8003 bd2 ba1k sqft4120 Sunglow Dr, Wilmington, NC 28405Off Market
A local agent can set up tours, give advice and negotiate with sellers.
A local lender can help you make sure your offer is ready when you are.
Similar homes
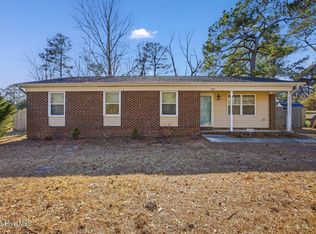
- $354,9903 bd2 ba1.2k sqft1329 Avon Court, Wilmington, NC 28405For Sale
 MLS ID #100595636, Doris B Ramirez Garcia, REAL Broker LLC. Hive MLS
 - $335,0003 bd2 ba1.2k sqft4109 Lynbrook Drive, Wilmington, NC 28405For Sale
 MLS ID #100586037, Jessica M Keenan, Nest Realty. Hive MLS
 - $350,0003 bd2 ba1.2k sqft5010 Lord Tennyson Road, Wilmington, NC 28405For Sale
 MLS ID #100594574, Pam H Fox, Nest Realty. Hive MLS
 - $456,0003 bd2 ba1.8k sqft4202 Dewitt Road, Wilmington, NC 28405For Sale
 MLS ID #100595387, Quanda Hudson Purnsley, Coldwell Banker Sea Coast Advantage. Hive MLS
 - $245,0004 bd3 ba1.6k sqft539 Maides Avenue, Wilmington, NC 28405For SaleMLS ID #100596453, The Wyer Group, eXp Realty. Hive MLS
- $315,0003 bd3 ba1.5k sqft302 Silkweed Court, Wilmington, NC 28405For SaleMLS ID #100584254, Paul M Snider, Premier Realty Group. Hive MLS
- $339,0003 bd2 ba1.2k sqft4646 Bramton Road, Wilmington, NC 28405For SaleMLS ID #100575728, Jeffrey M Ramsay, Wit Realty LLC. Hive MLS
- $268,0004 bd2 ba1.3k sqft2702 Bunche Street, Wilmington, NC 28405For SaleMLS ID #100592247, Julia B Brown, Coldwell Banker Sea Coast Advantage-CB. Hive MLS
- $345,0003 bd2 ba1.4k sqft917 Bryan Avenue, Wilmington, NC 28403For SaleMLS ID #100594664, Dargan T Tunstall, Intracoastal Realty Corporation. Hive MLS
- $238,9003 bd2 ba1.3k sqft700 Indica Court Apt 201, Wilmington, NC 28405For SaleMLS ID #100595902, Ricks Realty Team, Berkshire Hathaway HomeServices Carolina Premier Properties. Hive MLS
- $350,0003 bd2 ba1.2k sqft451 N Crestwood Drive, Wilmington, NC 28405For SaleMLS ID #100584511, Erin C Wallace, Coldwell Banker Sea Coast Advantage. Hive MLS
- $350,0003 bd2 ba1.1k sqft521 Thomas Avenue, Wilmington, NC 28405For SaleMLS ID #100582619, Brandon W Cox, REAL Broker LLC. Hive MLS
- $265,0003 bd1 ba1k sqft1201 Kornegay Avenue, Wilmington, NC 28405For SaleMLS ID #100593067, Jesse A Canady, Salt and Stone Property Group. Hive MLS
- $289,9003 bd1 ba1.1k sqft312 Sycamore Street, Wilmington, NC 28405For SaleMLS ID #100589412, Julio A Fuentes, Berkshire Hathaway HomeServices Carolina Premier Properties. Hive MLS
- $349,9003 bd2 ba1.3k sqft1013 Glenlea Dr, Wilmington, NC 28405For SaleBHHS broker feed
- $297,0003 bd2 ba1k sqft1859 N Kerr Avenue, Wilmington, NC 28405For SaleMLS ID #100546691, Dennis G Murphy, Unique Real Estate. Hive MLS
- $424,0003 bd2 ba1.8k sqft4637 Dean Drive, Wilmington, NC 28405For SaleMLS ID #100595055, PATRICIA WEBB JONES, Kinston Realty Group. Hive MLS
- $400,0003 bd1 ba1k sqft501 N Kerr Avenue, Wilmington, NC 28405For SaleMLS ID #100581706, Stephanie Smith, Select Premium Properties Inc.. Hive MLS
- $375,0003 bd2 ba1.4k sqft4810 W Lord Byron Rd, Wilmington, NC 28405For Sale By Owner
- $359,9003 bd2 ba1.8k sqft314 Brookfield Drive, Wilmington, NC 28405For SaleMLS ID #100542832, Kim K Parker, Turn-Key Realty. Hive MLS
