PANORAMIC VIEWS, SINGLE-STORY LIVING & MOVE-IN READY! Welcome to the highly desirable Silver Spur neighborhood, where breathtaking panoramic views stretch across the coastline, downtown Los Angeles, SoFi Stadium, the golf course, and surrounding mountains. This beautifully maintained, turnkey single-story home offers incredible views from the living room, kitchen, and expansive patio—perfect for relaxing, entertaining, and enjoying those amazing sunsets. Featuring 3 bedrooms and 2 baths, this light and bright home offers a wonderful open feel, a spacious kitchen with granite countertops, stainless steel appliances, and a high-end 6-burner gas range that's sure to impress any cooking enthusiast. The bedrooms are inviting, the home is exceptionally clean, and the convenient laundry area adds to the ease of everyday living. An inviting, long and wide driveway provides ample parking. If you've been looking for a move-in-ready home with incredible views, single-story convenience, and a fantastic neighborhood, this Silver Spur gem is one you won't want to miss!
For sale
Listed by: Seven Gables Real Estate • Birgitta Ganz • 714-392-1776
$1,650,000
5433 Elmbank Rd, Rancho Palos Verdes, CA 90275
3beds
1,291sqft
Single Family Residence
Built in 1956
0.26 Acres Lot
$1,363,300 Zestimate®
$1,278/sqft
$-- HOA
What's special
- 20 hours
- 449
- 29
Zillow last checked:
Listing updated:
Listed by:
Birgitta Ganz DRE #00452197 714-392-1776,
Seven Gables Real Estate,
Craig Poturalski DRE #01912281,
Seven Gables Real Estate
Source: CRMLS,MLS#: OC26223444 Originating MLS: California Regional MLS
Facts & features
Interior
Bedrooms & bathrooms
- Bedrooms: 3
- Bathrooms: 2
- Full bathrooms: 2
- Main level bathrooms: 2
- Main level bedrooms: 3
Rooms
- Room types: Bedroom, Entry/Foyer, Kitchen, Living Room, Primary Bathroom, Primary Bedroom
Primary bedroom
- Features: Main Level Primary
Bedroom
- Features: All Bedrooms Down
Bedroom
- Features: Bedroom on Main Level
Bathroom
- Features: Full Bath on Main Level, Stone Counters, Remodeled, Tub Shower, Upgraded, Walk-In Shower
Kitchen
- Features: Granite Counters, Remodeled, Updated Kitchen
Heating
- Ductless
Cooling
- Wall/Window Unit(s)
Appliances
- Included: 6 Burner Stove, Dishwasher, Electric Range, Gas Range, Microwave, Refrigerator
- Laundry: Inside, Laundry Closet
Features
- Breakfast Bar, Ceiling Fan(s), Granite Counters, Open Floorplan, Storage, All Bedrooms Down, Bedroom on Main Level, Main Level Primary
- Flooring: Laminate, Tile
- Doors: Mirrored Closet Door(s), Sliding Doors
- Windows: Bay Window(s), Double Pane Windows, Skylight(s)
- Has fireplace: Yes
- Fireplace features: Living Room
- Common walls with other units/homes: No Common Walls
Interior area
- Total interior livable area: 1,291 sqft
Property
Parking
- Total spaces: 2
- Parking features: Driveway Level, Door-Single, Driveway, Garage, Oversized, Paved, Garage Faces Side
- Attached garage spaces: 2
Accessibility
- Accessibility features: None
Features
- Levels: One
- Stories: 1
- Entry location: yes
- Patio & porch: Concrete, Front Porch, Open, Patio
- Pool features: None
- Spa features: None
- Has view: Yes
- View description: City Lights, Coastline, Golf Course, Harbor, Panoramic
- Has water view: Yes
- Water view: Coastline,Harbor
Lot
- Size: 0.26 Acres
- Features: Back Yard, Sloped Down, Landscaped, Yard
Details
- Parcel number: 7546016018
- Special conditions: Standard,Trust
Construction
Type & style
- Home type: SingleFamily
- Architectural style: Ranch
- Property subtype: Single Family Residence
Materials
- Drywall, Stucco
- Foundation: Raised
- Roof: Composition
Condition
- Updated/Remodeled,Turnkey
- New construction: No
- Year built: 1956
Utilities & green energy
- Sewer: Public Sewer
- Water: Public
- Utilities for property: Cable Available, Electricity Connected, Natural Gas Connected, Sewer Connected, Water Connected
Community & HOA
Community
- Features: Suburban
Location
- Region: Rancho Palos Verdes
Financial & listing details
- Price per square foot: $1,278/sqft
- Tax assessed value: $397,830
- Date on market: 10/29/2026
- Listing terms: Cash,Conventional
- Inclusions: Washer, dryer and applicances.
- Road surface type: Paved
Estimated market value
$1,363,300
$1.24M - $1.50M
$5,624/mo
Price history
| Date | Event | Price |
|---|---|---|
| 10/29/2026 | Listed for sale | $1,650,000$1,278/sqft |
Source:  CRMLS #OC26223444 Report a problem | ||
| 8/22/2020 | Listing removed | $4,500$3/sqft |
Source: RE/MAX Estate Properties #PV20161761 Report a problem | ||
| 8/13/2020 | Listed for rent | $4,500$3/sqft |
Source: RE/MAX Estate Properties #PV20161761 Report a problem | ||
Public tax history
| Year | Property taxes | Tax assessment |
|---|---|---|
| 2026 | -- | $397,830 +2% |
| 2025 | $5,613 +5.9% | $390,030 +2% |
| 2024 | $5,299 +3.3% | $382,384 +2% |
| 2023 | $5,127 +4.8% | $374,887 +2% |
| 2022 | $4,891 -0.5% | $367,537 +2% |
| 2021 | $4,916 +1.4% | $360,332 +1% |
| 2020 | $4,848 | $356,638 +2% |
| 2019 | $4,848 +6.9% | $349,646 +2% |
| 2018 | $4,536 | $342,792 +2% |
| 2017 | $4,536 +2.2% | $336,072 +2% |
| 2016 | $4,437 +2.9% | $329,483 +1.5% |
| 2015 | $4,312 -0.6% | $324,535 +2% |
| 2014 | $4,337 | $318,179 +2.5% |
| 2012 | -- | $310,533 +2% |
| 2011 | -- | $304,445 +0.8% |
| 2010 | -- | $302,171 -0.2% |
| 2009 | -- | $302,890 +2% |
| 2008 | -- | $296,952 +2% |
| 2007 | -- | $291,131 +2% |
| 2006 | -- | $285,423 |
| 2005 | -- | $285,423 +4% |
| 2004 | -- | $274,342 +1.9% |
| 2003 | -- | $269,315 +2% |
| 2002 | -- | $264,036 +4% |
| 2000 | -- | $253,786 |
Find assessor info on the county website
Monthly payment
Est. payment
Payment breakdown
Explore the cost of this home by adjusting the details. Changes won't be saved.Climate risks
Neighborhood: 90275
- $1,443,1003 bd2 ba1.2k sqft5441 Elmbank Rd, Rancho Palos Verdes, CA 90275Off Market
- $3,034,1005 bd3 ba3k sqft5427 Elmbank Rd, Rancho Palos Verdes, CA 90275Off Market

- $1,888,8004 bd3 ba1.7k sqft5507 Elmbank Rd, Rancho Palos Verdes, CA 90275Off Market

- $1,699,4003 bd3 ba1.5k sqft5421 Elmbank Rd, Rancho Palos Verdes, CA 90275Off Market
Similar homes
- $1,675,0003 bd2 ba1.2k sqft5539 Bayridge Rd, Rancho Palos Verdes, CA 90275For Sale
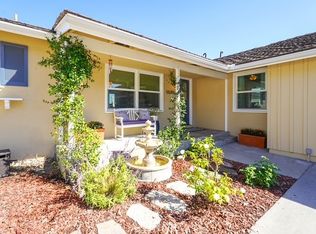 MLS ID #PW26225573, Amy Ravera, Circle Real Estate. CRMLS
- $1,595,0003 bd3 ba1.5k sqft4912 Kingspine Rd, Rolling Hills, CA 90274For Sale
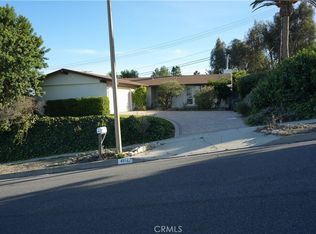 MLS ID #PW26229907, Paul Krugman, Paul Krugman, Broker. CRMLS
- $2,098,0003 bd2 ba1.6k sqft27045 Springcreek Rd, Rancho Palos Verdes, CA 90275For Sale
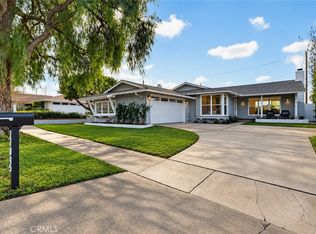 MLS ID #SB26229302, Tammy Faecher, Innovate Realty. CRMLS
- $1,499,0003 bd2 ba1.4k sqft27945 Alvarez Dr, Rancho Palos Verdes, CA 90275For Sale
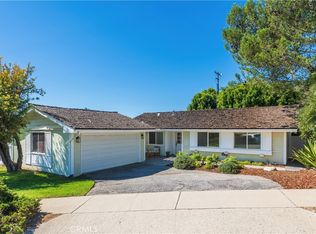 MLS ID #PV26219810, Edward Barrios, Vista Sotheby's International Realty. CRMLS
