Great bones on this 3 bedroom, 2 full bath cape located on a private and peaceful double lot (1.5 acres) in the Town of Lewiston. Walk into the large living room with open upstairs balcony over looking the large living room with woodburning fireplace. Large kitchen / dining area with sliding glass doors to your private deck and large back yard. Enjoy the flexible layout which can live like a ranch with a first floor bedroom & full bath & 2 second floor bedrooms w/full bath. First floor laundry, large closets, full basement. All appliances included except 2nd refrigerator in the kitchen. House is being set up for estate sale. Sale includes 1.5 acres consisting of 1335 Ridge Road and the vacant lot to the west. Sellers are not in a position to make repairs as a result of inspection or appraisal. Seller reserves the right to set a contract due date should they feel it necessary. Convenient location close to the Village of Lewiston shops, restaurants and amenities as well as easy access to the 190, Lockport and surrounding areas. Vacant & easy to show.
Active
$269,900
1335 Ridge Rd, Lewiston, NY 14092
3beds
1,400sqft
Single Family Residence
Built in 1986
1.53 Acres Lot
$265,400 Zestimate®
$193/sqft
$-- HOA
What's special
Woodburning fireplaceFull basementFirst floor laundryAll appliances includedLarge closets
- 6 days
- 1,230
- 82
Zillow last checked:
Listing updated:
Listed by:
Great Lakes Real Estate Inc. 716-754-2550,
Lisa A Lannon 716-754-2550
Source: NYSAMLSs,MLS#: B1711679 Originating MLS: Buffalo
Originating MLS: BuffaloFacts & features
Interior
Bedrooms & bathrooms
- Bedrooms: 3
- Bathrooms: 2
- Full bathrooms: 2
- Main level bathrooms: 1
- Main level bedrooms: 1
Bedroom 1
- Level: First
Bedroom 2
- Level: First
Bedroom 3
- Level: Second
Basement
- Level: Basement
Laundry
- Level: Basement
Living room
- Level: First
Heating
- Gas, Baseboard, Hot Water
Appliances
- Included: Dryer, Dishwasher, Electric Oven, Electric Range, Gas Water Heater, Refrigerator, Washer
- Laundry: Main Level
Features
- Ceiling Fan(s), Cathedral Ceiling(s), Eat-in Kitchen, Separate/Formal Living Room, Country Kitchen, Sliding Glass Door(s), Natural Woodwork, Window Treatments, Bedroom on Main Level
- Flooring: Carpet, Laminate, Varies
- Doors: Sliding Doors
- Windows: Drapes, Thermal Windows
- Basement: Full,Sump Pump
- Number of fireplaces: 1
Interior area
- Total structure area: 1,400
- Total interior livable area: 1,400 sqft
Property
Parking
- Total spaces: 2
- Parking features: Attached, Electricity, Garage, Driveway, Garage Door Opener
- Attached garage spaces: 2
Features
- Levels: Two
- Stories: 2
- Patio & porch: Deck, Open, Porch
- Exterior features: Deck, Gravel Driveway, Private Yard, See Remarks
Lot
- Size: 1.53 Acres
- Dimensions: 198 x 346
- Features: Rectangular, Rectangular Lot, Residential Lot
Details
- Additional parcels included: 2924891020020002008000
- Parcel number: 2924891020020002007000
- Lease amount: $0
- Special conditions: Standard,Trust
Construction
Type & style
- Home type: SingleFamily
- Architectural style: Cape Cod,Two Story
- Property subtype: Single Family Residence
Materials
- Aluminum Siding, Vinyl Siding, Copper Plumbing
- Foundation: Poured
- Roof: Asphalt,Shingle
Condition
- New Construction
- New construction: Yes
- Year built: 1986
Utilities & green energy
- Electric: Circuit Breakers
- Sewer: Septic Tank
- Water: Connected, Public
- Utilities for property: Cable Available, Electricity Connected, High Speed Internet Available, Water Connected
Green energy
- Energy efficient items: Windows
Community & HOA
Community
- Subdivision: Holland Land Purchase
Location
- Region: Lewiston
Financial & listing details
- Price per square foot: $193/sqft
- Tax assessed value: $290,300
- Annual tax amount: $4,307
- Date on market: 9/16/2026
- Listing terms: Cash,Conventional,FHA,VA Loan
Estimated market value
$265,400
$252,000 - $279,000
$2,350/mo
Price history
| Date | Event | Price |
|---|---|---|
| 9/16/2026 | Listed for sale | $269,900$193/sqft |
Source:  NYSAMLSs #B1711679 Report a problem NYSAMLSs #B1711679 Report a problem | ||
Public tax history
| Year | Property taxes | Tax assessment |
|---|---|---|
| 2025 | -- | $110,000 |
| 2024 | -- | $110,000 |
| 2023 | -- | $110,000 |
| 2022 | -- | $110,000 |
| 2021 | -- | $110,000 |
| 2020 | -- | $110,000 |
| 2019 | -- | $110,000 |
| 2018 | -- | $110,000 |
| 2017 | $2,695 | $110,000 |
| 2016 | -- | $110,000 |
| 2015 | -- | $110,000 |
| 2014 | -- | $110,000 |
| 2013 | -- | $110,000 |
| 2012 | -- | $110,000 |
| 2011 | -- | $110,000 |
| 2010 | -- | $110,000 |
| 2009 | -- | $110,000 |
| 2008 | -- | $110,000 |
| 2007 | -- | $110,000 |
| 2006 | -- | $110,000 |
| 2005 | -- | $110,000 |
| 2004 | -- | $110,000 +4.2% |
| 2003 | -- | $105,600 |
| 2002 | -- | $105,600 |
| 2001 | -- | $105,600 |
| 2000 | -- | $105,600 |
Find assessor info on the county website
Monthly payment
Climate risks
Neighborhood: 14092
Nearby schools
Schools provided by the listing agent
- District: Lewiston-Porter
Source: NYSAMLSs. This data may not be complete. We recommend contacting the local school district to confirm school assignments for this home.
Similar homes
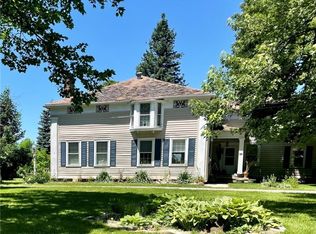
- $310,0003 bd2 ba1.5k sqft955 Elliott Dr, Lewiston, NY 14092For Sale

 MLS ID #B1712546, Geraldine A Andolina, Listing by: Century 21 North East. NYSAMLSs
 - $279,9003 bd3 ba1.5k sqft5361 Annover Rd, Lewiston, NY 14092For Sale
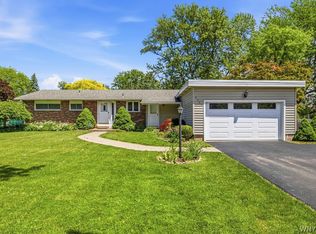 MLS ID #B1711778, Sean Mattrey, Listing by: HUNT Real Estate ERA. NYSAMLSs
 - $250,0002 bd1 ba1.4k sqft738 Upper Mountain Rd, Lewiston, NY 14092For Sale
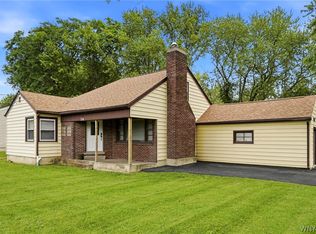 MLS ID #B1712066, Brianna Maloney, Listing by: Howard Hanna WNY Inc.. NYSAMLSs
 - $249,0003 bd2 ba2k sqft6910 W Britton Dr, Niagara Falls, NY 14305For Sale
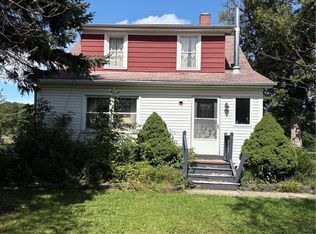 MLS ID #B1714118, Frederick P Blue III, Listing by: Great Lakes Real Estate Inc.. NYSAMLSs
 - $280,0004 bd2 ba1.9k sqft2020 Tuscarora Rd, Niagara Falls, NY 14304For SaleMLS ID #B1714084, Renee Moran, Listing by: Red Door Real Estate WNY LLC. NYSAMLSs
- $269,9004 bd2 ba2k sqft3073 Lewiston Rd, Niagara Falls, NY 14305For SaleMLS ID #B1716862, Michael J Hooper, Listing by: Hooper Realty. NYSAMLSs
- $332,4003 bd2 ba1.7k sqft421 Morgan Dr, Lewiston, NY 14092For SaleMLS ID #B1695729, Susan K Reyes Caballero, Listing by: Great Lakes Real Estate Inc.. NYSAMLSs
- $299,9002 bd2 ba1.1k sqft240 Niagara St, Lewiston, NY 14092For SaleMLS ID #B1691195, Mark Del Monte, Listing by: Deal Realty, Inc.. NYSAMLSs
- $279,0002 bd2 ba1.4k sqft5230 Paddock Ln, Lewiston, NY 14092For SaleMLS ID #B1690855, Gail M Ventry, Listing by: Ventry Real Estate LLC. NYSAMLSs
- $229,0003 bd1 ba1k sqft7600 Porter Rd, Niagara Falls, NY 14304For SaleMLS ID #B1714280, Heath Henneberger, Listing by: RE/MAX Precision. NYSAMLSs
- $269,9003 bd2 ba1.6k sqft3778 Ransomville Rd, Ransomville, NY 14131For SaleMLS ID #B1705494, Paula Gifford, Listing by: Coldwell Banker Integrity Real Estate. NYSAMLSs
- $240,0003 bd2 ba996 sqft543 78th St, Niagara Falls, NY 14304For SaleMLS ID #B1707596, Matthew Vekich, Listing by: Howard Hanna WNY Inc.. NYSAMLSs
- $350,0004 bd2 ba2k sqft7407 Greenview Rd, Niagara Falls, NY 14304For SaleMLS ID #B1715955, Robyn Sansone, Listing by: WNYbyOwner.com. NYSAMLSs
- $198,5002 bd2 ba1k sqft595 Seneca St, Lewiston, NY 14092For SaleMLS ID #B1714619, Alisa M Talarico, Listing by: Century 21 North East. NYSAMLSs
- $310,0003 bd3 ba1.7k sqft2192 Youngstown Lockport Rd, Ransomville, NY 14131For SaleMLS ID #B1710162, Kathryn Slaiman, Listing by: Century 21 North East. NYSAMLSs
- $239,9003 bd2 ba1.2k sqft907 90th St, Niagara Falls, NY 14304For SaleMLS ID #B1714234, Alisa M Talarico, Listing by: Century 21 North East. NYSAMLSs
- $329,9003 bd2 ba1.8k sqft724 Northridge Dr APT 220, Lewiston, NY 14092For SaleMLS ID #B1709134, Judy A Civiletto, Listing by: Century 21 North East. NYSAMLSs
- $275,0003 bd2 ba1.7k sqft3057 Orleans Ave, Niagara Falls, NY 14303For SaleMLS ID #B1709603, Darcee R Hughes, Listing by: Berkshire Hathaway Homeservices Zambito Realtors. NYSAMLSs
- $249,9003 bd2 ba1.2k sqft1217 88th St, Niagara Falls, NY 14304For SaleMLS ID #B1711612, Lisa J Kresman, Listing by: Coldwell Banker Integrity Real Estate. NYSAMLSs
- $272,9003 bd1 ba864 sqft515 Lake Rd, Youngstown, NY 14174For SaleMLS ID #B1700669, Lisa A Lannon, Listing by: Great Lakes Real Estate Inc.. NYSAMLSs
