OPEN HOUSE SATURDAY 12- 2 AND SUNDAY 11:00 - 1:00. An unbeatable location! This beautiful, meticulously maintained home is nestled on a spacious half-acre corner lot; 4-5 spacious bedrooms, 3.5-bath home with an additional room for an office offers room to grow, entertain, and make it your own. The fourth and the (nonconforming) 5th room offer a versatile floor plan for guests, extended family, or a home office. 2800 sq ft throughout, 1400 up and 1400 down. An oversized 3-car garage with fully built custom cabinetry provides exceptional space for vehicles, lawn equipment, tools, storage with a full refrigerator. The driveway has very recently been resealed. The updated kitchen with new refrigerator opens to inviting living and dining spaces with vaulted ceilings, while the spacious family room features a large raised brick fireplace hearth and plenty of room to gather. Step outside to the multi-level deck and patio overlooking the expansive backyard perfect for entertaining, and relaxing outdoors. Gutter Guards are newly installed along with newer furnace and HVAC. All home systems have been maintained and replaced. Conveniently located with easy access to NSA, Fort Meade, Baltimore, BWI Airport, and Amtrak. A rare combination of generous space, versatile living areas, outdoor enjoyment, and convenience—come see all this home has to offer!
For sale
$700,000
7796 Poplar Grove Rd, Severn, MD 21144
5beds
1,927sqft
Single Family Residence
Built in 1987
0.48 Acres Lot
$693,700 Zestimate®
$363/sqft
$-- HOA
What's special
Spacious family roomOutdoor enjoymentSpacious half-acre corner lot
- 4 days
- 490
- 26
Zillow last checked:
Listing updated:
Listed by:
Erin O'Neill 410-570-5688,
Douglas Realty LLC (866) 987-3937
Source: Bright MLS,MLS#: MDAA2158064
Facts & features
Interior
Bedrooms & bathrooms
- Bedrooms: 5
- Bathrooms: 4
- Full bathrooms: 3
- 1/2 bathrooms: 1
- Main level bathrooms: 2
- Main level bedrooms: 3
Basement
- Area: 499
Heating
- Heat Pump, Electric
Cooling
- Other, Ceiling Fan(s), Central Air, Electric
Appliances
- Included: Dishwasher, Disposal, Dryer, Extra Refrigerator/Freezer, Ice Maker, Microwave, Oven, Oven/Range - Electric, Range Hood, Refrigerator, Washer, Water Conditioner - Owned, Water Heater, Cooktop, Water Treat System, Electric Water Heater
- Laundry: Has Laundry, Lower Level, Washer In Unit
Features
- Bathroom - Tub Shower, Bathroom - Walk-In Shower, Breakfast Area, Built-in Features, Ceiling Fan(s), Combination Dining/Living, Combination Kitchen/Dining, Crown Molding, Dining Area, Family Room Off Kitchen, Open Floorplan, Eat-in Kitchen, Pantry, Recessed Lighting, Walk-In Closet(s), Vaulted Ceiling(s)
- Flooring: Carpet, Hardwood, Tile/Brick, Wood
- Doors: Storm Door(s), Sliding Glass
- Windows: Screens, Storm Window(s), Window Treatments
- Has basement: No
- Number of fireplaces: 1
- Fireplace features: Other, Wood Burning, Screen, Pellet Stove, Wood Burning Stove
Interior area
- Total structure area: 1,927
- Total interior livable area: 1,927 sqft
- Finished area above ground: 1,428
- Finished area below ground: 499
Property
Parking
- Total spaces: 7
- Parking features: Storage, Garage Faces Side, Garage Door Opener, Inside Entrance, Oversized, Asphalt, Attached, Driveway, Off Street
- Attached garage spaces: 3
- Uncovered spaces: 4
Accessibility
- Accessibility features: 2+ Access Exits
Features
- Levels: Split Foyer,Two
- Stories: 2
- Patio & porch: Deck, Patio
- Exterior features: Extensive Hardscape, Flood Lights
- Pool features: None
- Has view: Yes
- View description: Garden, Trees/Woods
Lot
- Size: 0.48 Acres
- Features: Front Yard, Landscaped, Rear Yard, SideYard(s), Corner Lot/Unit
Details
- Additional structures: Above Grade, Below Grade
- Parcel number: 020425190045639
- Zoning: R2
- Special conditions: Standard
Construction
Type & style
- Home type: SingleFamily
- Property subtype: Single Family Residence
Materials
- Brick Front
- Foundation: Brick/Mortar, Concrete Perimeter, Slab
- Roof: Architectural Shingle
Condition
- New construction: No
- Year built: 1987
- Major remodel year: 2014
Utilities & green energy
- Electric: 120/240V
- Sewer: Septic Exists
- Water: Well
- Utilities for property: Electricity Available, Cable Available, Cable, Fiber Optic, Broadband
Community & HOA
Community
- Security: Carbon Monoxide Detector(s), Smoke Detector(s)
- Subdivision: Elmhurst Estates
HOA
- Has HOA: No
Location
- Region: Severn
Financial & listing details
- Price per square foot: $363/sqft
- Tax assessed value: $446,867
- Annual tax amount: $5,295
- Date on market: 9/30/2026
- Listing agreement: Exclusive Right To Sell
- Listing terms: Cash,Conventional,FHA,VA Loan
- Inclusions: Garage Refrigerator, Cabinetry Throughout 3 Car Garage, Newly Installed Pellet Stove With Vacuum Cleaner For Fireplace
- Ownership: Fee Simple
- Road surface type: Black Top
Estimated market value
$693,700
$659,000 - $728,000
$3,342/mo
Price history
| Date | Event | Price |
|---|---|---|
| 9/30/2026 | Listed for sale | $700,000+59.1%$363/sqft |
Source:  Bright MLS #MDAA2158064 Report a problem Bright MLS #MDAA2158064 Report a problem | ||
| 4/7/2015 | Sold | $440,000-4.3%$228/sqft |
Source: Public Record Report a problem | ||
| 2/19/2015 | Pending sale | $459,900$239/sqft |
Source: Champion Realty #AA8508092 Report a problem | ||
| 1/21/2015 | Price change | $459,900-2.1%$239/sqft |
Source: Champion Realty #AA8508092 Report a problem | ||
| 11/22/2014 | Listed for sale | $469,900$244/sqft |
Source: Champion Realty #AA8508092 Report a problem | ||
Public tax history
| Year | Property taxes | Tax assessment |
|---|---|---|
| 2025 | $2,487 -44.4% | $428,600 +5% |
| 2024 | $4,470 +5.5% | $408,200 +5.3% |
| 2023 | $4,235 +10.3% | $387,800 +5.6% |
| 2022 | $3,839 +2.5% | $367,400 +2.5% |
| 2021 | $3,747 +2.4% | $358,567 +2.5% |
| 2020 | $3,658 +2.5% | $349,733 +2.6% |
| 2019 | $3,569 +5.8% | $340,900 +2.5% |
| 2018 | $3,373 +2% | $332,667 +2.5% |
| 2017 | $3,307 | $324,433 +2.6% |
| 2016 | -- | $316,200 +3.5% |
| 2015 | -- | $305,633 +3.6% |
| 2014 | -- | $295,067 +3.7% |
| 2013 | -- | $284,500 |
| 2012 | -- | $284,500 |
| 2011 | -- | $284,500 -25.8% |
| 2010 | -- | $383,240 +7.6% |
| 2009 | -- | $356,116 +8.2% |
| 2008 | -- | $328,993 +9% |
| 2007 | -- | $301,870 +15.5% |
| 2006 | -- | $261,432 +18.3% |
| 2005 | -- | $220,996 +22.4% |
| 2004 | -- | $180,560 +2.8% |
| 2003 | -- | $175,666 +2.9% |
| 2002 | -- | $170,773 +2.9% |
| 2001 | -- | $165,880 |
Find assessor info on the county website
Monthly payment
Est. payment
Payment breakdown
Explore the cost of this home by adjusting the details. Changes won't be saved.Climate risks
Neighborhood: 21144
Nearby schools
Schools provided by the listing agent
- Elementary: Quarterfield
- Middle: Old Mill Middle School North
- High: Severn Run
- District: Anne Arundel County Public Schools
Source: Bright MLS. This data may not be complete. We recommend contacting the local school district to confirm school assignments for this home.
Similar homes
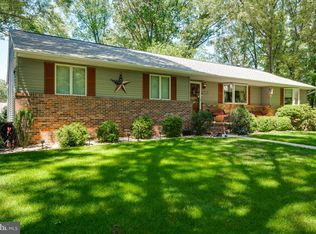
- $740,0004 bd4 ba2.2k sqft735 Evergreen Rd, Severn, MD 21144For Sale

 MLS ID #MDAA2156734, Marianne Gregory, Redfin Corp. Bright MLS
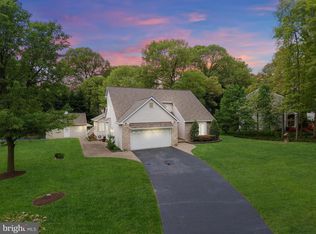
 - $699,9904 bd3 ba2.2k sqft753 Fawnelm Rd, Severn, MD 21144For Sale
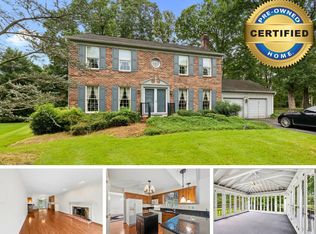 MLS ID #11973765, Vincent Steo, Your Home Sold Guaranteed Realty. My State MLS
 - $--3 bd2 ba1.3k sqft7965 Foster Ave, Severn, MD 21144AuctionAuction.com 2
- $659,0004 bd3 ba2k sqft927 Windflower Ln, Severn, MD 21144For Sale
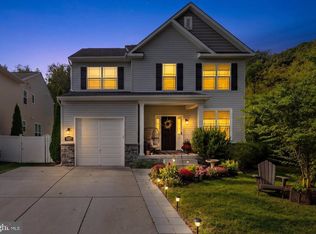 MLS ID #MDAA2157962, Lisa Boyer, Compass. Bright MLS
 - $599,5533 bd2 ba1.7k sqft553 Harvest Rd, Severn, MD 21144For SaleMLS ID #MDAA2156312, Mary Ann Zaruba, RE/MAX Executive. Bright MLS
- $500,0004 bd3 ba2.1k sqft776 Evergreen Rd, Severn, MD 21144For SaleMLS ID #MDAA2150868, Marlon Deausen, Deausen Realty. Bright MLS
- $540,0004 bd4 ba2.4k sqft1217 Scattered Pines Ct, Severn, MD 21144For SaleMLS ID #MDAA2157336, Lori Marino, Long & Foster Real Estate, Inc.. Bright MLS
- $575,0004 bd3 ba2.1k sqft793 Martin Ct W, Severn, MD 21144For SaleMLS ID #MDAA2155784, Hans Perkasa, Real Broker, LLC. Bright MLS
- $679,0004 bd4 ba1.9k sqft8035 Georgia Ct, Severn, MD 21144For SaleMLS ID #MDAA2149622, Gilda Atas, Village Realty. Bright MLS
- $675,0003 bd4 ba2.8k sqft1307 Regina Way, Severn, MD 21144For SaleMLS ID #MDAA2157920, Wendy Oliver, Coldwell Banker Realty. Bright MLS
- $575,0005 bd4 ba2.3k sqft1402 Norcross Ln, Severn, MD 21144For SaleMLS ID #MDAA2152836, Elmer Ramos, The Agency DC. Bright MLS
- $500,0005 bd2 ba1.8k sqft242 Cross Creek Dr, Glen Burnie, MD 21061For SaleMLS ID #MDAA2156588, Lauren Thomas, Compass. Bright MLS
- $550,0004 bd3 ba2.4k sqft7952 Cross Creek Dr, Glen Burnie, MD 21061For SaleMLS ID #MDAA2158112, Josh Hagedorn, Douglas Realty, LLC. Bright MLS
- $499,0003 bd3 ba1.5k sqft1307 Roundhouse Ct, Severn, MD 21144For SaleMLS ID #MDAA2157006, Ginnie Roberts, Douglas Realty, LLC. Bright MLS
- $425,0005 bd2 ba1.7k sqft8111 Beverly Rd, Severn, MD 21144For SaleMLS ID #MDAA2153590, Jerry Kline, Keller Williams Flagship. Bright MLS
- $429,0004 bd2 ba1.7k sqft613 Marshall Rd, Glen Burnie, MD 21061For SaleMLS ID #MDAA2155630, Christine Saunders, Compass. Bright MLS
- $469,9004 bd2 ba2.2k sqft727 Delmar Ave, Glen Burnie, MD 21061For SaleMLS ID #MDAA2156992, Andrew Schweigman, Douglas Realty, LLC. Bright MLS
- $535,0004 bd3 ba2.6k sqft1771 Bennett Pl, Severn, MD 21144For SaleMLS ID #MDAA2154472, Tammy Brill, RE/MAX Executive. Bright MLS
- $570,0003 bd4 ba2.2k sqft81 W Virginia Ave, Severn, MD 21144For SaleMLS ID #MDAA2151086, Will Stein, Compass. Bright MLS
