The most beautifully renovated townhome in the neighborhood, this exceptional home has been thoughtfully updated from top to bottom, with nearly every major feature renovated or replaced. From the new high-efficiency double-hung windows and sliding glass doors to the new flooring, renovated kitchen and baths, HVAC system, sump pump, and more, this home offers the look and feel of a brand-new townhome without the wait. The bright, open main level features spacious living and dining areas and a completely renovated kitchen with new appliances, quartz countertops, abundant cabinetry, and room for a breakfast table. A convenient pass-through window connects the kitchen to the dining room, making entertaining effortless. New sliding glass doors open to a beautiful deck with peaceful, private views, perfect for outdoor dining and relaxing. A stylishly renovated powder room completes this level. Upstairs, the spacious primary suite features a beautifully renovated en-suite bath finished in a timeless style with a new vanity and walk-in shower. Two additional generously sized bedrooms, a second fully renovated bath, and excellent closet space complete the upper level. New high-end luxury vinyl flooring extends throughout the upper level and stairs, giving the home a fresh, cohesive look. The walk-out lower level provides even more flexible living space with a bedroom or private home office, a bright recreation room with a fireplace, laundry and storage areas, and an abundance of additional storage. Step outside to the private patio and enjoy another inviting outdoor living space. With EVERYTHING already done, this is truly a move-in-ready, turnkey home and one of the finest townhomes in the neighborhood, in the best location backing to the woods. Enjoy easy access to the Grosvenor Metro, Grosvenor Market, neighborhood conveniences, community swimming pools, Strathmore, and the scenic Bethesda Trolley Trail, all just moments from your door.
For sale
$725,000
5437 Grove Ridge Way, Rockville, MD 20852
3beds
1,847sqft
Townhouse
Built in 1984
-- sqft lot
$-- Zestimate®
$393/sqft
$275/mo HOA
What's special
Renovated kitchenWalk-out lower levelFully renovated bathBeautifully renovated en-suite bathStylishly renovated powder roomAbundance of additional storageExcellent closet space
- 5 days
- 66
- 4
Zillow last checked:
Listing updated:
Listed by:
Helen Trybus 240-381-0530,
Long & Foster Real Estate, Inc. 240-497-1700
Source: Bright MLS,MLS#: MDMC2250754
Facts & features
Interior
Bedrooms & bathrooms
- Bedrooms: 3
- Bathrooms: 4
- Full bathrooms: 2
- 1/2 bathrooms: 2
- Main level bathrooms: 1
Basement
- Area: 0
Heating
- Central, Natural Gas
Cooling
- Central Air, Electric
Appliances
- Included: Gas Water Heater
Features
- Basement: Partial,Connecting Stairway,Finished,Exterior Entry,Rear Entrance
- Number of fireplaces: 1
Interior area
- Total structure area: 1,847
- Total interior livable area: 1,847 sqft
- Finished area above ground: 1,847
- Finished area below ground: 0
Video & virtual tour
Property
Parking
- Parking features: Assigned, On Street
- Has uncovered spaces: Yes
- Details: Assigned Parking, Assigned Space #: 23
Accessibility
- Accessibility features: None
Features
- Levels: Three
- Stories: 3
- Pool features: Community
Details
- Additional structures: Above Grade, Below Grade
- Parcel number: 160402447214
- Zoning: R30
- Special conditions: Standard
Construction
Type & style
- Home type: Townhouse
- Architectural style: Traditional
- Property subtype: Townhouse
Materials
- Block
- Foundation: Brick/Mortar
Condition
- New construction: No
- Year built: 1984
- Major remodel year: 2026
Utilities & green energy
- Sewer: Public Sewer
- Water: Public
Community & HOA
Community
- Condo and coop fee: $275 monthly
- Subdivision: Grosvenor Park Townhome Condominiums
HOA
- Has HOA: No
- Amenities included: Common Grounds
- Services included: All Ground Fee, Management, Snow Removal, Trash
- HOA name: Grosvenor Park Townhome Condominiums
Location
- Region: Rockville
Financial & listing details
- Price per square foot: $393/sqft
- Tax assessed value: $640,000
- Annual tax amount: $7,769
- Date on market: 9/24/2026
- Listing agreement: Exclusive Right To Sell
- Ownership: Condominium
Estimated market value
Not available
Estimated sales range
Not available
Not available
Price history
| Date | Event | Price |
|---|---|---|
| 9/24/2026 | Listed for sale | $725,000$393/sqft |
Source:  Bright MLS #MDMC2250754 Report a problem Bright MLS #MDMC2250754 Report a problem | ||
| 3/4/2021 | Listing removed | -- |
Source: Owner Report a problem | ||
| 5/16/2020 | Listing removed | $2,800$2/sqft |
Source: Owner Report a problem | ||
| 5/8/2020 | Listed for rent | $2,800$2/sqft |
Source: Owner Report a problem | ||
Public tax history
Tax history is unavailable.
Monthly payment
Est. payment
Payment breakdown
Explore the cost of this home by adjusting the details. Changes won't be saved.Climate risks
Neighborhood: 20852
Nearby schools
Schools provided by the listing agent
- Elementary: Ashburton
- Middle: North Bethesda
- High: Walter Johnson
- District: Montgomery County Public Schools
Source: Bright MLS. This data may not be complete. We recommend contacting the local school district to confirm school assignments for this home.
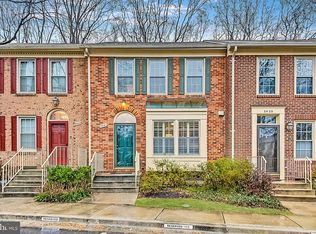
- $750,0003 bd3 ba2k sqft5441 Grove Ridge Way, Rockville, MD 20852Sold
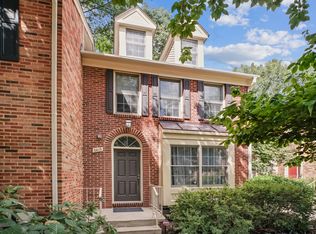
- $738,0002 bd4 ba1.6k sqft5415 Grove Ridge Way #101, Rockville, MD 20852Off Market
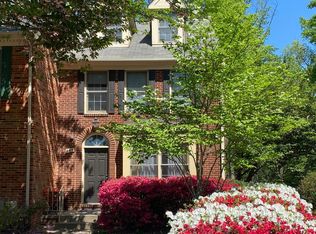
- $677,1003 bd4 ba2.2k sqft5415 Grove Ridge Way, Rockville, MD 20852Off Market

- $847,8004 bd4 ba2k sqft5435 Grove Ridge Way, North Bethesda, MD 20852Off Market
Similar homes
- $789,9003 bd4 ba2.1k sqftGrosvenor Park Townhomes,grosvenor Pk Tow, Rockville, MD 20852For Sale
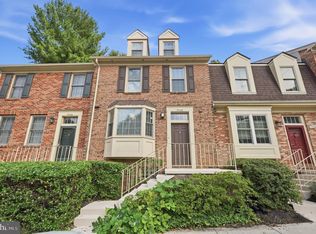
 MLS ID #MDMC2257280, Melinda Hines, RE/MAX Realty Services. Bright MLS
 - $750,0003 bd3 ba2.1k sqft10623 Pine Haven Ter, Rockville, MD 20852For Sale
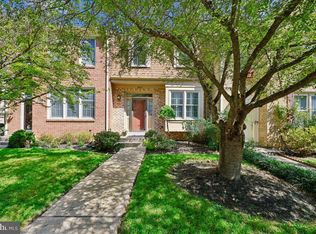 MLS ID #MDMC2256482, Teresa Burton, Compass. Bright MLS
 - $699,9003 bd3 ba1.9k sqftGrosvenor Pk Tow, Rockville, MD 20852For Sale
 MLS ID #MDMC2248850, Peter Boscas, Red Cedar Real Estate, LLC. Bright MLS
 - $799,9184 bd4 ba2.7k sqft5816 Edson Ln, Rockville, MD 20852For Sale
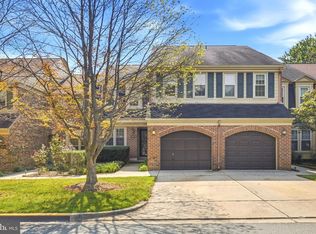 MLS ID #MDMC2257350, Annette F Torchinsky, Long & Foster Real Estate, Inc.. Bright MLS
 - $799,9993 bd4 ba2.1k sqft10719 Mist Haven Ter, Rockville, MD 20852For SaleMLS ID #MDMC2249906, Shiowwen Su, Howard Wang Realty. Bright MLS
- $815,0003 bd4 ba2.2k sqft4902 Cloister Dr, Rockville, MD 20852For SaleMLS ID #MDMC2248700, Barrett Starling, Serhant. Bright MLS
- $730,0003 bd4 ba1.9k sqft5319 King Charles Way, Bethesda, MD 20814For SaleMLS ID #MDMC2254836, Brigitte Kirschner, Next Level Rentals & Realty. Bright MLS
- $650,0002 bd3 ba1.6k sqft5135 King Charles Way, Bethesda, MD 20814For SaleMLS ID #MDMC2254764, Leslie Fitzpatrick, Grand Elm. Bright MLS
- $419,0004 bd3 ba1.8k sqft10401 Grosvenor Pl APT 1002, Rockville, MD 20852For SaleMLS ID #MDMC2256666, Mr. Tom S Hennerty, NetRealtyNow.com, LLC. Bright MLS
- $699,0002 bd3 ba1.6k sqft11430 Strand Dr APT 111, North Bethesda, MD 20852For SaleMLS ID #MDMC2249788, Kris Paolini, Redfin Corp. Bright MLS
- $700,0003 bd5 ba1.7k sqft5132 Randolph Rd, Rockville, MD 20852For SaleMLS ID #MDMC2242188, Mr. Jonathan S Lahey, EXP Realty, LLC. Bright MLS
- $870,0003 bd4 ba2.5k sqft11321 Empire Ln, Rockville, MD 20852For SaleMLS ID #MDMC2248896, Geoffrey Meni, Taylor Properties. Bright MLS
- $549,0002 bd3 ba1.6k sqft11420 Strand Dr #R-010, Rockville, MD 20852For SaleMLS ID #MDMC2257872, Jesse Fauteux, RE/MAX Allegiance. Bright MLS
- $979,9003 bd3 ba1.8k sqftThe Wisconsin Codm, Rockville, MD 20852For SaleMLS ID #MDMC2257602, Ken Hirsch, Weichert, REALTORS. Bright MLS
- $450,0003 bd3 ba1.2k sqftGables Of Tuckerman Codm, Rockville, MD 20852For SaleMLS ID #MDMC2256162, Lise Courtney Howe, RLAH @properties. Bright MLS
- $649,9003 bd2 ba1.4k sqft11441 Schuylkill Rd, Rockville, MD 20852For SaleMLS ID #MDMC2252862, Sonia Foronda, Argent Realty, LLC. Bright MLS
- $494,5002 bd3 ba1.2k sqft5907 Barbados Pl APT 203, Rockville, MD 20852For SaleMLS ID #MDMC2252910, PATTY SIEBER, Stuart & Maury, Inc.. Bright MLS
- $575,0002 bd3 ba1.3k sqftThe Wisconsin Codm, Rockville, MD 20852For SaleMLS ID #MDMC2256690, Neil Bacchus, EXP Realty, LLC. Bright MLS
- $620,0002 bd3 ba1.4k sqftThe Wisconsin Codm, Rockville, MD 20852For SaleMLS ID #MDMC2257090, Ana Contreras, Long & Foster Real Estate, Inc.. Bright MLS
- $805,0003 bd2 ba1.6k sqft5802 Nicholson Ln #2-602, Rockville, MD 20852For SaleMLS ID #MDMC2240430, Mark Fitzpatrick, RLAH @properties. Bright MLS
