Renovated. Updated. Move-in ready. And full of charm! Welcome to 162 Crossbow Circle, a beautifully refreshed 3-bedroom, 2-bath ranch in Winterville. This home combines easy one-level living with thoughtful updates and plenty of character. The inviting kitchen features updated painted cabinetry, generous counter space, stainless steel appliances, a farmhouse-style sink, and a built-in workspace. Both bathrooms have been updated, including a stylish barn door and modern vanity details that add a little something extra. Fresh finishes and updated fixtures throughout create a home that feels bright, comfortable, and ready for its next chapter. Step outside to the back porch, the perfect spot to enjoy your morning coffee or unwind at the end of the day. Conveniently located near Athens, shopping, dining, and more, this is the kind of home you can walk into, unpack your boxes, and start enjoying. Come see why 162 Crossbow Circle deserves a spot at the top of your list!
Active
$325,000
162 Crossbow Cir, Winterville, GA 30683
3beds
1,552sqft
Single Family Residence
Built in 1977
0.53 Acres Lot
$318,200 Zestimate®
$209/sqft
$-- HOA
What's special
Stylish barn doorFarmhouse-style sinkFresh finishesModern vanity detailsBack porchBuilt-in workspaceStainless steel appliances
- 2 days |
- 253 |
- 21 |
Likely to sell faster than
Zillow last checked:
Listing updated:
Listed by:
Holly Horgan 706-254-4184,
Stirling Real Estate Advisors
Source: GAMLS,MLS#: 10825016
Facts & features
Interior
Bedrooms & bathrooms
- Bedrooms: 3
- Bathrooms: 2
- Full bathrooms: 2
- Main level bathrooms: 2
- Main level bedrooms: 3
Rooms
- Room types: Family Room, Laundry
Kitchen
- Features: Breakfast Area
Heating
- Central, Natural Gas
Cooling
- Central Air, Electric
Appliances
- Included: Cooktop, Dishwasher, Electric Water Heater, Oven, Refrigerator, Stainless Steel Appliance(s)
- Laundry: Laundry Closet
Features
- Master On Main Level, Separate Shower
- Flooring: Vinyl
- Basement: None
- Number of fireplaces: 1
- Fireplace features: Living Room
- Common walls with other units/homes: No Common Walls
Interior area
- Total structure area: 1,552
- Total interior livable area: 1,552 sqft
- Finished area above ground: 1,552
- Finished area below ground: 0
Property
Parking
- Parking features: Parking Pad
- Has uncovered spaces: Yes
Features
- Levels: One
- Stories: 1
- Patio & porch: Porch
- Fencing: Back Yard,Chain Link,Fenced
Lot
- Size: 0.53 Acres
- Features: None
- Residential vegetation: Partially Wooded
Details
- Parcel number: 232D1 C013
Construction
Type & style
- Home type: SingleFamily
- Architectural style: Ranch
- Property subtype: Single Family Residence
Materials
- Brick
- Roof: Composition,Other
Condition
- Resale
- New construction: No
- Year built: 1977
Utilities & green energy
- Sewer: Public Sewer
- Water: Public
- Utilities for property: Cable Available, Electricity Available, High Speed Internet, Natural Gas Available, Sewer Connected, Water Available
Community & HOA
Community
- Features: None
- Subdivision: Overlook Lake
HOA
- Has HOA: No
- Services included: None
Location
- Region: Winterville
Financial & listing details
- Price per square foot: $209/sqft
- Tax assessed value: $223,262
- Annual tax amount: $2,773
- Date on market: 8/13/2026
- Listing agreement: Exclusive Right To Sell
- Listing terms: Cash,Conventional,FHA,VA Loan
- Electric utility on property: Yes
Estimated market value
$318,200
$302,000 - $334,000
$1,769/mo
Price history
| Date | Event | Price |
|---|---|---|
| 8/13/2026 | Listed for sale | $325,000+218.6%$209/sqft |
Source:  Hive MLS #CL362447 Report a problem Hive MLS #CL362447 Report a problem | ||
| 6/16/2003 | Sold | $102,000+22.9%$66/sqft |
Source: Agent Provided Report a problem | ||
| 7/31/1998 | Sold | $83,000$53/sqft |
Source: Hive MLS #CM2696 Report a problem | ||
Public tax history
| Year | Property taxes | Tax assessment |
|---|---|---|
| 2025 | $2,773 +11.5% | $89,305 +12.2% |
| 2024 | $2,488 +6.1% | $79,616 +6.1% |
| 2023 | $2,344 +7.5% | $75,017 +9.7% |
| 2022 | $2,181 +8.9% | $68,377 +15% |
| 2021 | $2,004 +6.2% | $59,452 +6.9% |
| 2020 | $1,887 +10% | $55,590 +10% |
| 2019 | $1,715 +16.6% | $50,520 +16.6% |
| 2018 | $1,471 | $43,338 -3.3% |
| 2017 | $1,471 -3.3% | $44,818 +26.9% |
| 2016 | $1,522 +26.9% | $35,306 -0.4% |
| 2015 | $1,199 -0.5% | $35,445 +7.4% |
| 2014 | $1,205 | $33,008 |
| 2013 | -- | -- |
| 2012 | -- | -- |
| 2011 | -- | -- |
| 2010 | -- | -- |
| 2009 | -- | -- |
| 2008 | -- | -- |
| 2007 | -- | -- |
| 2006 | -- | -- |
| 2005 | -- | -- |
| 2004 | -- | -- |
| 2003 | -- | -- |
| 2002 | -- | -- |
| 2001 | -- | -- |
| 2000 | $1,087 | -- |
Find assessor info on the county website
Monthly payment
Est. payment
Payment breakdown
Explore the cost of this home by adjusting the details. Changes won't be saved.Climate risks
Neighborhood: 30683
Nearby schools
GreatSchools rating
- 3/10Winterville Elementary SchoolGrades: PK-5Distance: 1.7 mi
- 3/10Coile Middle SchoolGrades: 6-8Distance: 2.9 mi
- 2/10Cedar Shoals High SchoolGrades: 9-12Distance: 2.5 mi
Schools provided by the listing agent
- Elementary: Winterville
- Middle: Coile
- High: Cedar Shoals
Source: GAMLS. This data may not be complete. We recommend contacting the local school district to confirm school assignments for this home.
- $263,100-- bd1 ba1.2k sqft152 Crossbow Cir, Winterville, GA 30683Off Market
- $279,0003 bd2 ba1.3k sqft120 Crossbow Pl, Winterville, GA 30683Sold

- $246,5003 bd1 ba1.2k sqft130 Crossbow Pl, Winterville, GA 30683Off Market

- $258,6003 bd1 ba1.5k sqft142 Crossbow Cir, Winterville, GA 30683Off Market

- $296,600-- bd2 ba2.6k sqft245 Beaverdam Dr, Winterville, GA 30683Off Market
- $262,100-- bd2 ba1.2k sqft235 Beaverdam Dr, Winterville, GA 30683Off Market
- $256,3003 bd1 ba1.2k sqft265 Beaverdam Dr, Winterville, GA 30683Off Market
- $252,3003 bd1 ba-- sqft265 Beaver Dam Dr, Winterville, GA 30683Off Market
A local agent can set up tours, give advice and negotiate with sellers.
A local lender can help you make sure your offer is ready when you are.
Similar homes
- $315,0003 bd2 ba1.2k sqft197 Crossbow Cir, Winterville, GA 30683Active
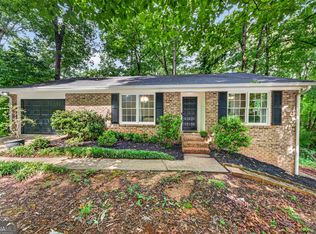
 MLS ID #10772707, Best Team, Red 1 Realty. GAMLS
 - $325,0003 bd2 ba1.6k sqft280 Bentwood Trl, Winterville, GA 30683Active
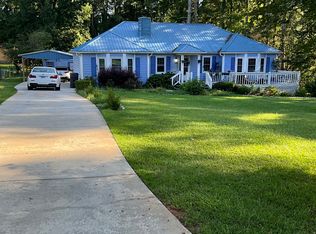 MLS ID #10809319, Laura Mae GreshamBivins, Realestate Acquisitions Realty. GAMLS
 - $274,9003 bd2 ba1.2k sqft130 Candy Cir, Winterville, GA 30683Active Under Contract
 MLS ID #10815198, Ian Bassett, Five Market Realty LLC. GAMLS
 - $325,0003 bd2 ba1.5k sqft130 Bentwood Trl, Winterville, GA 30683Active
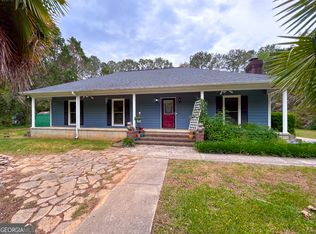 MLS ID #10765348, Alec N Bunkley, Greater Athens Properties. GAMLS
 - $335,0004 bd2 ba1.4k sqft145 Beaverdam Rd, Winterville, GA 30683ActiveMLS ID #10670862, Michelle Hipp, Keller Williams Atlanta Midtown. GAMLS
- $325,0003 bd2 ba1.4k sqft373 Deertrigger Lndg, Athens, GA 30605ActiveMLS ID #10825743, Jared Marsden, Keller Williams Greater Athens. GAMLS
- $349,0004 bd2 ba1.8k sqft1715 Beaverdam Rd, Winterville, GA 30683ActiveMLS ID #10765080, Elsa Perlera, Atlanta Communities. GAMLS
- $289,9003 bd2 ba2.1k sqft140 Horseshoe Cir, Athens, GA 30605ActiveMLS ID #10824065, Nikki Crowder, Solutions First Realty LLC. GAMLS
- $265,9003 bd2 ba1.2k sqft737 Beaverdam Road, Winterville, GA 30683For Sale
 MLS ID #CL353285, Nancy Flowers, Nancy Flowers & Co. Real Estate LLC. Hive MLS
 - $359,9003 bd2 ba1.8k sqft115 Ashlin Ct, Winterville, GA 30683ActiveMLS ID #10811579, Andrew J Baker, Iris Inc Realty. GAMLS
- $335,0004 bd2 ba2k sqft1180 Robert Hardeman Rd, Winterville, GA 30683ActiveMLS ID #10704533, Misty L Coley, Success Realty. GAMLS
- $299,0003 bd2 ba1.7k sqft1095 Athens Rd, Winterville, GA 30683ActiveMLS ID #10723317, Becki Bennett, Prime Real Estate. GAMLS
- $285,0003 bd2 ba1.2k sqft171 Candy Cir, Winterville, GA 30683ActiveMLS ID #10680101, Matt Russell, Coldwell Banker Upchurch Realty. GAMLS
- $295,0004 bd2 ba1.3k sqft108 Winter Hill Dr, Winterville, GA 30683ActiveMLS ID #10769787, Jennifer McGahee, Keller Williams Greater Athens. GAMLS
- $354,0003 bd2 ba2.1k sqft254 Taylor Ln, Winterville, GA 30683ActiveMLS ID #10760183, Talley W Toro, Keller Williams Greater Athens. GAMLS
- $310,0003 bd2 ba1.1k sqft2055 Mabry Dr, Athens, GA 30605ActiveMLS ID #10821245, Anna Rogers, Corcoran Classic Living. GAMLS
- $375,0003 bd3 ba2k sqft360 River Chase Drive, Athens, GA 30605For SaleMLS ID #CL362702, Taylor Murray, Coldwell Banker Upchurch Realty. Hive MLS
- $294,1003 bd3 ba1.5k sqft1184 Robert Hardeman Rd, Winterville, GA 30683Off Market
- $445,0004 bd3 ba2.2k sqft175 Windfall Dr, Winterville, GA 30683ActiveMLS ID #10779913, Kim Laak, Coldwell Banker Upchurch Realty. GAMLS
- $300,0004 bd2 ba1.3k sqft135 Longbranch Ct, Athens, GA 30605ActiveMLS ID #10786464, Blake Hartis, Woodall Realty Group. GAMLS
