House acreage ,
zoned commercial
For sale
$328,000
544 Hwy 1, Rockingham, NC 28379
3beds
1,080sqft
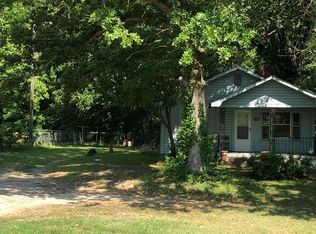
Single Family Residence
Built in 1960
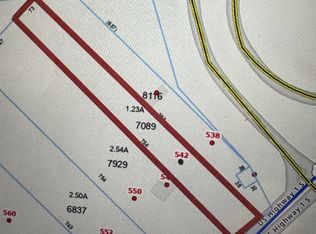
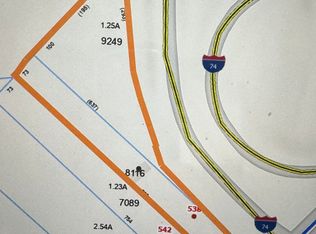
2.54 Acres Lot
$-- Zestimate®
$304/sqft
$-- HOA
What's special
- 1194 days
- 28
- 0
Zillow last checked:
Listing updated:
Listed by:
Christina Stewart Snead 910-331-4103,
A Place in the Pines Realty LLC
Source: Hive MLS,MLS#: 100388123 Originating MLS: Mid Carolina Regional MLS
Originating MLS: Mid Carolina Regional MLSFacts & features
Interior
Bedrooms & bathrooms
- Bedrooms: 3
- Bathrooms: 1
- Full bathrooms: 1
Primary bedroom
- Level: Primary Living Area
Dining room
- Features: Combination
Heating
- Heat Pump, Electric
Cooling
- Central Air, Heat Pump
Features
- Master Downstairs
- Has fireplace: No
Interior area
- Total structure area: 1,080
- Total interior livable area: 1,080 sqft
Property
Parking
- Parking features: Unpaved
Features
- Levels: One
- Stories: 1
- Patio & porch: Covered
- Fencing: None
Lot
- Size: 2.54 Acres
- Dimensions: 147 x 754
Details
- Parcel number: 746203127929
- Zoning: commercial R
- Special conditions: Standard
Construction
Type & style
- Home type: SingleFamily
- Property subtype: Single Family Residence
Materials
- Vinyl Siding, Wood Frame
- Foundation: Block
- Roof: Composition
Condition
- New construction: No
- Year built: 1960
Utilities & green energy
- Sewer: Private Sewer, Septic Tank
- Water: Public
- Utilities for property: Sewer Available, Water Available
Community & HOA
Community
- Subdivision: Other
HOA
- Has HOA: No
- Amenities included: None
Location
- Region: Rockingham
Financial & listing details
- Price per square foot: $304/sqft
- Tax assessed value: $171,851
- Annual tax amount: $1,769
- Date on market: 6/6/2023
- Cumulative days on market: 1194 days
- Listing agreement: Exclusive Right To Sell
- Listing terms: Commercial,Cash,Conventional,FHA,USDA Loan,VA Loan
- Road surface type: Paved
Estimated market value
Not available
Estimated sales range
Not available
$1,369/mo
Price history
| Date | Event | Price |
|---|---|---|
| 6/6/2023 | Listed for sale | $328,000$304/sqft |
Source:  Hive MLS #100388123 Report a problem Hive MLS #100388123 Report a problem | ||
Public tax history
Tax history is unavailable.
Monthly payment
Est. payment
Payment breakdown
Explore the cost of this home by adjusting the details. Changes won't be saved.Climate risks
Neighborhood: 28379
Nearby schools
Schools provided by the listing agent
- Elementary: East Rockingham Elementary
- Middle: Rockingham Middle
- High: Richmond Senior High
Source: Hive MLS. This data may not be complete. We recommend contacting the local school district to confirm school assignments for this home.
Similar homes
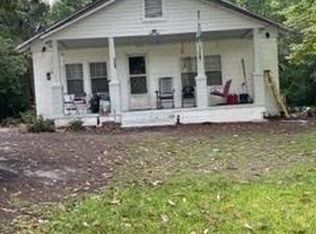
- $328,0002 bd1 ba952 sqft552 S Us Highway 1 S, Rockingham, NC 28379For Sale
 MLS ID #100388122, Christina Stewart Snead, A Place in the Pines Realty LLC. Hive MLS
 - $289,9003 bd2 ba1.6k sqft236 Northam Road, Rockingham, NC 28379For Sale
 MLS ID #100581018, Amber Moss, Keller Williams Innovate-Wilmington. Hive MLS
 - $247,9003 bd2 ba1.4k sqft112 Marilyn Avenue, Rockingham, NC 28379For Sale
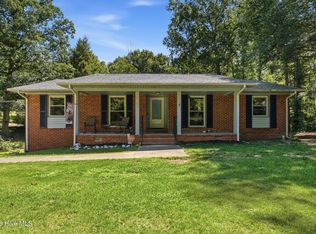 MLS ID #100599737, Wendy Massagee, Covington Investment Properties, Inc. Hive MLS
 - $289,9003 bd2 ba1.1k sqft1707 Pine Street, Rockingham, NC 28379For Sale
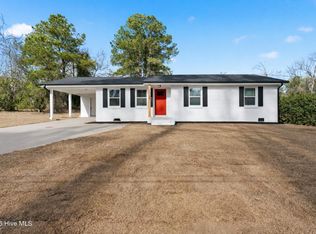 MLS ID #100578438, Julia Mudd, Keller Williams Pinehurst. Hive MLS
 - $295,0001 bd1 ba1k sqft145 Horseshoe Road, Rockingham, NC 28379For SaleMLS ID #100587246, Debra Parsons, Coldwell Banker Preferred Properties. Hive MLS
- $239,9003 bd2 ba1.5k sqft113 Woodland Road, Rockingham, NC 28379For SaleMLS ID #100600267, Crystal Stewart Long, Carolina Realty Co. Southeast LLC. Hive MLS
- $200,0003 bd2 ba1.5k sqft907 Thomas Street, Rockingham, NC 28379For SaleMLS ID #100557480, Kenneth Russell Edwards, Premier Real Estate of the Sandhills LLC. Hive MLS
- $275,0003 bd1 ba1.4k sqft202 Walnut Avenue, Hamlet, NC 28345For SaleMLS ID #100588646, Katie Mabe, EPP Richmond County. Hive MLS
- $189,9003 bd1 ba1.3k sqft1115 Richmond Road, Rockingham, NC 28379For SaleMLS ID #100592586, Julia Mudd, Keller Williams Pinehurst. Hive MLS
- $272,9003 bd2 ba1k sqft1811 Sunset Belt, Rockingham, NC 28379New ConstructionMLS ID #100561813, Edward Ross, Premier Real Estate of the Sandhills LLC. Hive MLS
- $229,0003 bd2 ba1.2k sqft1511 Brookfield Road, Rockingham, NC 28379For SaleMLS ID #100599585, Jamie P Moss-Godfrey, RE/MAX Southern Realty. Hive MLS
- $170,0003 bd2 ba1.2k sqft106 Mcarthur Drive, Rockingham, NC 28379For SaleMLS ID #100568190, Sheila Brosier, Coldwell Banker Preferred Properties. Hive MLS
- $297,9003 bd2 ba1.5k sqft2411 Old Aberdeen Road, Rockingham, NC 28379New ConstructionMLS ID #100587266, Curt Kindley, Thomas Realty. Hive MLS
- $165,0002 bd1 ba1.2k sqft43 4th St #166, Rockingham, NC 28379For Sale
 MLS ID #4400287, Sharon Cox, SSC REALTY LLC. Canopy MLS as distributed by MLS GRID
 - $170,0003 bd1 ba1k sqft1003 Rainwater Lane, Rockingham, NC 28379For SaleMLS ID #100584668, Julia Mudd, Keller Williams Pinehurst. Hive MLS
- $225,0003 bd2 ba1.5k sqft2400 Old Aberdeen Road, Rockingham, NC 28379For SaleMLS ID #100540727, Christina Stewart Snead, A Place in the Pines Realty LLC. Hive MLS
- $164,9003 bd2 ba1.1k sqft1107 Oak Avenue, Hamlet, NC 28345For SaleMLS ID #100588202, Sheila Brosier, Coldwell Banker Preferred Properties. Hive MLS
- $209,9003 bd2 ba1.4k sqft201 Shaw Road, Hamlet, NC 28345For SaleMLS ID #100585233, Kelly Parker, Carolina Realty Co. Southeast LLC. Hive MLS
