Opportunities like this don't come often! Welcome to 5444 Victoria Road — an exceptional opportunity to own a 2-bedroom, 1.5-bathroom condo in Halifax’s highly sought-after South End. Ideally positioned at the corner of Victoria Road and Queen Street, this location puts you within easy walking distance of Dalhousie University, Saint Mary’s University, downtown Halifax, grocery stores, restaurants, cafés, parks, shopping, and public transit. Unit 1 offers a thoughtfully laid-out two-level design for a comfortable separation between the main living spaces and bedrooms, creating both functionality and privacy. The main level offers bright, spacious, and welcoming spaces, while the two bedrooms and full bathroom are located below for continued privacy. Recent updates to the building provide added peace of mind, including a new radon mitigation pump, recently replaced sprinkler components, and a hot water tank replaced in 2019. The building also offers assigned exterior parking and assigned storage space for your extra belongings. Whether you're a first-time buyer, university professional, downsizer, or investor looking for a well-positioned property in one of Halifax's most convenient neighbourhoods, this condo offers an excellent combination of location, practicality, and value. Enjoy the best of South End living with downtown amenities, universities, green spaces, and everyday conveniences all so close to home.
For sale
C$433,000
5444 Victoria Rd Unit 1, Halifax, NS B3H 1M5
2beds
1,014sqft
Condominium
Built in 1986
-- sqft lot
$-- Zestimate®
C$427/sqft
C$495/mo HOA
What's special
Assigned exterior parking
- 47 days
- 59
- 3
Zillow last checked:
Listing updated:
Listed by:
Mary Rabahi,
RE/MAX Nova (Halifax) Brokerage,
Kevin Riles,
RE/MAX Nova (Halifax)
Source: NSAR,MLS®#: 202621531 Originating MLS®#: Nova Scotia Association of REALTORS®
Originating MLS®#: Nova Scotia Association of REALTORS®Facts & features
Interior
Bedrooms & bathrooms
- Bedrooms: 2
- Bathrooms: 2
- Full bathrooms: 1
- 1/2 bathrooms: 1
- Main level bathrooms: 1
Bedroom
- Level: Lower
- Length: 12.17
Bedroom 1
- Level: Lower
- Length: 12.17
Bathroom
- Level: Main
- Length: 4.92
Bathroom 1
- Level: Lower
- Length: 7.58
Dining room
- Level: Main
- Area: 90.42
- Dimensions: 7.75 x 11.67
Kitchen
- Level: Main
- Length: 7.75
Living room
- Level: Main
- Length: 12.92
Heating
- Baseboard
Appliances
- Included: Stove, Dishwasher, Dryer, Washer, Refrigerator
- Laundry: In Suite
Features
- High Speed Internet
- Flooring: Carpet, Ceramic Tile, Linoleum, Vinyl
- Basement: Finished
Interior area
- Total structure area: 1,014
- Total interior livable area: 1,014 sqft
- Finished area above ground: 518
Property
Parking
- Total spaces: 1
- Parking features: No Garage, Paved, Single, Assigned
Features
- Levels: 2 Storey
- Stories: 2
- Fencing: Partial
Lot
- Features: Level, Near Public Transit
Details
- Parcel number: 40411654
- Zoning: Condo
- Other equipment: Air Exchanger, Intercom, No Rental Equipment
Construction
Type & style
- Home type: Condo
- Property subtype: Condominium
- Attached to another structure: Yes
Materials
- Brick, Wood Siding
- Roof: Asphalt
Condition
- New construction: No
- Year built: 1986
Utilities & green energy
- Sewer: Municipal
- Water: Municipal
- Utilities for property: Cable Connected, Electricity Connected, Phone Connected, Electric
Community & HOA
Community
- Features: Park, Playground, Recreation Center, Shopping
HOA
- Has HOA: Yes
- HOA fee: C$495 monthly
Location
- Region: Halifax
Financial & listing details
- Price per square foot: C$427/sqft
- Price range: C$433K - C$433K
- Date on market: 8/26/2026
- Inclusions: Appliances
- Exclusions: Speakers/Sound System
- Ownership: Freehold
- Electric utility on property: Yes
Price history
| Date | Event | Price |
|---|---|---|
| 10/9/2026 | Price change | C$433,000-3.6%C$427/sqft |
Source:  NSAR #202621531 Report a problem NSAR #202621531 Report a problem | ||
| 9/10/2026 | Price change | C$449,000-4.1%C$443/sqft |
Source: NSAR #202621531 Report a problem | ||
| 8/26/2026 | Listed for sale | C$468,000C$462/sqft |
Source: NSAR #202621531 Report a problem | ||
Public tax history
Tax history is unavailable.
Climate risks
Neighborhood: B3H
Nearby schools
GreatSchools rating
No schools nearby
We couldn't find any schools near this home.
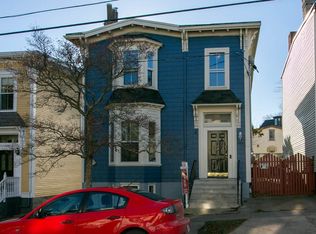
Similar homes
- C$425,0002 bd1 ba866 sqft990 McLean St #404, Halifax, NS B3H 2V1For Sale
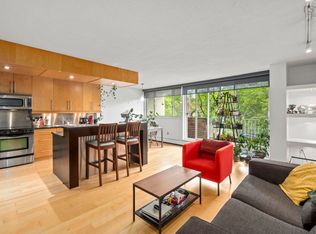 MLS ID #202615013, Robert Scanlan, Royal LePage Atlantic (Dartmouth) Brokerage. NSAR
 - C$430,0003 bd2 ba1.3k sqft5959 Spring Garden Rd #909, Halifax, NS B3H 1Y5For Sale
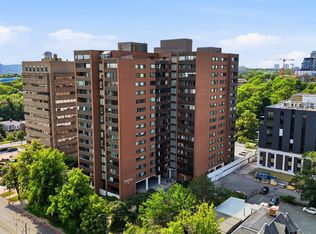 MLS ID #202617130, Kelly Cool, Exit Real Estate Professionals Brokerage. NSAR
 - C$454,9002 bd1 ba825 sqft1510 Lilac St #15, Halifax, NS B3H 3W3For Sale
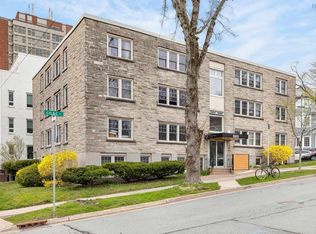 MLS ID #202621093, Lee Coley, Century 21 Trident Realty Ltd. Brokerage. NSAR
 - C$424,9002 bd2 ba1k sqft85 Spinnaker Dr #206, Halifax, NS B3N 3E3For Sale
 MLS ID #202619580, Cait Banks, The Agency Real Estate Brokerage Brokerage. NSAR
