Welcome to 545 S Garfield Road, where peaceful country living meets space, comfort, and convenience! Situated on 1.2 acres in Linwood, this spacious raised ranch offers 2,548 square feet of finished living space, featuring four generously sized bedrooms, three full bathrooms, and plenty of room to spread out. The fully finished walkout lower level provides additional living and entertaining space, with direct access to an outdoor patio where you can relax and enjoy the peaceful surroundings. The attached 2.5-car garage offers ample room for vehicles, storage, and hobbies. Recent improvements include new front windows and exterior doors in 2022. An outdoor wood-burning stove supplies heat to the home’s boiler system, offering the potential for savings on winter heating costs. Located within Bay City Public Schools, with McAlear-Sawden Elementary, Western Middle School, and Western High School serving the area. With over an acre of property, spacious living areas, and a beautiful country setting, this home offers the space and flexibility you’ve been looking for. Come see all that this Linwood property has to offer!
For sale
$280,000
545 S Garfield Rd, Linwood, MI 48634
4beds
3,648sqft
Single Family Residence
Built in 1973
1.2 Acres Lot
$285,200 Zestimate®
$77/sqft
$-- HOA
What's special
Outdoor wood-burning stoveFour generously sized bedroomsNew front windows
- 1 hour
- 49
- 0
Zillow last checked:
Listing updated:
Listed by:
Amanda Nolen 989-513-3601,
Keller Williams Preferred 989-792-8200
Source: MiRealSource,MLS#: 50228075 Originating MLS: Saginaw Board of REALTORS
Facts & features
Interior
Bedrooms & bathrooms
- Bedrooms: 4
- Bathrooms: 3
- Full bathrooms: 3
Bedroom 1
- Level: Upper
- Area: 182
- Dimensions: 14 x 13
Bedroom 2
- Level: Upper
- Area: 240
- Dimensions: 15 x 16
Bedroom 3
- Level: Upper
- Area: 192
- Dimensions: 12 x 16
Bedroom 4
- Level: Lower
- Area: 312
- Dimensions: 24 x 13
Bathroom 1
- Level: Upper
Bathroom 2
- Level: Upper
Bathroom 3
- Level: Lower
Kitchen
- Level: Upper
- Area: 130
- Dimensions: 10 x 13
Heating
- Boiler, Oil, Wood
Appliances
- Included: Dishwasher, Dryer, Microwave, Range/Oven, Refrigerator
Features
- Basement: Walk-Out Access
- Number of fireplaces: 1
- Fireplace features: Natural Fireplace, Wood Burning
Interior area
- Total structure area: 3,648
- Total interior livable area: 3,648 sqft
- Finished area above ground: 2,548
- Finished area below ground: 1,100
Property
Parking
- Total spaces: 2.5
- Parking features: Attached
- Attached garage spaces: 2.5
Features
- Levels: Bi-Level
- Patio & porch: Patio, Porch
- Frontage type: Road
- Frontage length: 160
Lot
- Size: 1.2 Acres
- Features: Deep Lot - 150+ Ft., Rural
Details
- Parcel number: 02001110001000
- Special conditions: Private
Construction
Type & style
- Home type: SingleFamily
- Architectural style: Raised Ranch
- Property subtype: Single Family Residence
Materials
- Wood Siding
- Foundation: Basement
Condition
- New construction: No
- Year built: 1973
Utilities & green energy
- Sewer: Septic Tank
- Water: Private Well
Community & HOA
Community
- Subdivision: Cottage Grove
HOA
- Has HOA: No
Location
- Region: Linwood
Financial & listing details
- Price per square foot: $77/sqft
- Tax assessed value: $275,600
- Annual tax amount: $3,112
- Date on market: 11/20/2026
- Cumulative days on market: 1 day
- Listing agreement: Exclusive Right To Sell
- Listing terms: Cash,Conventional,FHA,VA Loan,USDA Loan
- Road surface type: Paved
Estimated market value
$285,200
$248,000 - $322,000
$2,206/mo
Price history
| Date | Event | Price |
|---|---|---|
| 11/19/2026 | Listed for sale | $280,000+167.9%$77/sqft |
Source:  MIDMLS #50228073 Report a problem | ||
| 6/1/1998 | Sold | $104,500$29/sqft |
Source: Agent Provided Report a problem | ||
Public tax history
| Year | Property taxes | Tax assessment |
|---|---|---|
| 2025 | $3,049 +5.9% | $137,800 +14.4% |
| 2024 | $2,879 +4.9% | $120,500 +4.8% |
| 2023 | $2,745 +7% | $115,000 +7.6% |
| 2022 | $2,565 +2.1% | $106,900 +7.6% |
| 2021 | $2,511 +4.6% | $99,350 +4.5% |
| 2020 | $2,402 +2.6% | $95,050 +8.6% |
| 2019 | $2,341 | $87,550 +11.3% |
| 2018 | $2,341 +2% | $78,650 +0.3% |
| 2017 | $2,295 | $78,450 +12.5% |
| 2016 | $2,295 | $69,750 +7.7% |
| 2015 | $2,295 | $64,750 -8.5% |
| 2014 | -- | $70,750 -2% |
| 2013 | -- | $72,200 +13% |
| 2012 | -- | $63,900 -2.8% |
| 2011 | -- | $65,750 -4% |
| 2010 | -- | $68,500 |
| 2009 | -- | $68,500 -6.9% |
| 2008 | -- | $73,600 |
| 2007 | -- | $73,600 +0.7% |
| 2006 | -- | $73,100 +7.5% |
| 2005 | -- | $68,000 -0.7% |
| 2004 | -- | $68,500 +2% |
| 2003 | -- | $67,150 +3.9% |
| 2002 | -- | $64,600 +0.8% |
| 2001 | -- | $64,100 |
Find assessor info on the county website
Monthly payment
Est. payment
Payment breakdown
Explore the cost of this home by adjusting the details. Changes won't be saved.Climate risks
Neighborhood: 48634
Nearby schools
Schools provided by the listing agent
- Elementary: Mcalear-sawden Elementary
- Middle: Western Middle School
- High: Western High School
- District: Bay City School District
Source: MiRealSource. This data may not be complete. We recommend contacting the local school district to confirm school assignments for this home.
- $196,1003 bd1 ba1.1k sqft573 S Garfield Rd, Linwood, MI 48634Off Market
- $391,4003 bd1 ba1.6k sqft939 W Cottage Grove Rd, Linwood, MI 48634Off Market
- $254,300-- bd1 ba1.4k sqft1018 W Cottage Grove Rd, Linwood, MI 48634Off Market
- $196,400-- bd-- ba-- sqft1018 W Cottage Grove Rd, Linwood, MI 48634Off Market
Similar homes
- $260,0003 bd2 ba1.9k sqft276 S Huron Rd, Linwood, MI 48634For Sale
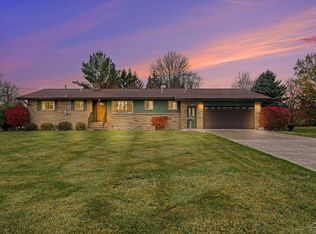
 MLS ID #50227147, Zachary Schultz, JPAR - Great Lakes Bay Region. MiRealSource
- $285,0004 bd3 ba1.8k sqft408 Old Beaver Rd, Kawkawlin, MI 48631For Sale
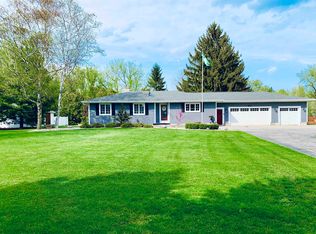 MLS ID #50227821, Bonnie Roe, RE/MAX Results. MiRealSource
- $263,7672 bd1 ba2.1k sqft736 W Parish Rd, Kawkawlin, MI 48631For Sale
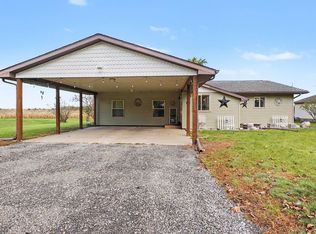 MLS ID #50225251, Daniel Matthews, Berkshire Hathaway HomeServices, Bay City. MiRealSource
- $299,9003 bd3 ba2.5k sqft3802 McKeith Rd, Midland, MI 48642For Sale
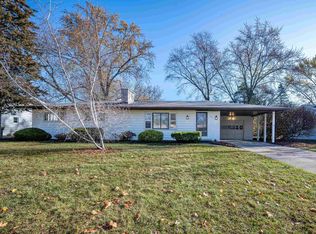 MLS ID #50227948, WAYNE WALTS II, RE/MAX RIVER HAVEN. MiRealSource
- $275,0003 bd2 ba1.8k sqft1350 W Midland Rd, Auburn, MI 48611For SaleMLS ID #50227646, Shelley Niedzwiecki, Ayre/Rhinehart Bay REALTORS. MiRealSource
- $299,9003 bd3 ba2.2k sqft7990 N River Rd, Freeland, MI 48623For SaleMLS ID #50227800, Linda L Anderson, Bay Area Real Estate. MiRealSource
- $275,0003 bd2 ba2.9k sqft2100 E Wheeler Rd, Bay City, MI 48706For Sale
 MLS ID #20261088527, James B Luisier, Realty Executives Main St LLC. Realcomp II
- $259,9003 bd2 ba2.1k sqft2451 N Waldo Rd, Midland, MI 48642For SaleMLS ID #50227311, Linda L Anderson, Bay Area Real Estate. MiRealSource
- $229,9993 bd1 ba2k sqft1372 S Nine Mile Rd, Kawkawlin, MI 48631For SaleMLS ID #50221581, Daniel Matthews, Berkshire Hathaway HomeServices, Bay City. MiRealSource
- $285,0003 bd3 ba1.9k sqft3411 N Eastman Rd, Midland, MI 48642For Sale
 MLS ID #50225677, Christina Reimer, RE/MAX of Midland. MIDMLS
- $360,0004 bd4 ba2.8k sqft4502 Wild Pine Ct S, Midland, MI 48642For SaleMLS ID #50228000, Kip Harris, Modern Realty. MiRealSource
- $309,9005 bd3 ba3.3k sqft6381 Middle Rd, Hope, MI 48628For SaleMLS ID #50224795, Colton Rine, Five Star Real Estate. MiRealSource
- $340,0003 bd3 ba2.2k sqft3810 Collingwood St, Midland, MI 48642For SaleMLS ID #50227830, Lisa Taglauer, Berkshire Hathaway HomeServices, Bay City. MiRealSource
- $309,9004 bd2 ba2k sqft3242 Bangor Rd, Bay City, MI 48706For SaleMLS ID #50226784, Connie Reppuhn, Century 21 Signature Realty. MiRealSource
- $279,9004 bd3 ba1.8k sqft1308 Dilloway Dr, Midland, MI 48640For SaleMLS ID #50222374, Barbara Rice, MID-LAND REALTORS. MIDMLS
- $305,0004 bd2 ba2.2k sqft4502 Concord St, Midland, MI 48642For SaleMLS ID #50227455, Judi Hughes, Modern Realty. MiRealSource
- $299,5004 bd2 ba1.9k sqft5202 Plainfield St, Midland, MI 48642For SaleMLS ID #50223236, Ryan Nagel, Ayre/Rhinehart Bay REALTORS. MiRealSource
- $375,0003 bd2 ba3k sqft1136 S Carter Rd, Midland, MI 48642For SaleMLS ID #50226053, Wade Eckenrod, RE/MAX Results. MiRealSource
- $259,9005 bd2 ba2.4k sqft928 S Clarence Ct, Midland, MI 48640For SaleMLS ID #50227472, JoAnna Stamann, RE/MAX New Image. MiRealSource
