Welcome home to 80 Stonington Drive, an exceptional 2-bedroom, 2.5 bath ranch townhouse offering 1,460 square feet of comfortable, one-floor living. Located in a peaceful and highly desirable Pittsford neighborhood, this property offers incredible potential and an inviting layout.
Step inside a large, bright foyer that flows naturally into the heart of the home. The recently updated kitchen, boasts beautiful solid wood, modern custom cabinetry with pull-out drawers, premium quartz countertop, updated lighting, and all-updated appliances. Enjoy casual mornings in the sunlit dinette nook, or host unforgettable gatherings in the formal dining room. The spacious living room serves as a stunning gathering space, centered around a warm, floor-to-ceiling wood fireplace, with easy access to a private back deck, perfect for outdoor relaxation. The primary suite offers an opportunity for a peaceful sanctuary featuring a private bath and a walk-in closet. Downstairs, a partially finished basement significantly extends your usable space with a flexible room tailored for a home gym, office, or media center, alongside abundant storage spaces. An attached two-car garage adds everyday convenience. Live a life of leisure thanks to a comprehensive HOA that covers snow removal, landscaping, exterior maintenance, garbage, insurance, and a reserve fund. Paired with a prime location and Pittsford schools, the customizable potential this townhouse offers is the complete package. Immediate possession available, home being sold “as is” condition. *DELAYED NEGOTIATIONS: OFFERS DUE MONDAY, AUGUST 17 at 3:00pm*
Active
$270,000
80 Stonington Dr, Pittsford, NY 14534
2beds
1,460sqft
Townhouse
Built in 1985
1,306 Square Feet Lot
$-- Zestimate®
$185/sqft
$525/mo HOA
What's special
Warm floor-to-ceiling wood fireplaceAttached two-car garageAbundant storage spacesFormal dining roomSunlit dinette nookRecently updated kitchenUpdated lighting
- 4 days |
- 1,113 |
- 38 |
Zillow last checked:
Listing updated:
Listed by:
Blain Realty, Inc. 585-244-8980,
Oksana Babiy 585-727-2922
Source: NYSAMLSs,MLS#: R1706321 Originating MLS: Rochester
Originating MLS: RochesterFacts & features
Interior
Bedrooms & bathrooms
- Bedrooms: 2
- Bathrooms: 3
- Full bathrooms: 2
- 1/2 bathrooms: 1
- Main level bathrooms: 2
- Main level bedrooms: 2
Heating
- Gas, Forced Air
Cooling
- Attic Fan, Central Air
Appliances
- Included: Built-In Refrigerator, Dryer, Dishwasher, Electric Oven, Electric Range, Disposal, Gas Water Heater, Microwave, Washer
- Laundry: Accessible Utilities or Laundry, Main Level
Features
- Breakfast Area, Ceiling Fan(s), Den, Separate/Formal Dining Room, Entrance Foyer, Eat-in Kitchen, Separate/Formal Living Room, Great Room, Living/Dining Room, Pantry, Quartz Counters, Sliding Glass Door(s), Storage, Window Treatments, Bedroom on Main Level, Bath in Primary Bedroom, Main Level Primary, Primary Suite, Programmable Thermostat, Workshop
- Flooring: Carpet, Ceramic Tile, Luxury Vinyl, Tile, Varies
- Doors: Sliding Doors
- Windows: Drapes, Thermal Windows
- Basement: Full,Partially Finished,Sump Pump
- Number of fireplaces: 1
Interior area
- Total structure area: 1,460
- Total interior livable area: 1,460 sqft
Video & virtual tour
Property
Parking
- Total spaces: 2
- Parking features: Attached, Garage, Other, See Remarks, Garage Door Opener
- Attached garage spaces: 2
Accessibility
- Accessibility features: Accessible Bedroom, Other
Features
- Levels: One
- Stories: 1
- Patio & porch: Covered, Deck, Open, Porch
- Exterior features: Deck
Lot
- Size: 1,306 Square Feet
- Dimensions: 37 x 65
- Features: Cul-De-Sac, Irregular Lot, Residential Lot
Details
- Parcel number: 26468917809000020300000026
- Special conditions: Estate
Construction
Type & style
- Home type: Townhouse
- Property subtype: Townhouse
Materials
- Vinyl Siding, Copper Plumbing, PEX Plumbing
- Roof: Asphalt,Architectural,Shingle
Condition
- Resale
- Year built: 1985
Utilities & green energy
- Electric: Circuit Breakers
- Sewer: Connected
- Water: Connected, Public
- Utilities for property: Cable Available, Electricity Connected, High Speed Internet Available, Sewer Connected, Water Connected
Community & HOA
Community
- Features: Trails/Paths
- Subdivision: Stonefield Commons/Barker
HOA
- Services included: Common Area Maintenance, Common Area Insurance, Insurance, Maintenance Structure, Reserve Fund, Sewer, Snow Removal, Trash, Water
- HOA fee: $525 monthly
- HOA name: Crofton Perdue
- HOA phone: 585-248-3840
Location
- Region: Pittsford
Financial & listing details
- Price per square foot: $185/sqft
- Tax assessed value: $205,700
- Annual tax amount: $10,838
- Date on market: 8/11/2026
- Listing terms: Cash,Conventional,FHA,VA Loan
Estimated market value
Not available
Estimated sales range
Not available
Not available
Price history
| Date | Event | Price |
|---|---|---|
| 8/11/2026 | Listed for sale | $270,000+38.1%$185/sqft |
Source:  NYSAMLSs #R1706321 Report a problem NYSAMLSs #R1706321 Report a problem | ||
| 6/27/2018 | Sold | $195,500+0.3%$134/sqft |
Source: NYSAMLSs #R1106407 Report a problem | ||
| 4/20/2018 | Pending sale | $194,900$133/sqft |
Source: Howard Hanna - Brighton #R1106407 Report a problem | ||
| 4/16/2018 | Price change | $194,900-2.5%$133/sqft |
Source: Howard Hanna - Brighton #R1106407 Report a problem | ||
| 3/26/2018 | Listed for sale | $199,900$137/sqft |
Source: Howard Hanna - Brighton #R1106407 Report a problem | ||
Public tax history
| Year | Property taxes | Tax assessment |
|---|---|---|
| 2025 | -- | $205,700 |
| 2024 | -- | $205,700 |
| 2023 | -- | $205,700 |
| 2022 | -- | $205,700 |
| 2021 | -- | $205,700 |
| 2020 | -- | $205,700 |
| 2018 | -- | $205,700 +10% |
| 2017 | $3,561 | $187,000 |
| 2016 | -- | $187,000 |
| 2015 | -- | $187,000 |
| 2014 | -- | $187,000 |
| 2013 | -- | $187,000 |
| 2012 | -- | $187,000 |
| 2011 | -- | $187,000 |
| 2010 | -- | $187,000 +3.9% |
| 2009 | -- | $180,000 |
| 2007 | -- | $180,000 -2.5% |
| 2006 | -- | $184,700 +8% |
| 2005 | -- | $171,000 |
| 2004 | -- | $171,000 +28.3% |
| 2003 | -- | $133,300 |
| 2002 | -- | $133,300 |
| 2001 | -- | $133,300 |
| 2000 | -- | $133,300 |
Find assessor info on the county website
Monthly payment
Climate risks
Neighborhood: 14534
Nearby schools
GreatSchools rating
- 9/10Mendon Center Elementary SchoolGrades: K-5Distance: 0.6 mi
- 9/10Barker Road Middle SchoolGrades: 6-8Distance: 0.2 mi
- 10/10Pittsford Mendon High SchoolGrades: 9-12Distance: 0.6 mi
Schools provided by the listing agent
- District: Pittsford
Source: NYSAMLSs. This data may not be complete. We recommend contacting the local school district to confirm school assignments for this home.
- $375,0002 bd2 ba1.5k sqft78 Stonington Dr, Pittsford, NY 14534Off Market
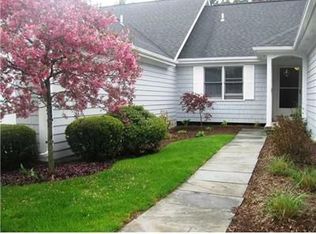
- $368,2002 bd2 ba1.5k sqft82 Stonington Dr, Pittsford, NY 14534Off Market
- $370,1002 bd2 ba1.5k sqft84 Stonington Dr, Pittsford, NY 14534Off Market
- $314,0002 bd2 ba1.4k sqft67 Greenwood Park, Pittsford, NY 14534Sold

- $358,4002 bd2 ba1.4k sqft65 Greenwood Park, Pittsford, NY 14534Off Market
- $344,0002 bd2 ba1.4k sqft63 Greenwood Park, Pittsford, NY 14534Off Market
- $349,2002 bd2 ba1.5k sqft86 Stonington Dr, Pittsford, NY 14534Off Market
- $385,4002 bd2 ba1.4k sqft61 Greenwood Park, Pittsford, NY 14534Off Market
A local agent can set up tours, give advice and negotiate with sellers.
Similar homes
- $305,0003 bd3 ba1.6k sqft53 Georgetown Ln, Fairport, NY 14450For Sale

 MLS ID #R1704720, Brian E. Donovan, Listing by: Howard Hanna. NYSAMLSs
 - $299,9004 bd2 ba1.8k sqft117 Parkmeadow Dr, Pittsford, NY 14534For Sale
 MLS ID #R1704179, Robert DeSimone, Listing by: Hunt Real Estate ERA/Columbus. NYSAMLSs
 - $259,9003 bd3 ba1.6k sqft122 Camberley Pl, Penfield, NY 14526For Sale
 MLS ID #R1705922, Stephen E. Wrobbel, Listing by: Howard Hanna. NYSAMLSs
 - $299,9003 bd2 ba1.7k sqft53 Elwell Dr, Rochester, NY 14618For Sale
 MLS ID #R1705822, Julia L. Hickey, Listing by: WCI Realty. NYSAMLSs
 - $225,0002 bd3 ba1.2k sqft665 French Rd, Rochester, NY 14618For SaleMLS ID #R1705942, Alison L Kykendall, Listing by: RE/MAX Plus. NYSAMLSs
- $249,9004 bd2 ba1.6k sqft17 Karenlee Dr, Rochester, NY 14618For SaleMLS ID #R1704633, Sharon M. Quataert, Listing by: Century 21 APEX. NYSAMLSs
- $220,0003 bd1 ba1.1k sqft49 Michel Dr, Henrietta, NY 14467For SaleMLS ID #R1706475, Brandon Waas, Listing by: Revolution Real Estate. NYSAMLSs
- $249,9003 bd2 ba1.2k sqft265 Woodruff Dr, Webster, NY 14580For SaleMLS ID #R1703705, Rose Sciarratta, Listing by: Keller Williams Realty Greater Rochester. NYSAMLSs
- $279,9003 bd2 ba1.4k sqft15 Jacklyn Dr, Rochester, NY 14624For SaleMLS ID #R1705442, Hiba S. Ibrahim, Listing by: Empire Realty Group. NYSAMLSs
- $295,0005 bd3 ba1.7k sqft105 Green Clover Dr, Henrietta, NY 14467For SaleMLS ID #R1703543, Nirushan Manoharan, Listing by: Real Broker NY LLC. NYSAMLSs
- $265,0003 bd3 ba1.7k sqft304 Orchard Creek Ln, Rochester, NY 14612For SaleMLS ID #R1705955, Kathleen Cook, Listing by: Howard Hanna. NYSAMLSs
- $269,9005 bd3 ba1.9k sqft450 El Mar Dr, Rochester, NY 14616For SaleMLS ID #R1706192, Nunzio Salafia, Listing by: RE/MAX Plus. NYSAMLSs
- $199,9953 bd1 ba1.1k sqft152 Princess Dr, Rochester, NY 14623For SaleMLS ID #R1706818, Talha Shahid, Listing by: Epique Realty Inc.. NYSAMLSs
- $299,0002 bd2 ba1.3k sqft275 Clover St, Rochester, NY 14610For SaleMLS ID #R1704820, Mary G Corcoran, Listing by: Keller Williams Realty Greater Rochester. NYSAMLSs
- $224,9002 bd2 ba1k sqft464 Manse Ln, Rochester, NY 14625For SaleMLS ID #R1706497, Alisha D'Alfonso-Lort, Listing by: Howard Hanna. NYSAMLSs
- $289,9003 bd2 ba1.9k sqft76 Amsden Dr, Rochester, NY 14623For SaleMLS ID #R1702416, Sharon M. Quataert, Listing by: Century 21 APEX. NYSAMLSs
- $294,9003 bd2 ba1.5k sqft2 McCleary Rd, Spencerport, NY 14559For SaleMLS ID #R1705025, Kenneth C. Currie, Listing by: RE/MAX Realty Group. NYSAMLSs
- $275,0003 bd2 ba1.9k sqft206 Bastian Rd, Rochester, NY 14623For SaleMLS ID #R1704423, Kristen Osborne, Listing by: Howard Hanna. NYSAMLSs
- $249,9002 bd2 ba1.1k sqft7 Vista View Dr, Fairport, NY 14450For SaleMLS ID #R1702182, Melissa LoPresti, Listing by: Howard Hanna. NYSAMLSs
- $274,9003 bd2 ba1.7k sqft186 Ridgemont Dr, Rochester, NY 14626For SaleMLS ID #R1705794, Sharon M. Quataert, Listing by: Century 21 APEX. NYSAMLSs
