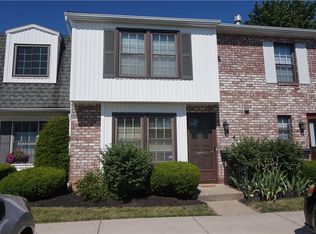
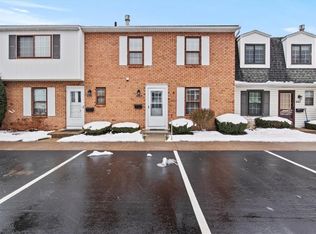
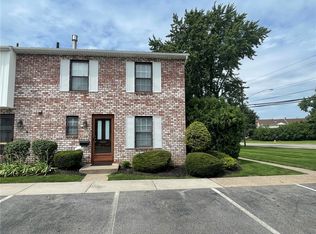
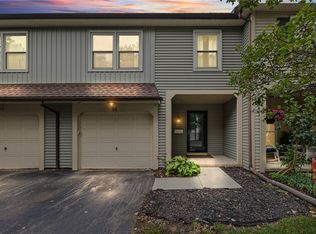
Move right into this bright, beautifully updated 2-bedroom, 2½-bath townhouse in the desirable Brighton School District, ideally located near expressways and within walking distance to the Erie Canal pathway. East-west exposure fills the home with wonderful natural light throughout the day, complementing the hardwood floors and fresh, updated finishes. The Kitchen features natural maple cabinetry, ceramic tile backsplash, stainless steel appliances, a pantry & new luxury vinyl wood flooring. The Dining room opens to the living room for easy entertaining, while the sliding glass doors lead to a private patio surrounded by a privacy fence and mature hedges. Upstairs, the spacious primary bedroom features two closets, each with custom closet systems, while the second bedroom offers a generous walk-in closet. The updated full bath includes a separate bidet for added comfort and convenience. The finished lower level provides an additional 415 Sq Ft of valuable living space along with a second full bath—perfect for a family room, home office, gym or guest area. Let the HOA take care of everything outside, while you enjoy the convenience & comfort of thermopane & glassblock windows; recessed lighting in the main & lower level living areas; upgraded 6 panel doors throughout; plenty of closet space; all appliances included & a garage space with additional storage! This is truly a move-in-ready home in a convenient location with easy access to recreation, shopping and major roadways. Negotiations to begin on Monday, August 17th at 5pm.
Pending
$225,000
665 French Rd, Rochester, NY 14618
2beds
1,280sqft
Townhouse, Condominium
Built in 1973
-- sqft lot
$-- Zestimate®
$176/sqft
$283/mo HOA
What's special
Stainless steel appliancesCeramic tile backsplashPlenty of closet spaceAll appliances includedThermopane and glassblock windowsHardwood floorsFresh updated finishes
- 53 days
- 113
- 1
Zillow last checked:
Listing updated:
Listed by:
RE/MAX Plus 585-279-8200,
Alison L Kykendall 585-481-2602
Source: NYSAMLSs,MLS#: R1705942 Originating MLS: Rochester
Originating MLS: RochesterFacts & features
Interior
Bedrooms & bathrooms
- Bedrooms: 2
- Bathrooms: 3
- Full bathrooms: 2
- 1/2 bathrooms: 1
- Main level bathrooms: 1
Heating
- Gas, Forced Air
Cooling
- Central Air
Appliances
- Included: Dishwasher, Exhaust Fan, Free-Standing Range, Disposal, Gas Water Heater, Oven, Refrigerator, Range Hood
- Laundry: In Basement
Features
- Separate/Formal Dining Room, Entrance Foyer, Separate/Formal Living Room, Living/Dining Room, Pantry, Sliding Glass Door(s), Programmable Thermostat
- Flooring: Hardwood, Laminate, Tile, Varies
- Doors: Sliding Doors
- Basement: Full,Partially Finished,Sump Pump
- Has fireplace: No
Interior area
- Total structure area: 1,280
- Total interior livable area: 1,280 sqft
Video & virtual tour
Property
Parking
- Total spaces: 1
- Parking features: Detached, Garage, Open, Garage Door Opener
- Garage spaces: 1
- Has uncovered spaces: Yes
Features
- Levels: Two
- Stories: 2
- Patio & porch: Patio
- Exterior features: Patio
Lot
- Size: 3,920 Square Feet
- Features: Rectangular, Rectangular Lot, Residential Lot
Details
- Parcel number: 2620001506100001665000
- Special conditions: Standard
Construction
Type & style
- Home type: Condo
- Property subtype: Townhouse, Condominium
Materials
- Vinyl Siding, Copper Plumbing
- Roof: Asphalt
Condition
- Resale
- Year built: 1973
Utilities & green energy
- Electric: Circuit Breakers
- Sewer: Connected
- Water: Connected, Public
- Utilities for property: Cable Available, High Speed Internet Available, Sewer Connected, Water Connected
Community & HOA
Community
- Subdivision: French Court West Condo
HOA
- Amenities included: None
- Services included: Common Area Maintenance, Common Area Insurance, Insurance, Maintenance Structure, Reserve Fund, Sewer, Snow Removal, Trash, Water
- HOA fee: $283 monthly
- HOA name: Kenrick
- HOA phone: 585-424-1540
Location
- Region: Rochester
Financial & listing details
- Price per square foot: $176/sqft
- Tax assessed value: $72,900
- Annual tax amount: $3,584
- Date on market: 8/11/2026
- Cumulative days on market: 23 days
- Listing terms: Cash,Conventional,FHA,VA Loan
Estimated market value
Not available
Estimated sales range
Not available
Not available
Price history
| Date | Event | Price |
|---|---|---|
| 8/18/2026 | Pending sale | $225,000$176/sqft |
Source:  NYSAMLSs #R1705942 Report a problem NYSAMLSs #R1705942 Report a problem | ||
| 8/11/2026 | Listed for sale | $225,000+55.2%$176/sqft |
Source: NYSAMLSs #R1705942 Report a problem | ||
| 8/28/2018 | Sold | $145,000$113/sqft |
Source: NYSAMLSs #R1131303 Report a problem | ||
| 7/10/2018 | Pending sale | $145,000$113/sqft |
Source: Howard Hanna - Webster #R1131303 Report a problem | ||
| 7/5/2018 | Listed for sale | $145,000+81.3%$113/sqft |
Source: Howard Hanna #R1131303 Report a problem | ||
| 9/28/2009 | Sold | $80,000$63/sqft |
Source: Public Record Report a problem | ||
Public tax history
| Year | Property taxes | Tax assessment |
|---|---|---|
| 2025 | -- | $72,900 |
| 2024 | -- | $72,900 |
| 2023 | -- | $72,900 |
| 2022 | -- | $72,900 |
| 2021 | -- | $72,900 |
| 2020 | -- | $72,900 |
| 2018 | -- | $72,900 +7% |
| 2017 | $1,060 | $68,100 |
| 2016 | -- | $68,100 |
| 2015 | -- | $68,100 |
| 2014 | -- | $68,100 |
| 2013 | -- | $68,100 |
| 2012 | -- | $68,100 |
| 2011 | -- | $68,100 |
| 2010 | -- | $68,100 |
| 2009 | -- | $68,100 +15.2% |
| 2007 | -- | $59,100 |
| 2006 | -- | $59,100 |
| 2005 | -- | $59,100 |
| 2004 | -- | $59,100 |
| 2003 | -- | $59,100 |
| 2002 | -- | $59,100 +6.3% |
| 2001 | -- | $55,600 |
| 2000 | -- | $55,600 |
Find assessor info on the county website
Monthly payment
Climate risks
Neighborhood: 14618
Nearby schools
Schools provided by the listing agent
- District: Brighton
Source: NYSAMLSs. This data may not be complete. We recommend contacting the local school district to confirm school assignments for this home.
Similar homes
- $179,9002 bd1 ba953 sqft780 Eastbrooke Ln, Rochester, NY 14618For Sale

 MLS ID #R1719132, Tracy L Knight, Listing by: Keller Williams Realty Greater Rochester. NYSAMLSs
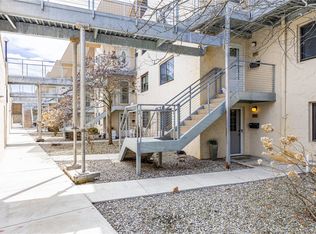
 - $219,9002 bd2 ba1.4k sqft118 Bay Village Dr, Rochester, NY 14609For Sale
 MLS ID #R1673551, William D. Howe, Listing by: Hunt Real Estate ERA/Columbus. NYSAMLSs
 - $224,9002 bd2 ba950 sqft76 Hidden Valley Rd, Rochester, NY 14624For Sale
 MLS ID #R1716778, Michael Liess, Listing by: Coldwell Banker Custom Realty. NYSAMLSs
 - $325,0003 bd2 ba1.7k sqft76 French Rd, Rochester, NY 14618For Sale
 MLS ID #R1718907, Samuel Schrimsher, Listing by: Rise Real Estate Services LLC. NYSAMLSs
 - $239,0002 bd1 ba1.5k sqft1 Gregory Park, Rochester, NY 14620For SaleMLS ID #R1709317, Rachel Mirsky, Listing by: Tom D Realty LLC. NYSAMLSs
- $220,0002 bd1 ba840 sqft22 Falcon Ln E, Fairport, NY 14450For SaleMLS ID #R1713126, Alison L Kykendall, Listing by: RE/MAX Plus. NYSAMLSs
- $225,0003 bd3 ba1.7k sqft3 Talbot Dr, Penfield, NY 14526For SaleMLS ID #R1707478, Laurie Anne Enos, Listing by: Keller Williams Realty Greater Rochester. NYSAMLSs
- $199,9003 bd1 ba1.4k sqft215 Laurelton Rd, Rochester, NY 14609For SaleMLS ID #R1717733, Dianne Ferguson, Listing by: Howard Hanna. NYSAMLSs
- $220,0002 bd1 ba1.3k sqft617 Howard Rd, Rochester, NY 14624For SaleMLS ID #R1717978, Marilyn Bernier, Listing by: R Realty Rochester LLC. NYSAMLSs
- $224,9003 bd1 ba1.5k sqft540 Helendale Rd, Rochester, NY 14609For SaleMLS ID #R1711530, Ben Kayes, Listing by: RE/MAX Realty Group. NYSAMLSs
- $269,9002 bd2 ba1.1k sqft43 Adams St, Rochester, NY 14608For SaleMLS ID #R1707120, Kyle J. Hiscock, Listing by: RE/MAX Realty Group. NYSAMLSs
- $199,9004 bd2 ba1.3k sqft1531 N Goodman St, Rochester, NY 14609For SaleMLS ID #R1718698, Sarah McCrackan, Listing by: Elysian Homes by Mark Siwiec and Associates. NYSAMLSs
- $249,0003 bd2 ba1.6k sqft185 Rogene St, Rochester, NY 14616For SaleMLS ID #R1716864, Kenneth C. Currie, Listing by: RE/MAX Realty Group. NYSAMLSs
- $225,0003 bd2 ba1.2k sqft37 Virgil Dr, Rochester, NY 14609For SaleMLS ID #R1698034, Michelle J. Woods, Listing by: Empire Realty Group. NYSAMLSs
- $299,9003 bd2 ba1.4k sqft121 Brooklawn Dr, Rochester, NY 14618For SaleMLS ID #R1709548, Adam Klock, Listing by: Howard Hanna. NYSAMLSs
- $274,9003 bd2 ba1.4k sqft41 Rock Beach Rd, Rochester, NY 14617For SaleMLS ID #R1718912, Susan E. Glenz, Listing by: Keller Williams Realty Greater Rochester. NYSAMLSs
- $215,0003 bd2 ba1.2k sqft434 Crossfield Rd, Rochester, NY 14609For SaleMLS ID #R1714297, Octavio Garcia, Listing by: Howard Hanna. NYSAMLSs
- $179,9003 bd2 ba1.3k sqft130 Bedford St, Rochester, NY 14609For SaleMLS ID #R1718519, Ethan Vaiana, Listing by: Elysian Homes by Mark Siwiec and Associates. NYSAMLSs
- $219,9004 bd2 ba1.6k sqft879 Maiden Aka 11 Black Walnut Drive Ln, Rochester, NY 14615For SaleMLS ID #R1706006, Deborah Ruffell, Listing by: Coldwell Banker Custom Realty. NYSAMLSs
- $199,0004 bd2 ba1.6k sqft295 Terrace Park, Rochester, NY 14619For SaleMLS ID #R1717006, Nicholas J Wenderlich, Listing by: Keller Williams Realty Greater Rochester. NYSAMLSs
