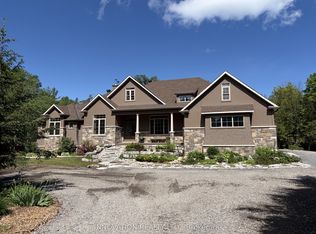
With over 1,400 feet of Ottawa River shoreline and approximately 14.58 acres, 5458 Torbolton Ridge Road is a place to spread out, slow down and enjoy the land around you. Set in the historic Mackay's Waterfront/MacLarens Landing area, this 5-bedroom, 3-bath bungalow offers privacy, trails, waterfront and room to make the property your own. At the heart of the home is the 2018 great room addition-one of the owner's favourite spaces-with a fireplace and room to read, relax, entertain and fill the windows with plants. From the dining table, look out across the pond toward the Ottawa River and watch the landscape change with the seasons. The main level also offers a river-view kitchen, living and family rooms, primary bedroom with ensuite, two additional bedrooms and a full bath. The finished walkout lower level adds two bedrooms, a 4-piece bath, family room with wood stove, recreation space and laundry. Double exterior doors make it especially practical for bringing in larger items and supplies and for caring for a rural property. Outside is where this property becomes something special. Wide trails wind through the acreage with room for a recreational vehicle, while deer, foxes, birds, bald eagles and turtles have all been part of the owner's experience here. Spring is particularly beautiful as the property comes alive again. Down at the river, a cleared waterfront area with firepit is ready for evenings by the water. The owner recalls a former shed and river-water setup here-an area waiting to be brought back to life for swimming, paddling, gatherings and new memories. The property is enrolled in Ontario's Managed Forest Program and, lies within the MacLaren's Landing Beach Association membership area, subject to current Association eligibility, fees and rules.
For sale
C$1,125,000
5458 Torbolton Ridge Rd, Ottawa, ON K0A 3M0
5beds
3baths
Single Family Residence
Built in ----
14 Square Feet Lot
$-- Zestimate®
C$--/sqft
C$-- HOA
What's special
River-view kitchenLiving and family roomsPrimary bedroom with ensuiteFinished walkout lower levelRecreation spaceDouble exterior doors
- 3 hours
- 9
- 0
Zillow last checked:
Listing updated:
Listed by:
Ottawa True North Realty
Source: TRREB,MLS®#: X14176604 Originating MLS®#: Ottawa Real Estate Board
Facts & features
Interior
Bedrooms & bathrooms
- Bedrooms: 5
- Bathrooms: 3
Primary bedroom
- Level: Main
- Dimensions: 4.05 x 3.62
Bedroom
- Level: Lower
- Dimensions: 4 x 3.37
Bedroom
- Level: Lower
- Dimensions: 4 x 3.31
Bedroom
- Level: Main
- Dimensions: 3.52 x 2.26
Bedroom
- Level: Main
- Dimensions: 3.25 x 2.95
Den
- Level: Main
- Dimensions: 3.59 x 6.16
Dining room
- Level: Main
- Dimensions: 4.71 x 3.82
Family room
- Level: Lower
- Dimensions: 4.55 x 6.78
Family room
- Level: Main
- Dimensions: 6.1 x 6.63
Foyer
- Level: Main
- Dimensions: 1.98 x 1.76
Foyer
- Level: Lower
- Dimensions: 3.79 x 3.77
Kitchen
- Level: Main
- Dimensions: 3.12 x 2.55
Laundry
- Level: Lower
- Dimensions: 3.89 x 2.43
Living room
- Level: Main
- Dimensions: 5 x 3.19
Other
- Level: Lower
- Dimensions: 3.99 x 4.72
Other
- Level: Lower
- Dimensions: 3.4 x 1.45
Recreation
- Level: Lower
- Dimensions: 5.39 x 6.54
Other
- Level: Main
- Dimensions: 4.71 x 5.45
Utility room
- Level: Lower
- Dimensions: 3.25 x 2.26
Heating
- Forced Air, Electric
Cooling
- Central Air
Appliances
- Included: Water Heater Owned, Water Treatment
Features
- Primary Bedroom - Main Floor, Storage
- Basement: Finished with Walk-Out,Separate Entrance
- Has fireplace: Yes
- Fireplace features: Wood Burning Stove, Propane, Wood Burning
Interior area
- Living area range: 2000-2500 null
Video & virtual tour
Property
Parking
- Total spaces: 10
- Parking features: Garage
- Has garage: Yes
Features
- Patio & porch: Patio
- Exterior features: Fishing, Private Pond, Year Round Living
- Pool features: None
- Water view: Direct,Partially Obstructive
- On waterfront: Yes
- Waterfront features: River Front, Direct, WaterfrontCommunity, River
- Body of water: Ottawa River
Lot
- Size: 14 Square Feet
- Features: River/Stream, Beach, Lake/Pond, Part Cleared, Waterfront, Wooded/Treed, Irregular Lot
Details
- Parcel number: 045670040
- Other equipment: Generator - Full, Propane Tank
Construction
Type & style
- Home type: SingleFamily
- Architectural style: Bungalow
- Property subtype: Single Family Residence
Materials
- Brick, Stone
- Foundation: Concrete
- Roof: Asphalt Shingle
Utilities & green energy
- Sewer: Septic
- Water: Drilled Well
Community & HOA
Location
- Region: Ottawa
Financial & listing details
- Annual tax amount: C$5,767
- Date on market: 11/12/2026
Price history
Price history is unavailable.
Public tax history
Tax history is unavailable.
Climate risks
Neighborhood: Fitzroy
Nearby schools
GreatSchools rating
No schools nearby
We couldn't find any schools near this home.
Similar homes
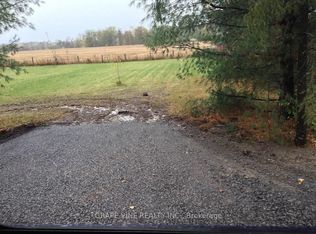
- C$1,275,0005 bd5 ba-- sqft5468 Torbolton Ridge Rd, Ottawa, ON K0A 3M0For Sale
 MLS ID #X13137358, GRAPE VINE REALTY INC.. TRREB
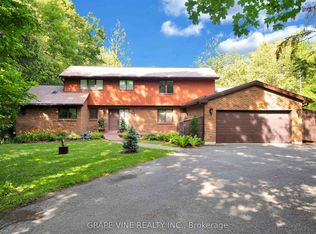
- C$1,100,0004 bd3 ba-- sqft956 Bayview Dr, Ottawa, ON K0A 3M0For Sale
 MLS ID #X13761220, INNOVATION REALTY LTD.. TRREB
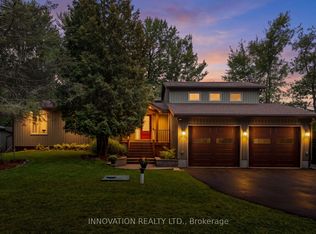
- C$995,0003 bd3 ba-- sqft5463 Torbolton Ridge Rd, Ottawa, ON K0A 3M0For Sale
 MLS ID #X13536180, INNOVATION REALTY LTD.. TRREB
- C$599,0003 bd2 ba-- sqft4967 Opeongo Rd, Ottawa, ON K0A 3M0For Sale
 MLS ID #X14174016, ROYAL LEPAGE TEAM REALTY. TRREB
