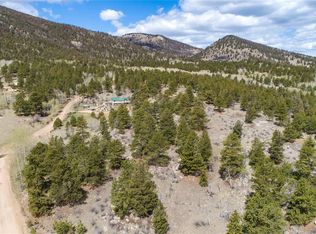
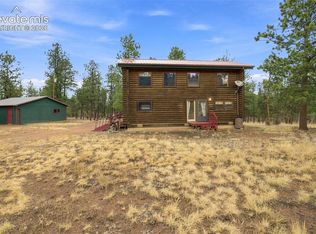
Located a short distance from US Highway 24 and the summit of Wilkerson Pass in Wilkerson Estates, this 5.0-acre property is ideal for the recreation enthusiast. From the property, hike or horseback ride right out of the Forest Service gate along the west boundary to explore thousands of acres of Pike National Forest. The property features an updated, fully furnished and well-maintained, two-bedroom, two-bathroom cabin with a full kitchen and laundry. Other features include ample deck space, on-grid electrical service and adjacent carport. A custom (3) stall barn/shop with tack and maintenance room was constructed in 2015 and provides drive-thru access with concrete floors, automated openers and full electric and water service. There is also an open-sided loafing shed located in the pasture. For the non-equestrian, the (3) horse stalls could be easily converted to additional storage for all your outdoor toys. The property also provides (3) RV sites with dedicated hook-ups for additional guests and a sizable gathering area centered around an outdoor fireplace. The 5.0-acre tract is perimeter fenced with an automated access gate along Pulver Road and provides a balanced mixture of open mountain grass pasture and pine and aspen forest adjoining the cabin. Looking to the southeast, one is afforded a prominent view of Pikes Peak. This offering provides a new owner with a complimentary combination of lodging and outbuilding accommodations with direct Forest Service access. The property is also located within easy driving distance of numerous outdoor activities (Eleven Mile Reservoir and State Park, Spinney Mountain, Antero and Tarryall Reservoirs, South Platte River, Tarryall Creek and a multitude of other public access points for both the motorcycle/ATV or horseback rider). Colorado Springs is an approximate one-hour drive.
For sale
Price cut: $46K (8/19)
$549,000
546 Pulver Rd, Lake George, CO 80827
2beds
1,466sqft
Single Family Residence
Built in 1972
5 Acres Lot
$-- Zestimate®
$374/sqft
$-- HOA
What's special
Adjacent carportOn-grid electrical serviceAmple deck spaceFull kitchenAutomated openers
- 145 days
- 472
- 45
Zillow last checked:
Listing updated:
Listed by:
Brent Hedrick 719-659-7598,
Great Western Ranch & Land LLC
Source: elevateMLS,MLS#: 4549983
Facts & features
Interior
Bedrooms & bathrooms
- Bedrooms: 2
- Bathrooms: 2
- 3/4 bathrooms: 2
Other
- Level: Main
- Area: 192 Square Feet
- Dimensions: 16 x 12
Heating
- Baseboard, Electric
Cooling
- Ceiling Fan(s)
Appliances
- Included: Dryer, Oven, Range, Refrigerator, Washer
- Laundry: In Basement
Features
- Pantry
- Flooring: Wood Laminate
- Windows: Window Coverings
- Basement: Partial,Unfinished
- Has fireplace: No
- Fireplace features: None
Interior area
- Total structure area: 1,466
- Total interior livable area: 1,466 sqft
- Finished area above ground: 1,191
- Finished area below ground: 275
Property
Parking
- Total spaces: 1
- Parking features: Carport, Detached, Gravel Driveway, Paved Driveway, RV Access/Parking
- Garage spaces: 1
- Has carport: Yes
Features
- Levels: One and One Half
- Stories: 1.5
- Patio & porch: Covered, Wood Deck
- Exterior features: Electric Gate
- Fencing: Full
- Has view: Yes
- View description: Mountain(s), View of Pikes Peak, View of Rock Formations
Lot
- Size: 5 Acres
- Features: Borders Natl Forest, Level, Meadow, Rural, Sloped, Wooded, Hiking Trail, Horses (Zoned)
Details
- Additional structures: Barn(s)
- Parcel number: R0005306
Construction
Type & style
- Home type: SingleFamily
- Property subtype: Single Family Residence
Materials
- Wood Siding, Framed on Lot, Frame
- Roof: Metal
Condition
- Existing Home
- New construction: No
- Year built: 1972
Utilities & green energy
- Water: Well
- Utilities for property: Electricity Connected, Phone Available
Community & HOA
Location
- Region: Lake George
Financial & listing details
- Price per square foot: $374/sqft
- Tax assessed value: $425,133
- Annual tax amount: $1,408
- Date on market: 5/26/2026
- Listing terms: Cash,Conventional,VA Loan
- Electric utility on property: Yes
Estimated market value
Not available
Estimated sales range
Not available
Not available
Price history
| Date | Event | Price |
|---|---|---|
| 8/19/2026 | Price change | $549,000-7.7%$374/sqft |
Source:  elevateMLS #4549983 Report a problem elevateMLS #4549983 Report a problem | ||
| 5/26/2026 | Listed for sale | $595,000-8.3%$406/sqft |
Source: elevateMLS #4549983 Report a problem | ||
| 12/15/2025 | Listing removed | $649,000$443/sqft |
Source: elevateMLS #8845464 Report a problem | ||
| 9/11/2025 | Price change | $649,000-3.9%$443/sqft |
Source: elevateMLS #8845464 Report a problem | ||
| 6/22/2025 | Listed for sale | $675,000+255.3%$460/sqft |
Source: elevateMLS #8845464 Report a problem | ||
| 8/3/2015 | Sold | $190,000-9.5%$130/sqft |
Source: Public Record Report a problem | ||
| 7/14/2015 | Pending sale | $210,000$143/sqft |
Source: RE/MAX ADVANTAGE #5754471 Report a problem | ||
| 6/27/2015 | Price change | $210,000-1.4%$143/sqft |
Source: RE/MAX Advantage Realty, Inc. #5026567 Report a problem | ||
| 6/11/2015 | Price change | $213,000-0.7%$145/sqft |
Source: RE/MAX Advantage Realty, Inc. #5026567 Report a problem | ||
| 1/21/2015 | Price change | $214,500-2.5%$146/sqft |
Source: RE/MAX ADVANTAGE #5026567 Report a problem | ||
| 10/16/2014 | Listed for sale | $220,000$150/sqft |
Source: RE/MAX ADVANTAGE #5026567 Report a problem | ||
Public tax history
| Year | Property taxes | Tax assessment |
|---|---|---|
| 2025 | $1,037 +1.6% | $28,480 +23.5% |
| 2024 | $1,021 +3.3% | $23,070 -14.6% |
| 2023 | $989 +2.4% | $27,020 +45.1% |
| 2022 | $965 -5.8% | $18,620 -2.8% |
| 2021 | $1,025 +15.4% | $19,160 +15.4% |
| 2020 | $888 +1% | $16,610 |
| 2019 | $880 +2.5% | $16,610 +3.2% |
| 2017 | $858 +4.7% | $16,100 +4.7% |
| 2016 | $820 +16.2% | $15,380 +12% |
| 2015 | $706 +4.1% | $13,730 |
| 2014 | $677 -2.8% | -- |
| 2013 | $697 +1% | $12,980 |
| 2012 | $690 +3.4% | -- |
| 2011 | $668 | -- |
Find assessor info on the county website
Monthly payment
Est. payment
Payment breakdown
Explore the cost of this home by adjusting the details. Changes won't be saved.Climate risks
Neighborhood: 80827
Nearby schools
Schools provided by the listing agent
- District: Park RE-2
Source: elevateMLS. This data may not be complete. We recommend contacting the local school district to confirm school assignments for this home.
Similar homes
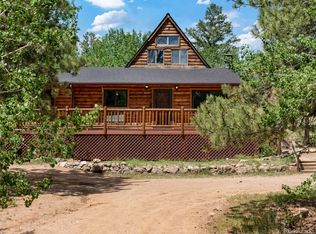
- $560,0003 bd2 ba1.8k sqft215 S Valley Drive, Lake George, CO 80827For Sale
 MLS ID #7730827, Stephanie Scoville, HomeSmart Realty. REcolorado as distributed by MLS GRID
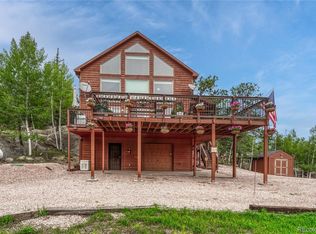
 - $499,9002 bd2 ba1.4k sqft744 Whale Drive, Lake George, CO 80827For Sale
 MLS ID #3464113, Jim Natchez, Enclave Realty Llc. REcolorado as distributed by MLS GRID
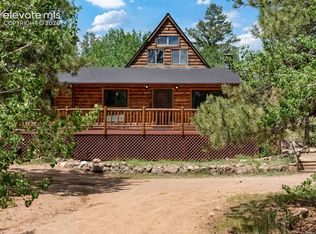
 - $550,0003 bd2 ba1.8k sqft215 Valley Rd, Florissant, CO 80816For Sale
 MLS ID #6616974, Stephanie Scoville, Homesmart Realty. elevateMLS
 - $475,0002 bd2 ba1.3k sqft492 Trail Creek Rd, Lake George, CO 80827For Sale
 MLS ID #5739198, Jason Daniels CDPE CIAS CLHMS MRP , Finch & Gable Real Estate Company. elevateMLS
 - $499,0004 bd2 ba1.5k sqft463 Snowshoe Ln, Lake George, CO 80827For SaleMLS ID #3781902, Carrie Miller ABR CNE GRI MRP REOS , Your Neighborhood Realty, Inc.. elevateMLS
- $475,0003 bd2 ba1.5k sqft924 Midland Ct, Lake George, CO 80827For SaleMLS ID #7270235, Chandra Herman AHWD , BrightCO Home Group. elevateMLS
- $450,0001 bd1 ba1.8k sqft940 Puma Hills Rd, Hartsel, CO 80827For SaleMLS ID #2503373, Patrycja Czajkowska, HomeSmart. elevateMLS
- $499,9002 bd1 ba1.9k sqft715 W Bison Creek Trl, Florissant, CO 80816For SaleMLS ID #1698795, Chris Watson, RE/MAX Real Estate Group LLC. elevateMLS
- $519,0003 bd2 ba1.4k sqft138 Valley Crest Cir, Florissant, CO 80816For SaleMLS ID #6650882, Chris Clark CRS GRI , Pikes Peak Homes and Land Ltd. elevateMLS
- $550,0003 bd2 ba2k sqft99 Peak Drive, Guffey, CO 80820For SaleMLS ID #7995678, Kelly Dolph, Keller Williams Foothills Realty. REcolorado as distributed by MLS GRID
- $525,0003 bd3 ba1.7k sqft2775 Pathfinder Rd, Florissant, CO 80816For SaleMLS ID #9426774, Chandra Herman AHWD , BrightCO Home Group. elevateMLS
- $548,0003 bd2 ba2.1k sqft170 Druid Trl, Florissant, CO 80816For SaleMLS ID #4599109, Danielle Rahman, Buy Smart Colorado. elevateMLS
- $529,9002 bd2 ba1.6k sqft192 Columbine Rd, Florissant, CO 80816For SaleMLS ID #4696670, Barbara Asbury ABR C2EX CRS EPRO GRI SFR , Peak Realty & Consulting LLC. elevateMLS
- $569,0002 bd2 ba2.1k sqft100 Wildcat Creek Drive, Florissant, CO 80816New ConstructionMLS ID #4362551, Michael Orist, United Country Timberline Realty. REcolorado as distributed by MLS GRID
- $339,0002 bd1 ba760 sqft61 Garnet Ln, Lake George, CO 80827For SaleMLS ID #7424667, Melissa Rosine, Worth Clark Realty. elevateMLS
- $475,0002 bd2 ba1.6k sqft191 Nuaku Rd, Florissant, CO 80816For SaleMLS ID #3000186, Jachele Homstad MRP SRES , Coldwell Banker Realty. elevateMLS
- $550,0004 bd2 ba1.6k sqft34 Fetlock Cir, Florissant, CO 80816For SaleMLS ID #8855563, Stephanie Tanis ABR GRI SFR , Stephanie Tanis. elevateMLS
- $474,9002 bd2 ba1.3k sqft1110 Pikes Peak Dr, Florissant, CO 80816For SaleMLS ID #1233078, Jason Daniels CDPE CIAS CLHMS MRP , Finch & Gable Real Estate Company. elevateMLS
- $535,5002 bd2 ba1.5k sqft201 Turnabout Ln, Florissant, CO 80816For SaleMLS ID #2916062, Caitlin Hartman, Caitlin Hartman. elevateMLS
- $559,9002 bd2 ba1.2k sqft75 York Court UNIT 11, Jefferson, CO 80456For Sale
 MLS ID #S1068826, Kevin Copeland, Jefferson Real Estate, Inc.. Altitude Realtors
