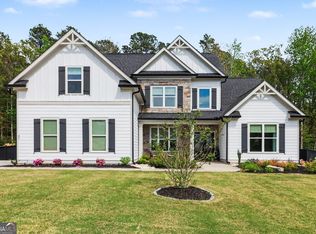
One-of-a-Kind New Construction in Cumming — Builder’s Personal Home! Discover exceptional craftsmanship and an extraordinary level of detail in this one-of-a-kind new construction home, personally built and owned by the builder. Featuring custom construction rarely seen in today’s market, this 4-bedroom, 3.5-bath home offers an impressive list of upgrades and quality finishes throughout. The heart of the home is a gourmet chef’s kitchen, complemented by two beverage centers, including one conveniently located in the private upstairs suite—perfect for guests, extended family, or a private retreat. Enjoy outdoor living on the vaulted rear porch, complete with beautiful tongue-and-groove ceilings, overlooking a private lot with peaceful pasture views. With no HOA, you’ll enjoy added freedom and privacy. Conveniently located close to the new Publix Shopping Center at the Browns Bridge and Keith Bridge Road intersection.
Active
Price cut: $10K (9/23)
$768,900
5460 Parks Rd, Cumming, GA 30041
4beds
2,800sqft
Single Family Residence, Residential
Built in 2026
0.56 Acres Lot
$755,500 Zestimate®
$275/sqft
$-- HOA
What's special
- 49 days
- 421
- 34
Zillow last checked:
Listing updated:
Listed by:
Andy Williams,
Sun Realty Group, LLC. 404-410-0035,
BENJAMIN HARRISON,
Sun Realty Group, LLC.
Source: FMLS GA,MLS#: 7820242
Facts & features
Interior
Bedrooms & bathrooms
- Bedrooms: 4
- Bathrooms: 4
- Full bathrooms: 4
- Main level bathrooms: 3
- Main level bedrooms: 4
Rooms
- Room types: Bathroom, Bedroom, Bonus Room
Primary bedroom
- Features: Master on Main, Oversized Master, Split Bedroom Plan
- Level: Master on Main, Oversized Master, Split Bedroom Plan
Bedroom
- Features: Master on Main, Oversized Master, Split Bedroom Plan
Primary bathroom
- Features: Double Vanity, Separate Tub/Shower, Soaking Tub
Dining room
- Features: Open Concept, Seats 12+
Kitchen
- Features: Cabinets Stain, Cabinets White, Kitchen Island, Solid Surface Counters, View to Family Room, Wine Rack
Heating
- Electric
Cooling
- Ceiling Fan(s), Central Air
Appliances
- Included: Dishwasher, Double Oven, Gas Range
- Laundry: Laundry Room, Main Level
Features
- Beamed Ceilings, Bookcases, Entrance Foyer, High Ceilings 9 ft Main, High Speed Internet, Walk-In Closet(s), Other
- Flooring: Sustainable, Tile
- Windows: Double Pane Windows
- Basement: None
- Number of fireplaces: 1
- Fireplace features: Family Room, Gas Log, Gas Starter, Living Room, Masonry
- Common walls with other units/homes: No Common Walls
Interior area
- Total structure area: 2,800
- Total interior livable area: 2,800 sqft
Video & virtual tour
Property
Parking
- Total spaces: 2
- Parking features: Driveway, Garage, Garage Faces Side
- Garage spaces: 2
- Has uncovered spaces: Yes
Accessibility
- Accessibility features: None
Features
- Levels: Two
- Stories: 2
- Patio & porch: Covered, Front Porch, Rear Porch
- Exterior features: Rain Gutters
- Pool features: None
- Spa features: None
- Fencing: None
- Has view: Yes
- View description: Rural
- Waterfront features: None
- Body of water: None
Lot
- Size: 0.56 Acres
- Features: Back Yard, Front Yard, Landscaped, Level
Details
- Additional structures: None
- Other equipment: None
- Horse amenities: None
Construction
Type & style
- Home type: SingleFamily
- Architectural style: Modern
- Property subtype: Single Family Residence, Residential
Materials
- Brick 4 Sides, Cement Siding
- Foundation: Brick/Mortar
- Roof: Composition
Condition
- New Construction
- New construction: Yes
- Year built: 2026
Utilities & green energy
- Electric: 110 Volts, 220 Volts
- Sewer: Septic Tank
- Water: Public
- Utilities for property: Cable Available, Electricity Available, Underground Utilities, Water Available
Green energy
- Energy efficient items: Appliances, Insulation, Windows
- Energy generation: None
Community & HOA
Community
- Features: None
- Security: None
- Subdivision: None
HOA
- Has HOA: No
Location
- Region: Cumming
Financial & listing details
- Price per square foot: $275/sqft
- Annual tax amount: $1,600
- Date on market: 8/12/2026
- Cumulative days on market: 49 days
- Electric utility on property: Yes
- Road surface type: Asphalt
Estimated market value
$755,500
$718,000 - $793,000
$3,184/mo
Price history
| Date | Event | Price |
|---|---|---|
| 9/23/2026 | Price change | $768,900-1.3%$275/sqft |
Source:  FMLS GA #7820242 Report a problem FMLS GA #7820242 Report a problem | ||
| 8/13/2026 | Listed for sale | $778,900$278/sqft |
Source: FMLS GA #7820242 Report a problem | ||
Public tax history
Tax history is unavailable.
Monthly payment
Est. payment
Payment breakdown
Explore the cost of this home by adjusting the details. Changes won't be saved.Climate risks
Neighborhood: 30041
Nearby schools
Schools provided by the listing agent
- Elementary: Chattahoochee - Forsyth
- Middle: Little Mill
- High: East Forsyth
Source: FMLS GA. This data may not be complete. We recommend contacting the local school district to confirm school assignments for this home.
Similar homes
- $849,0004 bd3 ba3.1k sqft6845 Nantucket Cv, Cumming, GA 30041Active
 MLS ID #10854216, Cherie L Edmunds, Century 21 Results. GAMLS
 - $667,9004 bd4 ba3.1k sqft7610 Scenic Overlook Est, Cumming, GA 30041Active
 MLS ID #10818383, Jessica Kane, Atlanta Communities. GAMLS
 - $850,0004 bd4 ba3k sqft5430 Crow Rd, Cumming, GA 30041Active
 MLS ID #10820745, Aydee J Short, Virtual Properties Realty.com. GAMLS
 - $689,0004 bd4 ba3.1k sqft7750 Scenic Overlook, Cumming, GA 30041Active
 MLS ID #10733869, Joy Gilliam, Coldwell Banker Realty. GAMLS
 - $780,5704 bd3 ba3k sqft8510 Sunnybrooke Ln, Cumming, GA 30041ActiveGAMLS
- $614,9004 bd3 ba2.4k sqft7955 Little Mill Rd, Cumming, GA 30041For Sale
 MLS ID #7825837, ALAN F RUSSELL, Keller Williams Realty Community Partners. FMLS GA
 - $771,1105 bd5 ba3.8k sqft8560 Oak Hollow Way, Cumming, GA 30041ActiveGAMLS
- $725,0004 bd3 ba3.8k sqft3830 Chattahoochee Rd, Cumming, GA 30041ActiveMLS ID #10811167, Mark Spain, Mark Spain Real Estate. GAMLS
- $719,8404 bd4 ba3.4k sqft8575 Oak Hollow Way, Cumming, GA 30041ActiveGAMLS
- $722,3404 bd4 ba3.4k sqft8540 Oak Hollow Way, Cumming, GA 30041ActiveGAMLS
- $635,0004 bd4 ba3.3k sqft7410 Colony Ct, Cumming, GA 30041ActiveMLS ID #10832754, Mark Spain, Mark Spain Real Estate. GAMLS
- $714,3304 bd4 ba3.4k sqft8545 Oak Hollow Way, Cumming, GA 30041ActiveGAMLS
- $699,9004 bd3 ba2k sqft6430 Pine Ridge Cir, Cumming, GA 30041ActiveMLS ID #10833556, Suzanne Geddes, Maximum One Premier Realtors. GAMLS
- $728,1405 bd4 ba3.4k sqft8530 Sunnybrooke Ln, Cumming, GA 30041ActiveGAMLS
- $635,0004 bd3 ba3.3k sqft6130 Arlington Cir, Cumming, GA 30041ActiveMLS ID #10829346, Path & Post Team, Path & Post. GAMLS
- $995,0003 bd3 ba2.4k sqft8855 Little Mill Rd, Cumming, GA 30041ActiveMLS ID #10853549, Nicole S Columbo Haymore, The Norton Agency. GAMLS
- $609,9904 bd3 ba3k sqft8565 Oak Hollow Way, Cumming, GA 30041ActiveGAMLS
