This is what "I can't believe we live here" looks like!: Wake up to the kind of view people travel for...step outside to adventure, and end the day watching the canyon glow from your own rooftop deck. Shade, canyon walls and nowhere else you need to be. This stunning North Rim Model in La Estancia offers 2,110 sq ft of beautifully designed living space with 4 bedrooms and 3 full baths, including two private bedroom suites with their own bathrooms. The oversized garage with RV bay gives you room for the toys that make life here unforgettable-bikes, boat, camp trailer, side-by-sides, kayaks and more. Inside, bright open spaces, modern finishes and large windows bring the beauty of Southern Utah indoors. But the rooftop deck steals the show-a private perch for sunsets, stargazing, morning coffee and evenings with friends beneath the canyon walls. Designed for slow mornings and long conversations. With resort-style amenities, nearby trails and endless recreation just beyond your door, this home feels less like a place to live and more like a lifestyle you've been waiting for. This isn't just a home-it's your basecamp for an adventure-filled Southern Utah lifestyle.
For sale
$780,000
547 E Rainmaker Rd, Kanab, UT 84741
4beds
2,110sqft
Single Family Residence, HOA-Yes, CC&Rs-Yes, New Home
Built in 2026
9,583 Square Feet Lot
$759,100 Zestimate®
$370/sqft
$170/mo HOA
What's special
Modern finishesRooftop deckBright open spaces
- 21 days
- 703
- 53
Likely to sell faster than
Zillow last checked:
Listing updated:
Listed by:
Becky Glover (435)691-1227,
Red Rock Real Estate (Kanab)
Source: Kanab Utah MLS,MLS#: 1409437
Facts & features
Interior
Bedrooms & bathrooms
- Bedrooms: 4
- Bathrooms: 3
- Full bathrooms: 3
Heating
- Electric, Forced Air/Central, Heat Pump
Cooling
- Central Air, Electric, Heat Pump
Appliances
- Included: Dishwasher, Disposal, Microwave, Refrigerator, Electric Water Heater, Oven/Range- Electric
- Laundry: Washer Hookup
Features
- Ceiling Fan(s), Smart Wiring, Walk-In Closet(s)
- Flooring: Tile, Carpet
- Basement: None
Interior area
- Total structure area: 2,110
- Total interior livable area: 2,110 sqft
Video & virtual tour
Property
Parking
- Total spaces: 3
- Parking features: Attached, RV Garage
- Attached garage spaces: 3
Features
- Levels: One
- Patio & porch: Deck(s) Uncovered, Patio- Covered, Porch
- Exterior features: Rain Gutters
- Pool features: Association, Fenced, Heated, Pool/Spa Combo, In Ground, Indoor
- Fencing: Partial
- Has view: Yes
- View description: Mountain(s), Valley
Lot
- Size: 9,583 Square Feet
- Features: Curb & Gutter, Landscaped, Sprinklers- Drip System, Vacation Rentals Allowed
Details
- Parcel number: K350366
- Zoning description: PUD, Residential
Construction
Type & style
- Home type: SingleFamily
- Architectural style: Southwest
- Property subtype: Single Family Residence, HOA-Yes, CC&Rs-Yes, New Home
Materials
- Stone, Stucco
- Foundation: Slab on Grade
- Roof: Flat
Condition
- Year built: 2026
Utilities & green energy
- Electric: Power: Line On Meter, Power Source: City/Municipal
- Gas: Propane: Available
- Sewer: Sewer: Hooked-up
- Water: Water Source: City/Municipal
- Utilities for property: Wired for Cable, Garbage Collection, Internet: Fiber Optic
Community & HOA
Community
- Subdivision: La Estancia
HOA
- Has HOA: Yes
- Amenities included: Swimming Pool- Assoc.
- Services included: Road Maintenance, Clubhouse, Common Areas, Hot Tub/Spa, Management, Front Yard, Pool, Yard Maintenance, Exercise/Fitness Facility
- HOA fee: $170 month
Location
- Region: Kanab
Financial & listing details
- Price per square foot: $370/sqft
- Tax assessed value: $172,800
- Annual tax amount: $1,198
- Date on market: 9/4/2026
Estimated market value
$759,100
$721,000 - $797,000
$2,427/mo
Price history
| Date | Event | Price |
|---|---|---|
| 9/4/2026 | Listed for sale | $780,000$370/sqft |
Source: Kanab Utah MLS #1409437 Report a problem | ||
Public tax history
| Year | Property taxes | Tax assessment |
|---|---|---|
| 2025 | $1,482 +7.7% | $172,800 +8% |
| 2024 | $1,377 +2.5% | $160,000 |
| 2023 | $1,344 | $160,000 |
| 2022 | -- | -- |
Find assessor info on the county website
Monthly payment
Est. payment
Payment breakdown
Explore the cost of this home by adjusting the details. Changes won't be saved.Climate risks
Neighborhood: 84741
Nearby schools
Schools provided by the listing agent
- Elementary: Kanab
- Middle: Kanab
- High: Kanab
Source: Kanab Utah MLS. This data may not be complete. We recommend contacting the local school district to confirm school assignments for this home.
Similar homes
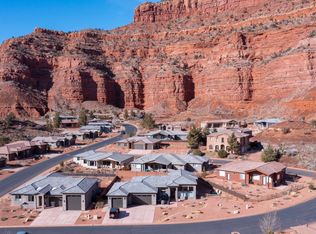
- $718,5003 bd2 ba1.8k sqft596 E Rainmaker Rd, Kanab, UT 84741For Sale
 MLS ID #1409290, Becky Glover, Red Rock Real Estate (Kanab). Kanab Utah MLS
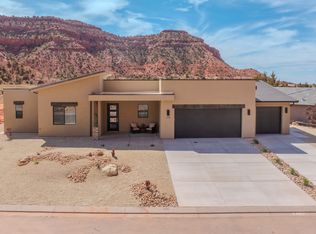
 - $699,5003 bd2 ba1.7k sqft587 E El Valle Dr, Kanab, UT 84741For Sale
 MLS ID #1409253, Becky Glover, Red Rock Real Estate (Kanab). Kanab Utah MLS
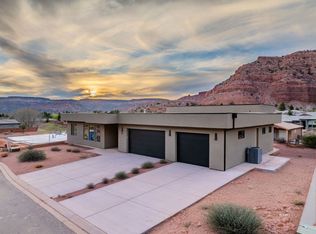
 - $699,9004 bd2 ba2.6k sqft116 S 100 W, Kanab, UT 84741For Sale
 MLS ID #1409309, Becky Glover, Red Rock Real Estate (Kanab). Kanab Utah MLS
 - $759,0004 bd3 ba2.2k sqft6697 N Johnson Canyon Rd, Kanab, UT 84741For Sale
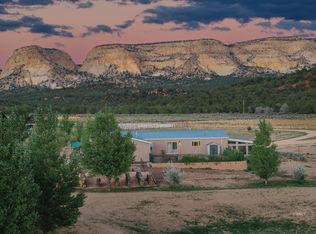 MLS ID #1409438, Becky Glover, Red Rock Real Estate (Kanab). Kanab Utah MLS
 - $795,0004 bd3 ba3k sqft6178 Zion Rd, Kanab, UT 84741For Sale
 MLS ID #2102755, Meghan Quinn, Coldwell Banker Realty (Kanab). UtahRealEstate.com
 - $749,0003 bd4 ba1.8k sqft400 S Moki Dr #I-1, Kanab, UT 84741For SaleMLS ID #2186487, Cindy Nelson, LRG Collective. UtahRealEstate.com
- $555,0003 bd2 ba1.6k sqft818 S Peartree, Kanab, UT 84741For SaleMLS ID #2158190, Shanell R Heely, LRG Collective. UtahRealEstate.com
- $665,0003 bd4 ba1.8k sqft425 W Momori Cir #A-5, Kanab, UT 84741For SaleMLS ID #2174018, Cindy Nelson, LRG Collective. UtahRealEstate.com
