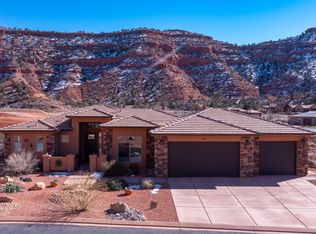
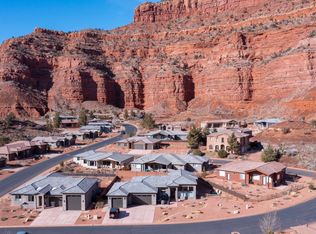
Come Build With Us! Choose A Floorplan, A Lot, & Finishes!: Thinking of building?..But you don't want all the hassle! Our Semi-Custom Home Build Process is as easy as choosing a floorplan, choosing your favorite lot, and picking out finishes that suit your style. This stunning North Rim Model in La Estancia offers 2,110 sq ft of beautifully designed living space with 4 bedrooms and 3 full baths, including two private bedroom suites with their own bathrooms. The oversized garage with RV bay gives you room for the toys that make life here unforgettable-bikes, boat, camp trailer, side-by-sides, kayaks and more. Inside, bright open spaces, modern finishes and large windows bring the beauty of Southern Utah indoors. But the rooftop deck steals the show-a private perch for sunsets, stargazing, morning coffee and evenings with friends beneath the canyon walls. Designed for slow mornings and long conversations. With resort-style amenities, nearby trails and endless recreation just beyond your door, this home feels less like a place to live and more like a lifestyle you've been waiting for. This isn't just a home-it's your basecamp for an adventure-filled Southern Utah lifestyle.
Pending
$808,350
568 N Rainmaker Rd, Kanab, UT 84741
4beds
2,110sqft
Single Family Residence, HOA-Yes, CC&Rs-Yes, New Home, Under Construction
Built in 2026
9,583 Square Feet Lot
$-- Zestimate®
$383/sqft
$170/mo HOA
What's special
- 5 days
- 10
- 0
Zillow last checked:
Listing updated:
Listed by:
Becky Glover (435)691-1227,
Red Rock Real Estate (Kanab)
Source: Kanab Utah MLS,MLS#: 1409448
Facts & features
Interior
Bedrooms & bathrooms
- Bedrooms: 4
- Bathrooms: 3
- Full bathrooms: 3
Heating
- Electric, Forced Air/Central, Heat Pump
Cooling
- Central Air, Electric, Heat Pump
Appliances
- Included: Dishwasher, Disposal, Microwave, Refrigerator, Electric Water Heater, Oven/Range- Electric
- Laundry: Washer Hookup
Features
- Ceiling Fan(s), Smart Wiring, Walk-In Closet(s)
- Flooring: Tile, Carpet
- Basement: None
Interior area
- Total structure area: 2,110
- Total interior livable area: 2,110 sqft
Video & virtual tour
Property
Parking
- Total spaces: 3
- Parking features: Attached, RV Garage
- Attached garage spaces: 3
Features
- Levels: One
- Patio & porch: Deck(s) Uncovered, Patio- Covered, Porch
- Exterior features: Rain Gutters
- Pool features: Association, Fenced, Heated, Pool/Spa Combo, In Ground, Indoor
- Fencing: Partial
- Has view: Yes
- View description: Mountain(s), Valley
Lot
- Size: 9,583 Square Feet
- Features: Curb & Gutter, Landscaped, Sprinklers- Drip System, Vacation Rentals Allowed
Details
- Parcel number: K350311
- Zoning description: PUD, Residential
Construction
Type & style
- Home type: SingleFamily
- Architectural style: Southwest
- Property subtype: Single Family Residence, HOA-Yes, CC&Rs-Yes, New Home, Under Construction
Materials
- Stone, Stucco
- Foundation: Slab on Grade
- Roof: Flat
Condition
- Year built: 2026
Utilities & green energy
- Electric: Power: Line On Meter, Power Source: City/Municipal
- Gas: Propane: Available
- Sewer: Sewer: Hooked-up
- Water: Water Source: City/Municipal
- Utilities for property: Wired for Cable, Garbage Collection, Internet: Fiber Optic
Community & HOA
Community
- Subdivision: La Estancia
HOA
- Has HOA: Yes
- Amenities included: Swimming Pool- Assoc.
- Services included: Road Maintenance, Clubhouse, Common Areas, Hot Tub/Spa, Management, Front Yard, Pool, Yard Maintenance, Exercise/Fitness Facility
- HOA fee: $170 month
Location
- Region: Kanab
Financial & listing details
- Price per square foot: $383/sqft
- Annual tax amount: $1,198
- Date on market: 9/21/2026
Estimated market value
Not available
Estimated sales range
Not available
Not available
Price history
| Date | Event | Price |
|---|---|---|
| 9/21/2026 | Pending sale | $808,350$383/sqft |
Source: Kanab Utah MLS #1409448 Report a problem | ||
Public tax history
Tax history is unavailable.
Monthly payment
Est. payment
Payment breakdown
Explore the cost of this home by adjusting the details. Changes won't be saved.Climate risks
Neighborhood: 84741
Nearby schools
Schools provided by the listing agent
- Elementary: Kanab
- Middle: Kanab
- High: Kanab
Source: Kanab Utah MLS. This data may not be complete. We recommend contacting the local school district to confirm school assignments for this home.

Similar homes
- $780,0004 bd3 ba2.1k sqft547 E Rainmaker Rd, Kanab, UT 84741For Sale
 MLS ID #1409437, Becky Glover, Red Rock Real Estate (Kanab). Kanab Utah MLS
 - $424,9003 bd2 ba2.5k sqft442 N 250 E, Kanab, UT 84741For Sale
 MLS ID #1409453, Claudia Thomas, Red Rock Real Estate (Kanab). Kanab Utah MLS
 - $720,0003 bd2 ba1.1k sqft595 W Rider Dr, Kanab, UT 84741For Sale
 MLS ID #118188, Tonnel Kalumba. ICBOR
 - $649,9003 bd3 ba2.3k sqft40 S 7440 E, Kanab, UT 84741For Sale
 MLS ID #26-276407, RYAN J. LEMMON, KW Ascend Keller Williams Realty. WCBR
 - $795,0004 bd3 ba3k sqft6178 Zion Rd, Kanab, UT 84741For Sale
 MLS ID #2102755, Meghan Quinn, Coldwell Banker Realty (Kanab). UtahRealEstate.com
 - $749,0003 bd4 ba1.8k sqft400 S Moki Dr #I-1, Kanab, UT 84741For SaleMLS ID #2186487, Cindy Nelson, LRG Collective. UtahRealEstate.com
- $729,0003 bd4 ba1.5k sqft400 S Moki Dr #G-1, Kanab, UT 84741For SaleMLS ID #2186488, Cindy Nelson, LRG Collective. UtahRealEstate.com
