Welcome to your own private retreat. If you value privacy, nature, and space, this exceptional property offers all three while remaining conveniently close to Middletown, Smyrna, and Dover. Privately situated southwest of Townsend on 1.57 acres, this charming 1989 ranch is set well back from the road off a lengthy driveway, creating a peaceful and private approach. The partially wooded property features a combination of open and wooded areas, along with a small stream bordering one side. The home offers a comfortable blend of character, functionality, and modern updates. Recent improvements include fresh neutral paint, new carpeting, a new dishwasher, newer septic system, roof, wood-burning stove, garage lighting, windows, and hot water heater. The kitchen features newer cabinetry, granite countertops, a center island with breakfast bar, recessed lighting, tile flooring, and a dining area with a wood burning stove. The generously sized living room, which could also serve as a dining area, is positioned between the kitchen and Great Room and features bamboo flooring. The spacious Great Room offers bamboo flooring, a wood-burning fireplace, ceiling fan, recessed lighting, and windows overlooking the surrounding natural setting.The primary bedroom is privately positioned at the opposite end of the home and features a vaulted ceiling, ceiling fan, two generous closets, new carpeting, and windows overlooking the outdoors. The primary bath includes a vaulted ceiling, jetted tub with tile surround, two granite-topped vanities, recessed lighting, and tiled shower. Two additional bedrooms, both with new carpeting, share a full bath with newer vanity, tiled flooring, and tiled shower. Outside, two oversized detached garages provide exceptional flexibility for car enthusiasts, equipment or boat storage, hobbies, or workshop space. Two decks—one at the front and another at the side—offer inviting spaces for entertaining or simply relaxing and enjoying the peaceful surroundings. Located in the Appoquinimink School District, this property offers a wonderful combination of privacy, space, and convenience—approximately 15 minutes from Middletown and its shopping, restaurants, parks, and amenities, and about 20 minutes from Dover. Book your showing now!
For sale
$440,000
1172 Dexter Corner Rd, Townsend, DE 19734
3beds
1,500sqft
Single Family Residence
Built in 1989
1.57 Acres Lot
$431,700 Zestimate®
$293/sqft
$-- HOA
What's special
New carpetingNew dishwasherPartially wooded propertyPeaceful surroundingsWood-burning fireplaceRecessed lightingWood-burning stove
- 9 days
- 712
- 69
Zillow last checked:
Listing updated:
Listed by:
Skip Homiak 302-353-9945,
Patterson-Schwartz-Hockessin 3022393000
Source: Bright MLS,MLS#: DENC2112496
Facts & features
Interior
Bedrooms & bathrooms
- Bedrooms: 3
- Bathrooms: 2
- Full bathrooms: 2
- Main level bathrooms: 2
- Main level bedrooms: 3
Basement
- Area: 0
Heating
- Forced Air, Propane
Cooling
- Central Air, Window Unit(s), Electric
Appliances
- Included: Electric Water Heater
Features
- Bathroom - Stall Shower, Breakfast Area, Combination Kitchen/Dining, Dining Area, Entry Level Bedroom, Open Floorplan, Kitchen Island, Primary Bath(s)
- Flooring: Carpet, Tile/Brick
- Has basement: No
- Number of fireplaces: 1
- Fireplace features: Wood Burning Stove
Interior area
- Total structure area: 1,500
- Total interior livable area: 1,500 sqft
- Finished area above ground: 1,500
- Finished area below ground: 0
Video & virtual tour
Property
Parking
- Total spaces: 14
- Parking features: Storage, Garage Faces Front, Oversized, Detached, Driveway
- Garage spaces: 4
- Uncovered spaces: 10
Accessibility
- Accessibility features: None
Features
- Levels: One
- Stories: 1
- Patio & porch: Deck
- Pool features: None
- Has view: Yes
- View description: Trees/Woods
- Frontage type: Road Frontage
Lot
- Size: 1.57 Acres
- Dimensions: 210 x 415
- Features: Backs to Trees, Front Yard, Level, Not In Development, Wooded, Private, Rear Yard, Rural, Stream/Creek
Details
- Additional structures: Above Grade, Below Grade
- Parcel number: 1401900124
- Zoning: NC40
- Special conditions: Standard
Construction
Type & style
- Home type: SingleFamily
- Architectural style: Ranch/Rambler
- Property subtype: Single Family Residence
Materials
- Stick Built, Wood Siding
- Foundation: Crawl Space
Condition
- New construction: No
- Year built: 1989
Utilities & green energy
- Sewer: Septic = # of BR
- Water: Well
Community & HOA
Community
- Subdivision: None Available
HOA
- Has HOA: No
Location
- Region: Townsend
Financial & listing details
- Price per square foot: $293/sqft
- Tax assessed value: $408,000
- Annual tax amount: $3,167
- Date on market: 10/7/2026
- Listing agreement: Exclusive Right To Sell
- Ownership: Fee Simple
Estimated market value
$431,700
$406,000 - $453,000
$2,320/mo
Price history
| Date | Event | Price |
|---|---|---|
| 10/7/2026 | Listed for sale | $440,000+60%$293/sqft |
Source:  Bright MLS #DENC2112496 Report a problem Bright MLS #DENC2112496 Report a problem | ||
| 6/26/2019 | Listing removed | $275,000$183/sqft |
Source: RE/MAX Associates #1000303406 Report a problem | ||
| 6/25/2019 | Listed for sale | $275,000+10%$183/sqft |
Source: RE/MAX Associates #1000303406 Report a problem | ||
| 6/24/2019 | Sold | $250,000-9.1%$167/sqft |
Source: Public Record Report a problem | ||
| 5/16/2019 | Pending sale | $275,000$183/sqft |
Source: RE/MAX Associates-Newark #1000303406 Report a problem | ||
| 12/7/2018 | Price change | $275,000-1.8%$183/sqft |
Source: RE/MAX Associates-Suburban #1000303406 Report a problem | ||
| 9/20/2018 | Price change | $280,000-3.4%$187/sqft |
Source: RE/MAX Associates-Suburban #1000303406 Report a problem | ||
| 8/26/2018 | Pending sale | $290,000$193/sqft |
Source: RE/MAX ASSOCIATES #1000303406 Report a problem | ||
| 8/10/2018 | Price change | $290,000+1.8%$193/sqft |
Source: RE/MAX Associates-Suburban #1000303406 Report a problem | ||
| 8/4/2018 | Pending sale | $285,000$190/sqft |
Source: RE/MAX Associates-Suburban #1000303406 Report a problem | ||
| 6/1/2018 | Price change | $285,000-3.4%$190/sqft |
Source: RE/MAX Associates-Suburban #1000303406 Report a problem | ||
| 3/24/2018 | Listed for sale | $295,000$197/sqft |
Source: Re/Max Associates-Suburban #1000303406 Report a problem | ||
Public tax history
| Year | Property taxes | Tax assessment |
|---|---|---|
| 2025 | $3,437 +29.1% | $408,000 +541.5% |
| 2024 | $2,662 +17.7% | $63,600 |
| 2023 | $2,262 -0.7% | $63,600 |
| 2022 | $2,278 +1.2% | $63,600 |
| 2021 | $2,250 +1.2% | $63,600 |
| 2020 | $2,224 +8% | $63,600 |
| 2019 | $2,060 +8.5% | $63,600 |
| 2017 | $1,898 +9.4% | $63,600 |
| 2016 | $1,735 | $63,600 |
| 2015 | $1,735 +2.8% | $63,600 |
| 2014 | $1,687 | $63,600 |
| 2013 | -- | $63,600 |
| 2012 | -- | $63,600 |
| 2011 | -- | $63,600 |
| 2010 | -- | $63,600 |
| 2009 | -- | $63,600 |
| 2008 | -- | $63,600 |
| 2007 | -- | $63,600 |
| 2006 | -- | $63,600 |
| 2005 | -- | $63,600 |
| 2004 | -- | $63,600 |
| 2003 | -- | $63,600 |
| 2002 | -- | $63,600 |
| 2001 | -- | $63,600 |
Find assessor info on the county website
Monthly payment
Est. payment
Payment breakdown
Explore the cost of this home by adjusting the details. Changes won't be saved.Climate risks
Neighborhood: 19734
Nearby schools
Schools provided by the listing agent
- Elementary: Bunker Hill
- Middle: Cantwell Bridge
- High: Odessa
- District: Appoquinimink
Source: Bright MLS. This data may not be complete. We recommend contacting the local school district to confirm school assignments for this home.
- $350,3003 bd2 ba1.2k sqft1162 Dexter Corner Rd, Townsend, DE 19734Off Market
- $459,4003 bd3 ba2k sqft1180 Dexter Corner Rd, Townsend, DE 19734Off Market
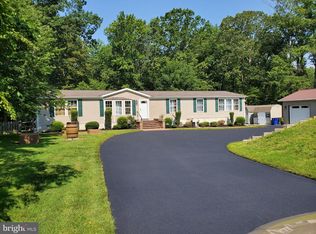
- $442,0003 bd2 ba1.6k sqft1152 Dexter Corner Rd, Townsend, DE 19734Off Market
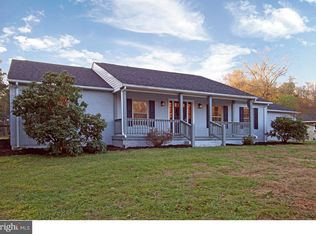
- $339,6003 bd1 ba1.3k sqft1186 Dexter Corner Rd, Townsend, DE 19734Off Market
Similar homes
- $419,9004 bd3 ba2.1k sqftNone Available, Hartly, DE 19953For Sale

 MLS ID #DEKT2050936, Maria Ruckle, Empower Real Estate, LLC. Bright MLS
 - $418,0003 bd2 ba1.2k sqft434 W Harvest Ln, Middletown, DE 19709For Sale
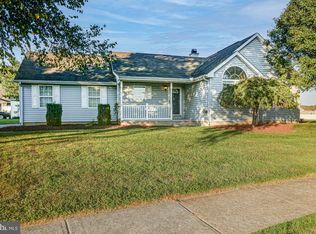 MLS ID #DENC2110914, Megan Aitken, Keller Williams Realty. Bright MLS
 - $435,0003 bd2 ba1.1k sqft31923 River Park Rd, Millington, MD 21651For Sale
 MLS ID #MDKE2006698, Wendy Wilson, RE/MAX Chesapeake. Bright MLS
 - $394,9003 bd2 ba1.5k sqftNone Available, Dover, DE 19904For Sale
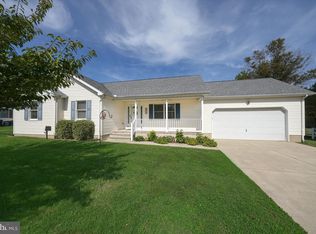 MLS ID #DEKT2051232, Yuliana Goldin Dunn, Patterson-Schwartz-Middletown. Bright MLS
 - $424,9003 bd2 ba2k sqftNone Available, Dover, DE 19901For SaleMLS ID #DEKT2050470, Mr. Ensley Milton, Elevated Real Estate Solutions. Bright MLS
- $459,9003 bd2 ba2.1k sqft2 Anna Ave, Bear, DE 19701For SaleMLS ID #DENC2110808, Eric Brinker, Coldwell Banker Realty. Bright MLS
- $429,9003 bd3 ba2.1k sqft2-sty Colonial, Clayton, DE 19938For SaleMLS ID #DEKT2050466, Reid White, RE/MAX Point Realty. Bright MLS
- $419,9003 bd3 ba1.7k sqftNone Available, Clayton, DE 19938For SaleMLS ID #DEKT2049776, Alexis Nazario, Tesla Realty Group, LLC. Bright MLS
- $455,0003 bd2 ba1.7k sqftNone Available, Dover, DE 19904For SaleMLS ID #DEKT2048750, J Martin Orlando, Bryan Realty Group. Bright MLS
- $499,9004 bd3 ba1.7k sqftNone Available, Clayton, DE 19938For SaleMLS ID #DEKT2050146, Irma Rodriguez, Real Broker, LLC. Bright MLS
- $485,0003 bd2 ba1.9k sqft226 Lakeside Dr, Millington, MD 21651For SaleMLS ID #MDQA2018538, Allie Harris, Taylor Properties. Bright MLS
- $484,8503 bd2 ba1.2k sqftNone Available, Dover, DE 19904For SaleMLS ID #DEKT2045246, Mark Brumbaugh, Samson Properties of DE, LLC. Bright MLS
- $419,9003 bd2 ba1.6k sqft224 Tockwogh Dr, Earleville, MD 21919For SaleMLS ID #MDCC2022114, Jason Zang, RE/MAX Chesapeake. Bright MLS
- $499,9003 bd2 ba1.3k sqft2115 Old Elk Neck Rd, Elkton, MD 21921For SaleMLS ID #MDCC2023004, Lee Wolff, FSBO Broker. Bright MLS
- $363,0003 bd3 ba1.8k sqft206 Maplewood Ln, Galena, MD 21635For SaleMLS ID #MDKE2007036, Kristie Midash, L. C. Parker Real Estate. Bright MLS
- $395,9003 bd3 ba1.9k sqftNone Available, Hartly, DE 19953For SaleMLS ID #DEKT2051208, Hailey Dixon, Bryan Realty Group. Bright MLS
- $329,9003 bd2 ba1.4k sqftNone Available, Smyrna, DE 19977For SaleMLS ID #DEKT2050826, Jason Duncan, Foraker Realty Co.. Bright MLS
- $438,0003 bd2 ba1.6k sqftNone, Clayton, DE 19938For SaleMLS ID #DEKT2049044, Mike Terranova, Keller Williams Realty Wilmington. Bright MLS
- $565,0004 bd2 ba1.6k sqft429 Cherry Grove Rd, Earleville, MD 21919For SaleMLS ID #MDCC2023250, Danielle Benson, Century 21 Gold Key Realty. Bright MLS
- $550,0003 bd3 ba2.1k sqft127 Middessa Dr, Middletown, DE 19709For SaleMLS ID #DENC2111116, Kevin Hensley, RE/MAX Eagle Realty. Bright MLS
