WOW, Priced to Sell! This one is it! Welcome to peaceful country living in this beautiful home situated on 3.88 tranquil acres. Offering approximately 1,800 sqft, this thoughtfully designed home features 4 bedrooms, 2 full bathrooms, a versatile bonus room, and a spacious open-concept living and dining area ideal for everyday living & entertaining. Built with energy-efficient foam insulation, this home is designed for year-round comfort and savings. The kitchen is plumbed for either gas or electric, providing flexibility to suit your cooking preferences. Enjoy relaxing mornings or evenings on the expansive 22'x15' covered front porch overlooking the scenic property. Outside, you'll find a 30'x50' workshop, a 200 ft gravel driveway, and an additional horse stable, making this property perfect for hobbyists, equestrian enthusiasts, or anyone seeking extra space. (for your convenience, the front porch has a 220 Volt connection for all your entertainment or extra power needs). Experience the best of country living with modern comfort in this exceptional new construction home. Don't miss this opportunity, hurry, send your offer today!
Pending
Price increase: $8K (8/14)
$388,000
5475 Fogleman Rd, Kemp, TX 75143
4beds
1,800sqft
Single Family Residence
Built in 2025
3.88 Acres Lot
$-- Zestimate®
$216/sqft
$-- HOA
What's special
Scenic propertyEnergy-efficient foam insulationVersatile bonus roomAdditional horse stable
- 96 days
- 35
- 2
Zillow last checked:
Listing updated:
Listed by:
Elva Fonseca Torres-Fonseca 0697552 214-356-1018,
Ultima Real Estate 972-980-9393,
Alexander Fonseca 0809878 817-617-9284,
Ultima Real Estate
Source: NTREIS,MLS#: 21335755
Facts & features
Interior
Bedrooms & bathrooms
- Bedrooms: 4
- Bathrooms: 2
- Full bathrooms: 2
Primary bedroom
- Features: Closet Cabinetry, Ceiling Fan(s)
- Level: First
- Dimensions: 0 x 0
Bedroom
- Features: Closet Cabinetry, Ceiling Fan(s)
- Level: First
- Dimensions: 0 x 0
Bedroom
- Features: Closet Cabinetry, Ceiling Fan(s)
- Level: First
- Dimensions: 0 x 0
Bedroom
- Features: Closet Cabinetry, Ceiling Fan(s)
- Level: First
Primary bathroom
- Features: Built-in Features, Stone Counters
- Level: First
- Dimensions: 0 x 0
Bonus room
- Features: Ceiling Fan(s)
- Level: First
- Dimensions: 0 x 0
Dining room
- Features: Built-in Features
- Level: First
- Dimensions: 0 x 0
Other
- Features: Built-in Features, Stone Counters
- Level: First
- Dimensions: 0 x 0
Kitchen
- Features: Built-in Features, Eat-in Kitchen, Pantry, Stone Counters
- Level: First
- Dimensions: 0 x 0
Living room
- Features: Ceiling Fan(s)
- Level: First
- Dimensions: 0 x 0
Utility room
- Features: Closet
- Level: First
- Dimensions: 0 x 0
Heating
- Central, Electric
Cooling
- Central Air, Ceiling Fan(s), Electric
Appliances
- Included: Dishwasher, Electric Range, Disposal, Microwave
- Laundry: Washer Hookup, Dryer Hookup, ElectricDryer Hookup, Laundry in Utility Room
Features
- Built-in Features, Decorative/Designer Lighting Fixtures, Eat-in Kitchen, Open Floorplan, Other, Walk-In Closet(s)
- Flooring: Laminate, Tile
- Has basement: No
- Has fireplace: No
Interior area
- Total interior livable area: 1,800 sqft
Video & virtual tour
Property
Parking
- Total spaces: 2
- Parking features: Driveway, Gravel, Lighted, Oversized, Storage
- Covered spaces: 2
Features
- Levels: One
- Stories: 1
- Patio & porch: Front Porch, Other, Covered
- Exterior features: Other, Storage
- Pool features: None
- Fencing: Chain Link,Cross Fenced,Gate,Metal,Other
Lot
- Size: 3.88 Acres
- Features: Acreage, Back Yard, Cleared, Interior Lot, Lawn, Many Trees
- Residential vegetation: Cleared
Details
- Parcel number: 75723
Construction
Type & style
- Home type: SingleFamily
- Architectural style: Other,Traditional,Detached
- Property subtype: Single Family Residence
- Attached to another structure: Yes
Materials
- Roof: Composition,Shingle
Condition
- Resale
- Year built: 2025
Utilities & green energy
- Sewer: Septic Tank
- Water: Public
- Utilities for property: Septic Available, Water Available
Green energy
- Energy efficient items: Appliances, Insulation
- Water conservation: Low-Flow Fixtures
Community & HOA
Community
- Security: Smoke Detector(s)
- Subdivision: A0448
HOA
- Has HOA: No
Location
- Region: Kemp
Financial & listing details
- Price per square foot: $216/sqft
- Tax assessed value: $387,830
- Annual tax amount: $6,990
- Date on market: 7/21/2026
- Cumulative days on market: 91 days
- Listing terms: Cash,Conventional,FHA,VA Loan
- Exclusions: All personal property, Vehicles, tools & equipment. Items will be removed prior to closing.
Estimated market value
Not available
Estimated sales range
Not available
Not available
Price history
| Date | Event | Price |
|---|---|---|
| 8/31/2026 | Pending sale | $388,000$216/sqft |
Source: NTREIS #21335755 Report a problem | ||
| 8/25/2026 | Contingent | $388,000$216/sqft |
Source: NTREIS #21335755 Report a problem | ||
| 8/14/2026 | Price change | $388,000+2.1%$216/sqft |
Source: NTREIS #21335755 Report a problem | ||
| 7/28/2026 | Price change | $380,000-6.2%$211/sqft |
Source: NTREIS #21335755 Report a problem | ||
| 7/21/2026 | Listed for sale | $405,000$225/sqft |
Source: NTREIS #21335755 Report a problem | ||
Public tax history
| Year | Property taxes | Tax assessment |
|---|---|---|
| 2025 | $6,990 +20.8% | $387,830 +7.4% |
| 2024 | $5,788 -19% | $361,014 -19.2% |
| 2023 | $7,146 +193.1% | $446,883 +234.4% |
| 2022 | $2,438 +29.2% | $133,650 +37.3% |
| 2021 | $1,887 +55% | $97,328 +64% |
| 2020 | $1,217 | $59,340 |
| 2019 | -- | $59,340 +103.1% |
| 2018 | $626 | $29,210 +10% |
| 2017 | $626 +0.1% | $26,560 |
| 2016 | $625 +3.3% | $26,560 |
| 2015 | $606 | $26,560 |
Find assessor info on the county website
Monthly payment
Est. payment
Payment breakdown
Explore the cost of this home by adjusting the details. Changes won't be saved.Climate risks
Neighborhood: 75143
Nearby schools
Schools provided by the listing agent
- Elementary: Kemp
- Middle: Kemp
- High: Kemp
- District: Kemp ISD
Source: NTREIS. This data may not be complete. We recommend contacting the local school district to confirm school assignments for this home.
Similar homes
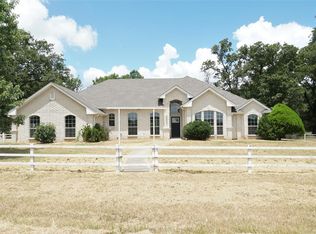
- $400,0004 bd3 ba1.9k sqft5562 Cedar Creek Dr, Kemp, TX 75143For Sale
 MLS ID #21378881, Jill Sparling. NTREIS
 - $367,5003 bd2 ba1.6k sqft16001 County Road 4052, Kemp, TX 75143For Sale
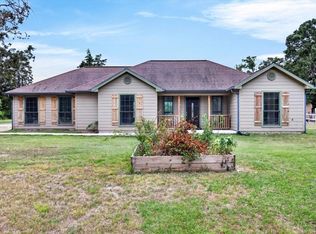 MLS ID #21269048, Cheri Spivey. NTREIS
 - $429,0004 bd3 ba2k sqft314 Oak Creek Dr, Kemp, TX 75143For Sale
 MLS ID #21418618, Debbie French. NTREIS
 - $399,9004 bd2 ba1.7k sqft17147 County Road 496, Merkel, TX 79536For Sale
 MLS ID #21353418, Priscilla Jaques. NTREIS
